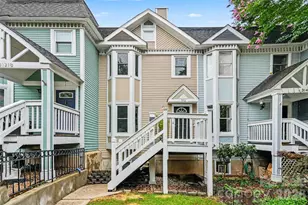
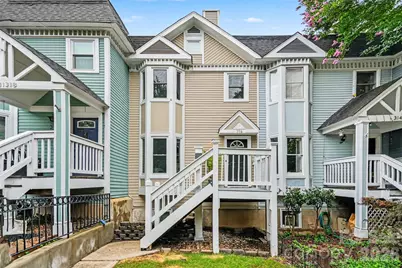
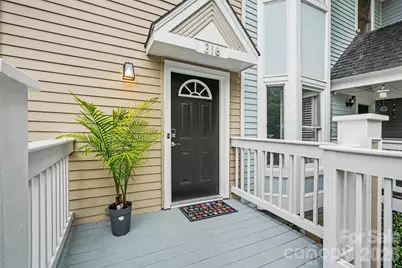
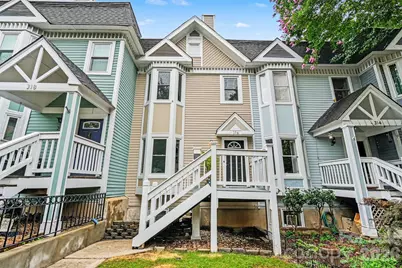
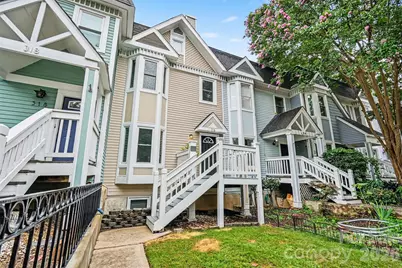
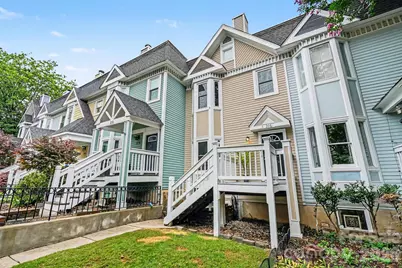
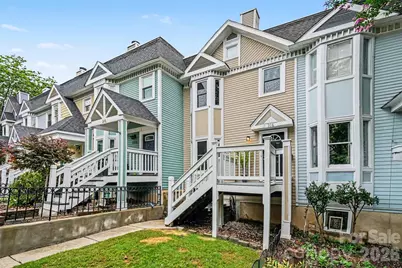
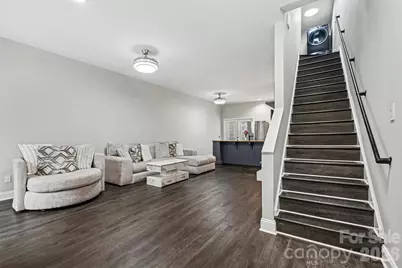
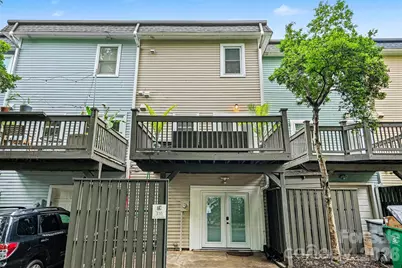
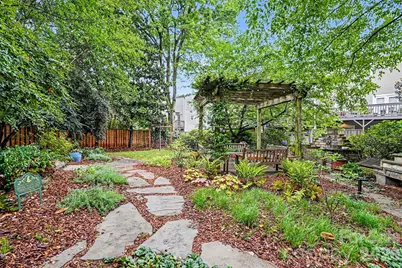
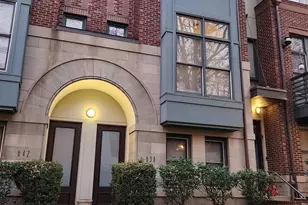
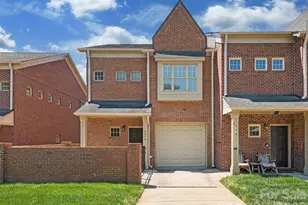
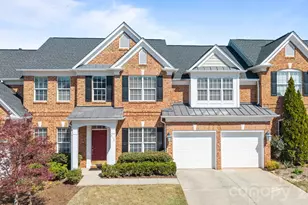
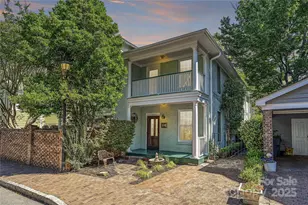
This is a carousel with tiles that activate property listing cards. Use the previous and next buttons to navigate.
1/1
$525,000 Coming Soon
This is a carousel with tiles that activate property listing cards. Use the previous and next buttons to navigate.
1/1
Property Description
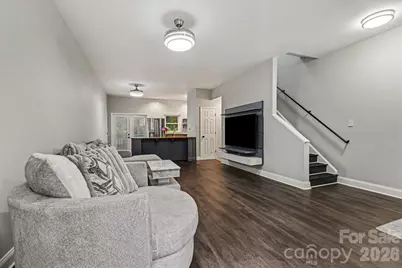
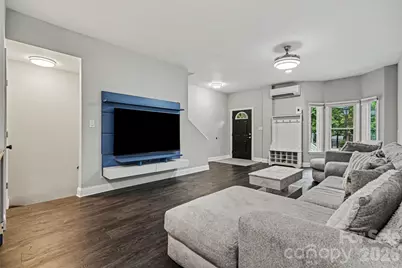
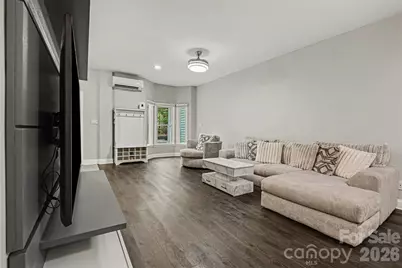
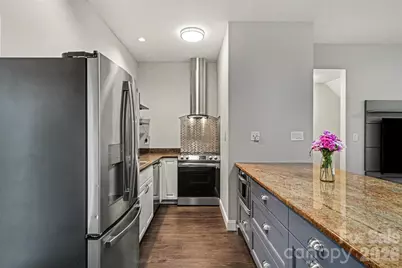
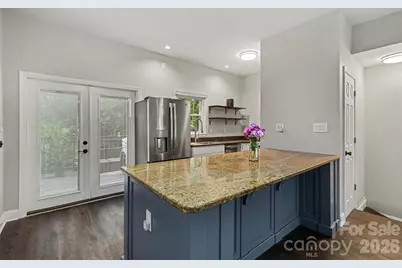
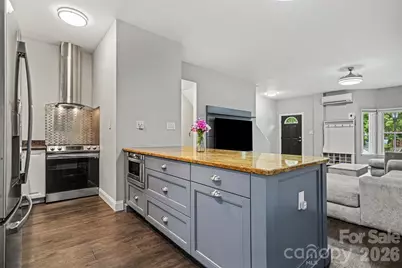
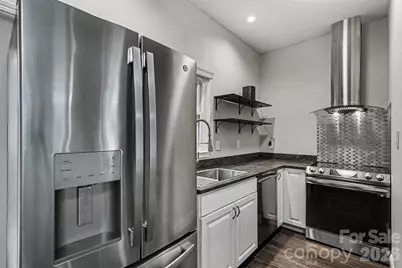
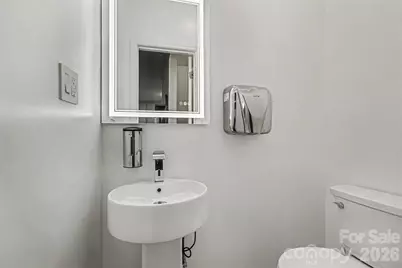
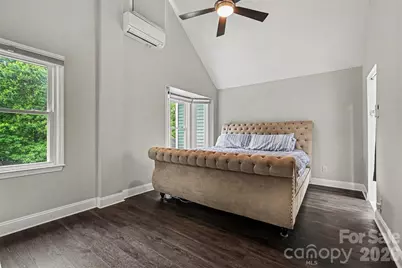
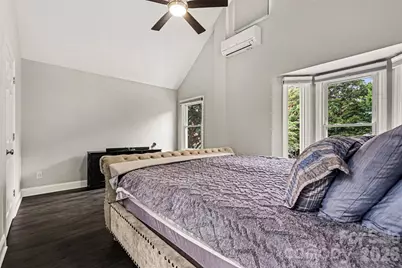
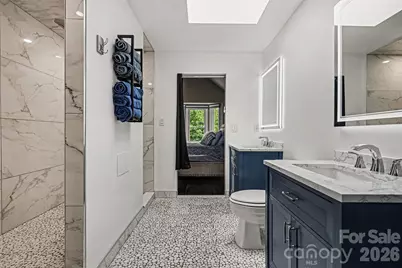
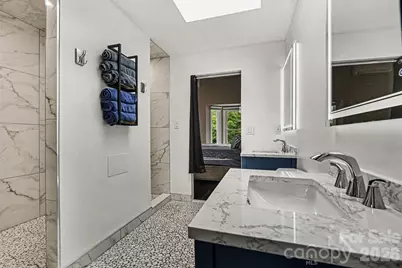
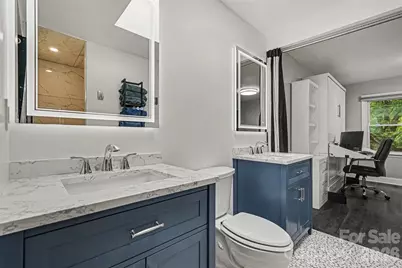
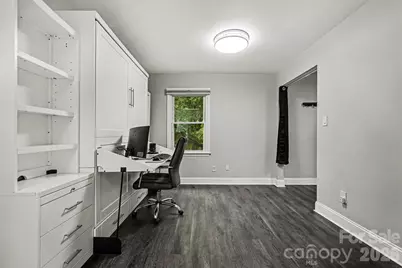
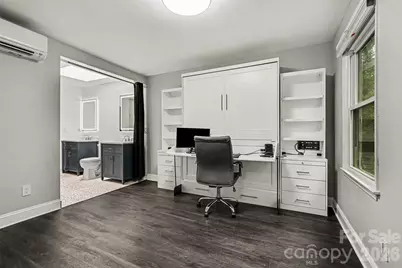
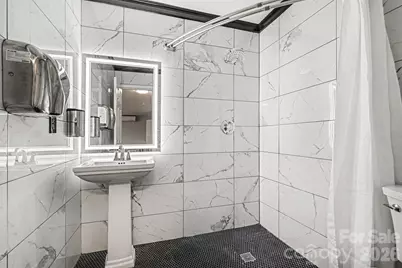
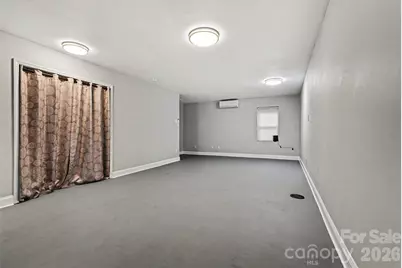
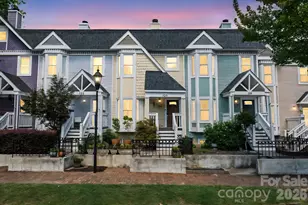
HOME HAS BEEN COMPLETELY RENOVATED AND UPDATED. owner has spent 200K on updates and renovations. Fully update bathrooms. New AC and kitchen appliances.
Full Property Details
Full Property Details for 316 W 10th St
General
- Price: $525,000
- HOA FEE: $275/month
- Status: Coming Soon
- Type: Townhouse
- Source: Charlotte_Regional_Realtor_Association
- MLS ID: 4383704
- Updated: 5/21/2026
- Expected Market Date: 6/2/2026
Interior
- Appliances: Dishwasher, Disposal, Dryer, Electric Cooktop, Microwave, Oven, Refrigerator, Washer/Dryer
- Flooring: Vinyl
Rooms
Bathrooms
- Total Bathrooms: 3
- Full Bathrooms: 2
- Half Bathrooms: 1
- Upper - Full Baths: 1
- Main - 1/2 Baths: 1
- Lower - Full Baths: 1
Bedrooms
- Total Bedrooms: 3
- Bedrooms Upper: 2
- Bedrooms Lower: 1
Other Rooms
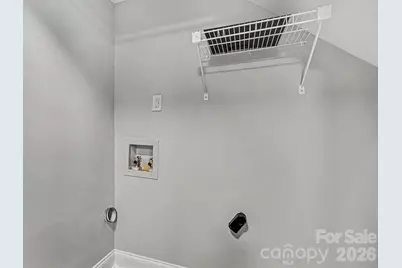
- Laundry: Lower Level, Multiple Locations, Upper Level
Additional Information
- Shared Amenities: Cabana
Parking
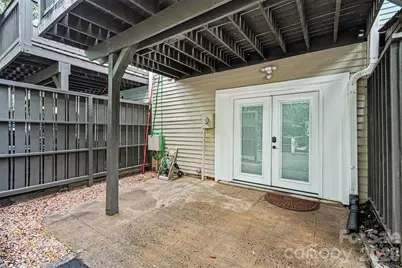
- Parking Features: On Street
Location
- County: Mecklenburg
- Subdivision: Tenth Avenue
- Driving Directions: 85 S TO CHARLOTTE EXIT 40 GRAHAM ST MAKE LEFT ON GRAHAM LEFT ON W TENTH LEFT ON POPLAR ST LEFT ON TENTH
School Information
- Elementary School: First Ward
- Middle School: Piedmont
Community
- Assoc. Name: 10TH AVENUE HOMES
- Pets Allowed: Yes
- Pets: Yes
Heating & Cooling
- Cooling Type: Ductless
- Heating Type: Ductless
Utilities
- Sewer: Public Sewer
- Water: City
Structural Information
- Construction: Site Built
- Exterior Const.: Hardboard Siding
- Entry Floor Number: 3
- Upper: 572 Sq. Ft.
- Lower: 572 Sq. Ft.
- Main/1st Level: 572 Sq. Ft.
- Year Built: 1981
Manufactured Home
- Land Included: Yes
Lot Features
- Street/Road Desc.: Concrete, Paved
Financial Considerations
- Association Fee: $275
- Assoc Fee Freq.: Monthly
- Terms: Cash, Conventional, FHA, VA Loan
Disclosures and Reports
- Property ID: 078-081-18
- Lot Number: 38403-621
Listed by Mark Spain Real Estate

Get Pre-Approved Today
Schools
Schools serving 316 W 10th St
School District:Charlotte-Mecklenburg Schools
| Name | Grades | Distance |
|---|---|---|
First Ward Arts Elementary 715 North Caldwell Street, Charlotte, NC 28202 | K-5 | 0.5 mi |
Sedgefield Middle 2700 Dorchester Place, Charlotte, NC 28209 | 6-8 | 2.8 mi |
Myers Park High 2400 Colony Road, Charlotte, NC 28209 | 9-12 | 4.4 mi |
Disclaimer:
School attendance boundaries provided by ATTOM Data Solutions and are for reference only. Contact the school directly to verify enrollment eligibility.
Price & Sales History for 316 W 10th St
Date
Details
Price
Change
Source
5/20/2026
Listed
$525,000
-0.94%
MLS
9/26/2023
Sold
$530,000
—
Public Record
Disclaimer: Historical sales information is derived from public records provided by the county offices. Information is not guaranteed and should be independently verified.
Tax History
Tax History for 316 W 10th St
Year
Property Taxes
Change
Tax Assessment
Change
2024
$3,512
10%
$436,100
—
2023
$3,199
-24%
$436,100
—
2023
$4,208
22%
$436,100
22%
2022
$3,457
—
$358,200
—
2021
$3,457
—
$358,200
—
2020
$3,457
-4%
$358,200
—
2019
$3,597
-9%
$358,200
24%
2018
$3,938
2%
$290,000
—
2017
$3,865
—
$290,000
—
2016
$3,856
—
$290,000
—
2015
$3,844
1%
$290,000
—
2013
$3,812
—
$290,000
—
Disclaimer: Historical tax information is derived from public records provided by the county offices. Information is not guaranteed and should be independently verified.
Estimate the Cost
Estimate the Cost for 316 W 10th St
316 W 10th Street, Charlotte, NC 28202 (MLS# 4383704) is a Townhouse property with 3 bedrooms, 2 full bathrooms and 1 partial bathroom. 316 W 10th Street is currently listed for $525,000 and was received on June 02, 2026. Want to learn more about 316 W 10th Street? Do you have questions about finding other Townhouse real estate for sale in Charlotte? You can browse all Charlotte real estate or contact a Coldwell Banker agent to request more information.