This is a carousel with tiles that activate property listing cards. Use the previous and next buttons to navigate.
1/1
$2,963,000
This is a carousel with tiles that activate property listing cards. Use the previous and next buttons to navigate.
1/1
Property Description
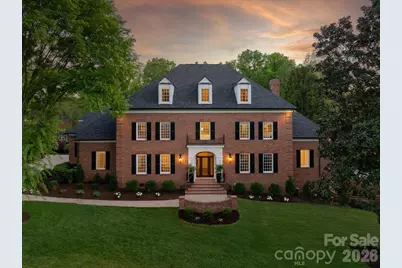
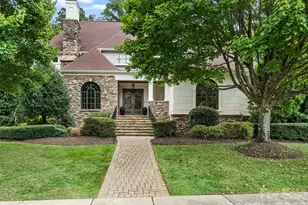
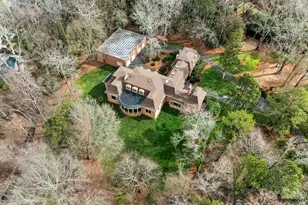
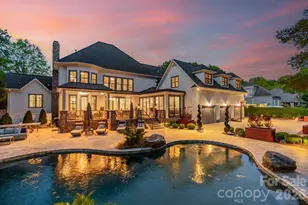
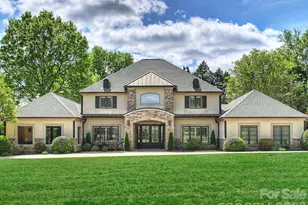
Simonini-built classic Georgian estate on a private 1+ acre lot in the gated Dovewood community, just minutes from SouthPark Mall and Phillips Place. This luxury home offers six bedrooms, six full baths, two powder rooms, and multiple bonus areas, including a fitness room and home theater, plus a third-floor climate-controlled seasonal closet. The main entrance showcases a dramatic two-story foyer with elegant wall moldings and a richly appointed study wrapped in mahogany paneling. The main floor also features a bright, sunny primary suite with a recently updated luxury bath, including a custom-tiled shower and vessel tub. A spacious great room with built-ins and a gas fireplace opens to an amazing chef's kitchen. The recently upgraded kitchen includes custom cabinetry, a new kitchen island, new quartzite countertops (in both the kitchen and butler's pantry), a built-in refrigerator and freezer, a Thermador induction cooktop with commercial vent hood, Thermador dishwasher, double ovens, warming drawer, and a new workstation sink. The kitchen also includes a new scullery with open shelving, an additional prep sink, and a beverage drawer. The walk-out basement includes a spacious home theater, wine room, and gym. The third floor offers a 275-square-foot seasonal closet, plus a bonus room and full bath. High-end finishes are found throughout, including 10-foot ceilings with custom detailing, handcrafted millwork, decorative moldings, and oak hardwood flooring. The real gem of this home is the beautiful, tranquil grounds, featuring brick-walled gardens, mature landscaping, and multiple garden sitting areas, as well as a heated pool with a pool house for year-round enjoyment. Located in the heart of SouthPark, this exceptional property combines timeless architecture with modern luxury-an opportunity to own a truly distinctive estate in one of Charlotte's most desirable areas.
Full Property Details
Full Property Details for 3314 Leamington Ln
General
- Sold For: $2,963,000
- HOA FEE: $216/month
- HOA FEE FREQ.: Annually
- Status: Closed
- Type: Single Family
- Source: Charlotte_Regional_Realtor_Association
- MLS ID: 4386060
- Added to Site: 50 day(s) ago
Interior
- Interior Features: Attic Walk In, Built-in Features, Garden Tub, Kitchen Island, Open Floorplan, Pantry, Storage, Walk-In Closet(s), Wet Bar
- Fireplace: Yes
- Fireplace(s): Gas, Gas Log, Great Room, Living Room, Gas, Gas Log, Great Room, Living Room
- Appliances: Bar Fridge, Dishwasher, Double Oven, Induction Cooktop, Microwave, Refrigerator, Wall Oven
- Flooring: Carpet, Tile, Wood
Rooms
Bathrooms
- Total Bathrooms: 8
- Full Bathrooms: 6
- Half Bathrooms: 2
- Upper 3 - Full Baths: 1
- Upper - Full Baths: 3
- Main - Full Baths: 1
- Main - 1/2 Baths: 2
- Basement Baths: 1
Bedrooms
- Total Bedrooms: 6
- Bedrooms-B: 1
- Bedrooms Upper: 4
- Bedrooms Main & Up: 1
Other Rooms
- Laundry: Laundry Room, Main Level, Sink
Additional Information
- Shared Amenities: Gated
Exterior
- Exterior Features: Hot Tub, In-Ground Irrigation, Outdoor Kitchen
Parking
- Garage: Yes
- Garage Description: 985 Sq. Ft.
- Garage Spaces: 3
- Parking Features: Driveway, Attached Garage, Garage Faces Side
Location
- County: Mecklenburg
- Subdivision: Dovewood
School Information
- Elementary School: Beverly Woods
- Middle School: Carmel
- High School: South Mecklenburg
Community
- Assoc. Name: Cusick Community Management
Heating & Cooling
- Cooling Type: Central Air
- Heating Type: Central, Heat Pump
Utilities
- Sewer: Public Sewer
- Water: City
- Utility Description: Natural Gas, Solar
Structural Information
- Architectural Style: Georgian
- Builder: Simonini
- Construction Status: Completed
- Construction: Site Built
- Exterior Const.: Brick Full
- Basement: Yes
- Basement Desc.: Finished
- Roof: Architectural Shingle
- Upper: 3,244 Sq. Ft.
- Main/1st Level: 3,769 Sq. Ft.
- Year Built: 1999
Lot Features
- Street/Road Desc.: Concrete, Paved
- Lot Features: Private, Wooded
- Fencing (Description): Fenced, Privacy, Stone
Financial Considerations
- Association Fee: $2,591
- Assoc Fee Freq.: Annually
Disclosures and Reports
- Property ID: 211-151-73
- Lot Number: 31027-788
Listed by Compass
Sold by NorthGroup Real Estate LLC

Get Pre-Approved Today
Schools
Schools serving 3314 Leamington Ln
School District:Charlotte-Mecklenburg Schools
| Name | Grades | Distance |
|---|---|---|
Beverly Woods Elementary 6001 Quail Hollow Road, Charlotte, NC 28210 | K-5 | 1.3 mi |
Carmel Middle 5001 Camilla Drive, Charlotte, NC 28226 | 6-8 | 0.6 mi |
South Mecklenburg High 8900 Park Road, Charlotte, NC 28210 | 9-12 | 3 mi |
Disclaimer:
School attendance boundaries provided by ATTOM Data Solutions and are for reference only. Contact the school directly to verify enrollment eligibility.
Price & Sales History for 3314 Leamington Ln
Date
Details
Price
Change
Source
6/30/2026
Sold
$2,963,000
-4.42%
MLS
5/27/2026
Listed
$3,100,000
—
MLS
Disclaimer: Historical sales information is derived from public records provided by the county offices. Information is not guaranteed and should be independently verified.
3314 Leamington Lane, Charlotte, NC 28226 (MLS# 4386060) is a Single Family property that was sold at $2,963,000 on June 30, 2026. Want to learn more about 3314 Leamington Lane? Do you have questions about finding other Single Family real estate for sale in Charlotte? You can browse all Charlotte real estate or contact a Coldwell Banker agent to request more information.