This is a carousel with tiles that activate property listing cards. Use the previous and next buttons to navigate.
1/1
$2,350
This is a carousel with tiles that activate property listing cards. Use the previous and next buttons to navigate.
1/1
Property Description
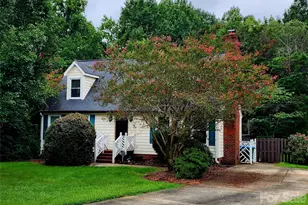
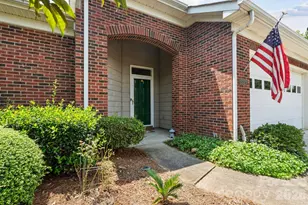
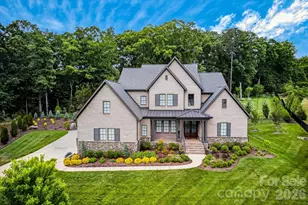
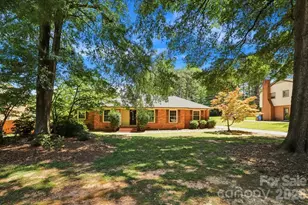
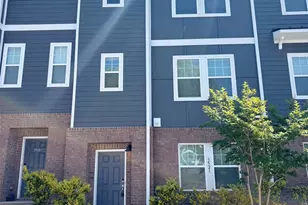
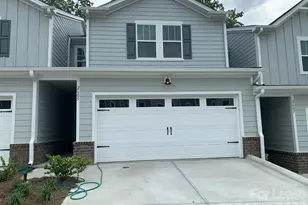
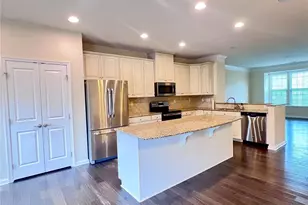
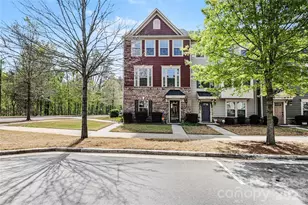
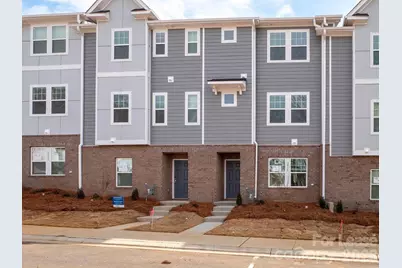
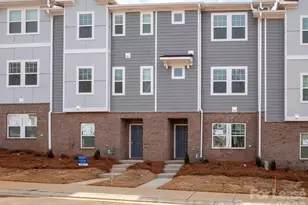
Welcome home to this spacious and beautifully appointed townhome in Charlotte's highly desirable City Park area! Offering 4 bedrooms, 3.5 bathrooms, and over 2,000 square feet of thoughtfully designed living space, this home provides the perfect blend of style, comfort, and convenience. The open-concept main level features a bright living area, modern kitchen with ample cabinetry, generous counter space, and an oversized island perfect for entertaining or everyday living. Multiple levels provide flexible living arrangements, with spacious bedrooms, well-appointed bathrooms, and plenty of storage throughout. Enjoy the convenience of an attached garage, low-maintenance living, and a location that can't be beat. Just minutes from Uptown Charlotte, South End, Charlotte Douglas International Airport, major interstates, shopping, dining, breweries, parks, and greenways, this home offers quick access to everything the Queen City has to offer. Don't miss this opportunity to lease a move-in ready home in one of Charlotte's fastest-growing locations. Schedule your showing today!
Full Property Details
Full Property Details for 3535 Auburn Curb Rd
General
- Rent: $2,350
- Status: Closed
- Type: Rental
- Source: Charlotte_Regional_Realtor_Association
- MLS ID: 4399784
- Added to Site: 56 day(s) ago
Rental Information
- Lease Terms: 12 Months
- Date Available: 8/1/2026
Interior
- Interior Features: Attic Stairs Pulldown, Breakfast Bar, Cable Prewire, Kitchen Island, Open Floorplan, Walk-In Closet(s)
- Appliances: Dishwasher, Disposal, Gas Range, Microwave, Oven, Plumbed For Ice Maker, Refrigerator
- Flooring: Carpet, Vinyl
Rooms
Bathrooms
- Total Bathrooms: 4
- Full Bathrooms: 3
- Half Bathrooms: 1
- Upper 3 - Full Baths: 2
- Upper - 1/2 Baths: 1
- Main - Full Baths: 1
Bedrooms
- Total Bedrooms: 4
- Bedrooms Main & Up: 1
Other Rooms
- Laundry: Laundry Closet, Third Level
Parking
- Garage: Yes
- Garage Spaces: 2
- Parking Features: Driveway, Attached Garage
Location
- County: Mecklenburg
- Subdivision: Eagle Lake
School Information
- Elementary School: Pinewood Mecklenburg
- Middle School: Alexander Graham
- High School: Harding University
Community
- Pets Allowed: Yes
- Pets: Conditional
Heating & Cooling
- Cooling Type: Ceiling Fan(s), Central Air
- Heating Type: Central
Utilities
- Sewer: Public Sewer
- Water: City
- Utility Description: Cable Available
Structural Information
- Entry Floor Number: 1
- Year Built: 2021
Lot Features
- Street/Road Desc.: Concrete, Paved
Financial Considerations
- Security Deposit: $2,350
- Tenant Pays: All Utilities
Disclosures and Reports
- Property ID: 143-142-50
Schools
Schools serving 3535 Auburn Curb Rd
School District:Charlotte-Mecklenburg Schools
| Name | Grades | Distance |
|---|---|---|
Pinewood Elementary 805 Seneca Place, Charlotte, NC 28210 | K-5 | 2.7 mi |
Alexander Graham Middle 1800 Runnymede Lane, Charlotte, NC 28211 | 6-8 | 4.4 mi |
Harding University High 2001 Alleghany Street, Charlotte, NC 28208 | 9-12 | 3.6 mi |
Disclaimer:
School attendance boundaries provided by ATTOM Data Solutions and are for reference only. Contact the school directly to verify enrollment eligibility.
Price History for 3535 Auburn Curb Rd
Date
Details
Price
Change
Source
8/01/2026
Sold
$2,350
—
MLS
7/03/2026
Listed
$2,350
—
MLS
Disclaimer: Historical sales information is derived from public records provided by the county offices. Information is not guaranteed and should be independently verified.
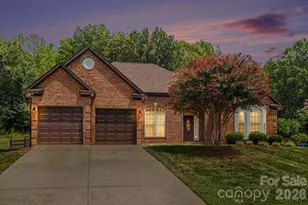
3535 Auburn Curb Road, Charlotte, NC 28217 (MLS# 4399784) is a Rental property that was sold at $2,350 on August 01, 2026. This property was sold by Shanley Vanderbush from our Ballantyne Office.Want to learn more about 3535 Auburn Curb Road? Do you have questions about finding other real estate for sale or rent in Charlotte? You can browse all Charlotte rentals or contact a Coldwell Banker agent to request more information.