
This is a carousel with tiles that activate property listing cards. Use the previous and next buttons to navigate.
1/1
$795,000
This is a carousel with tiles that activate property listing cards. Use the previous and next buttons to navigate.
1/1
Property Description
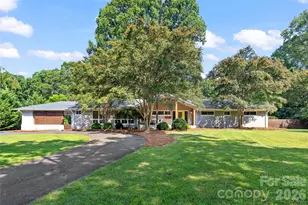
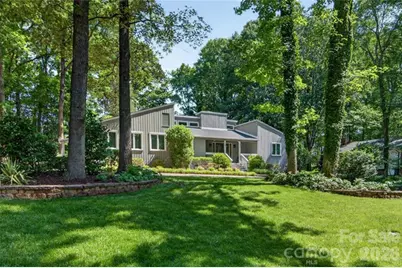
Incredible three bedroom ranch offering sweeping views of the 13th fairway at Raintree Golf Course. A circular drive welcomes you home along with a covered front porch entry. A designated foyer area leads you to a dining room on your left and living space to your right. Vaulted ceilings offer an open feel and abundant windows throughout bring in the natural light and beauty of the outdoors in. A spacious great room features a vaulted ceiling, centerpiece stone surround fireplace and is flanked by built-ins. A wall of windows and sliding door allow for private golf course views. An adjacent kitchen includes white cabinetry, granite counters and stainless appliances. A spacious bonus room with built-ins and a convenient half bath creates the perfect secondary gathering space for the whole crew. Double French door access to the adjacent dining room. The primary suite includes an ensuite with both tub and walk-in shower and dual vanities. Two additional bedrooms share a full bath with dual vanities and tub/shower combo. Hardwoods throughout and updates abound with fresh exterior paint, newer roof, hvac systems, duct work, windows, and custom California Closets. Entertain outdoors on a spacious stamped concrete patio that allows for multiple gathering zones while overlooking a lush rear lawn adjacent to the fairway. With its prime location, timeless architectural details, outdoor living, and resort style community, this Raintree ranch home is a rare opportunity to enjoy golf course living at its finest. Raintree offers private membership opportunities with two golf courses, pool, tennis and much more. Membership initiation fees waived with ownership. ($30,000 value)
Full Property Details
Full Property Details for 3816 Smokerise Hill Dr
General
- Sold For: $795,000
- HOA FEE: $31/month
- HOA FEE FREQ.: Annually
- Status: Closed
- Type: Single Family
- Source: Charlotte_Regional_Realtor_Association
- MLS ID: 4384889
- Added to Site: 47 day(s) ago
Interior
- Interior Features: Attic Stairs Pulldown, Breakfast Bar, Built-in Features, Drop Zone, Entrance Foyer, Garden Tub, Open Floorplan, Pantry, Walk-In Closet(s)
- Fireplace: Yes
- Fireplace(s): Great Room, Wood Burning, Great Room, Wood Burning
- Appliances: Dishwasher, Disposal, Exhaust Hood, Gas Range, Microwave, Refrigerator with Ice Maker, Washer/Dryer, Wine Refrigerator
- Flooring: Tile, Wood
Rooms
Bathrooms
- Total Bathrooms: 3
- Full Bathrooms: 2
- Half Bathrooms: 1
- Main - Full Baths: 2
- Main - 1/2 Baths: 1
Bedrooms
- Total Bedrooms: 3
- Bedrooms Main & Up: 3
Other Rooms
- Laundry: In Hall, Laundry Room
Additional Information
- Shared Amenities: Clubhouse, Golf, Outdoor Pool, Pickleball, Playground, Pond, Recreation Area, Sidewalks, Street Lights, Tennis Court(s), Walking Trails
- Pool: Yes
Exterior
- Exterior Features: In-Ground Irrigation
Parking
- Parking Features: Circular Driveway, Driveway
Location
- County: Mecklenburg
- Subdivision: Raintree
- Driving Directions: Head South on Pineville Matthews Road. Make Right on to Raintree, Left onto Smokerise Hill. Home is on the left
School Information
- Elementary School: Olde Providence
- Middle School: South Charlotte
- High School: Providence
Community
- Assoc. Name: Red Rock Management
Heating & Cooling
- Cooling Type: Central Air
- Heating Type: Natural Gas
Utilities
- Sewer: Public Sewer
- Water: City
- Utility Description: Natural Gas
Structural Information
- Architectural Style: Contemporary, Ranch
- Construction Status: Completed
- Construction: Site Built
- Exterior Const.: Wood
- Roof: Architectural Shingle
- Main/1st Level: 2,605 Sq. Ft.
- Year Built: 1975
Lot Features
- Lot Dimensions: 123 x 184 x 125 x 184
- Street/Road Desc.: Concrete, Paved
- Lot Features: On Golf Course, Wooded, Views
- Fencing (Description): Back Yard, Fenced
Financial Considerations
- Association Fee: $375
- Assoc Fee Freq.: Annually
- Terms: Cash, Conventional, VA Loan
Disclosures and Reports
- Property ID: 225-171-05
- Lot Number: 29327-78
Get Pre-Approved Today
Schools
Schools serving 3816 Smokerise Hill Dr
School District:Charlotte-Mecklenburg Schools
| Name | Grades | Distance |
|---|---|---|
Olde Providence Elementary 3800 Rea Road, Charlotte, NC 28226 | K-5 | 1.5 mi |
South Charlotte Middle 8040 Strawberry Lane, Charlotte, NC 28277 | 6-8 | 0.8 mi |
Providence High 1800 Pineville-Matthews Road, Charlotte, NC 28270 | 9-12 | 1.8 mi |
Disclaimer:
School attendance boundaries provided by ATTOM Data Solutions and are for reference only. Contact the school directly to verify enrollment eligibility.
Price & Sales History for 3816 Smokerise Hill Dr
Date
Details
Price
Change
Source
6/30/2026
Sold
$795,000
—
MLS
5/28/2026
Listed
$795,000
—
MLS
Disclaimer: Historical sales information is derived from public records provided by the county offices. Information is not guaranteed and should be independently verified.
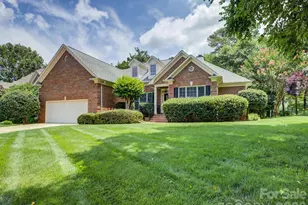
3816 Smokerise Hill Drive, Charlotte, NC 28277 (MLS# 4384889) is a Single Family property that was sold at $795,000 on June 30, 2026. This property was sold by Babette Hushon from our Ballantyne Office.Want to learn more about 3816 Smokerise Hill Drive? Do you have questions about finding other Single Family real estate for sale in Charlotte? You can browse all Charlotte real estate or contact a Coldwell Banker agent to request more information.