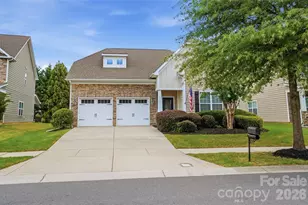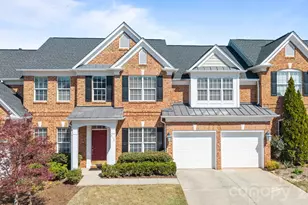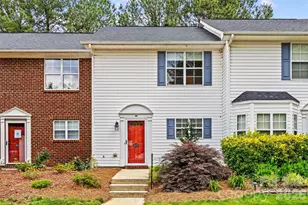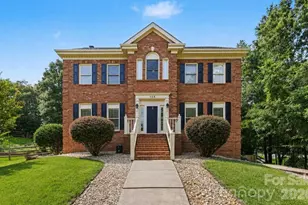
This is a carousel with tiles that activate property listing cards. Use the previous and next buttons to navigate.
1/46
$560,000
This is a carousel with tiles that activate property listing cards. Use the previous and next buttons to navigate.
1/46
Property Description
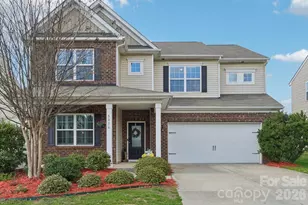
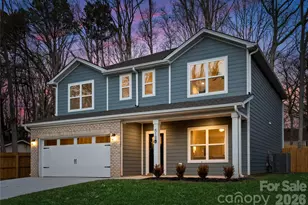
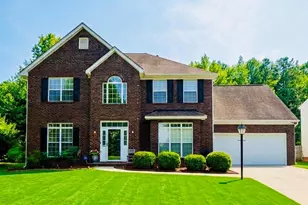
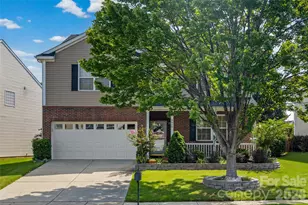
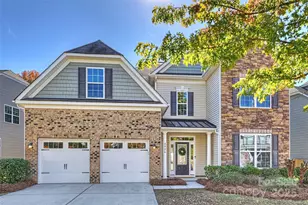
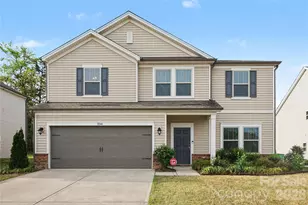
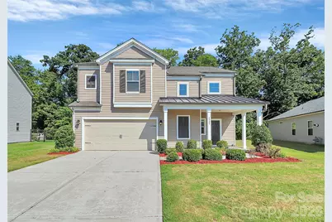
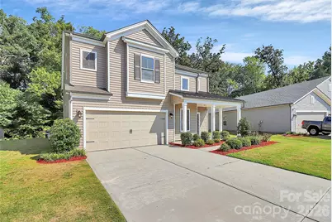
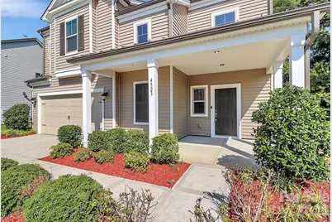
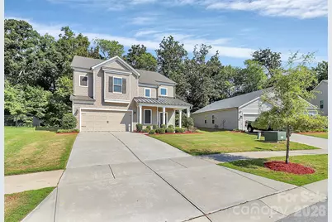
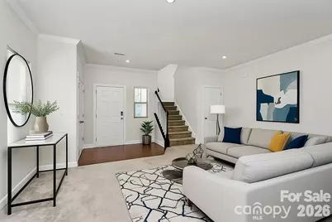
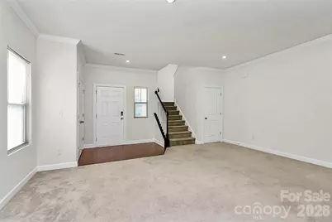
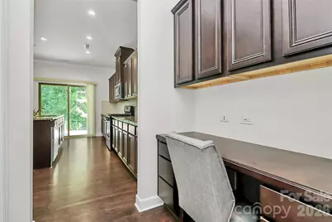
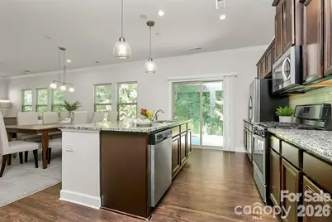
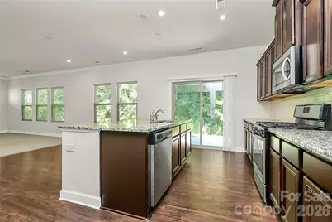
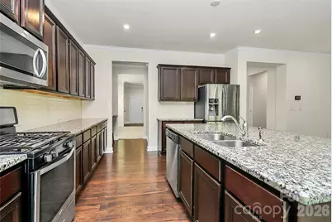
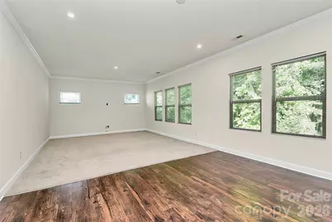
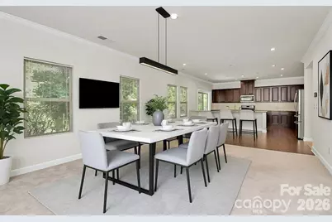
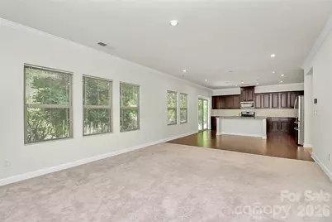
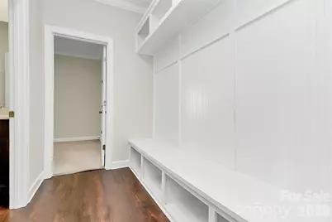
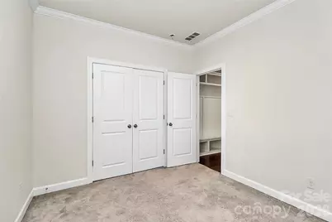
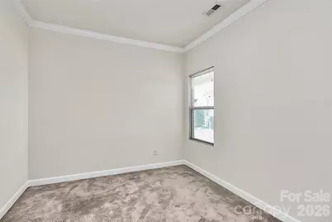
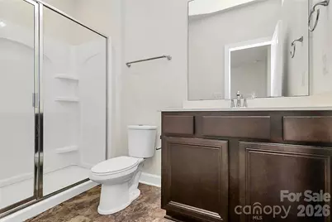
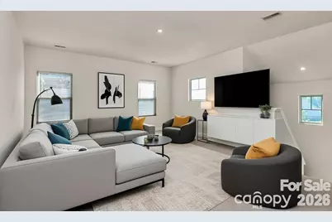
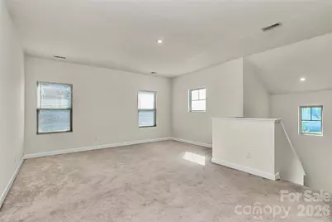
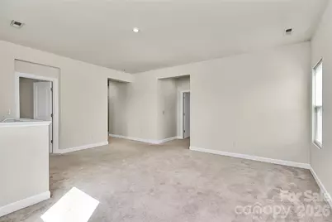
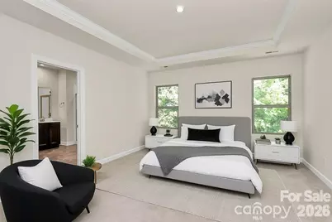
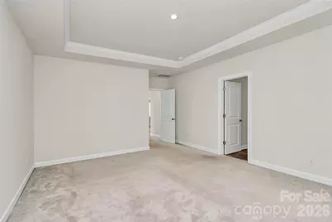
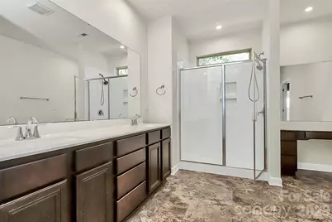
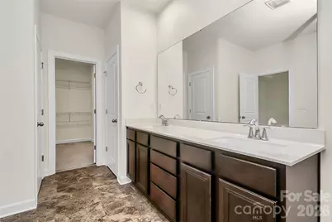
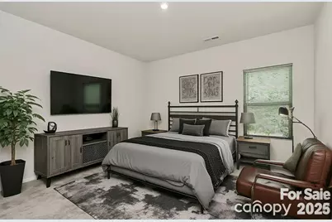
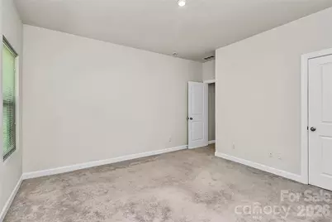
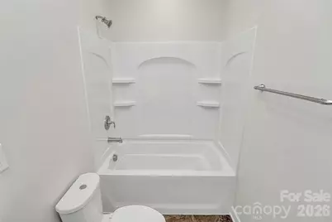
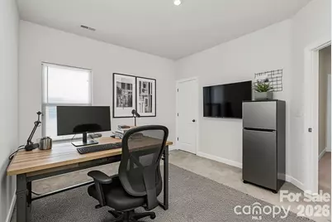
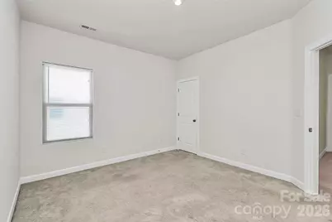
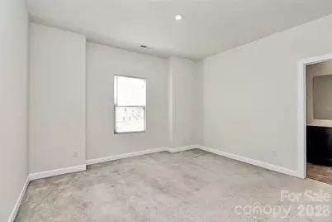
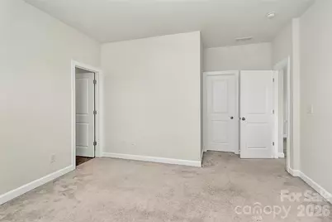
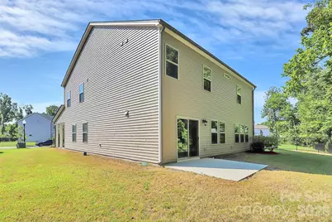
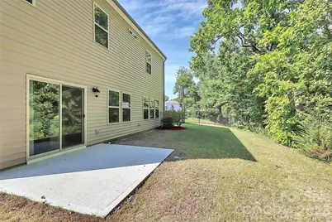
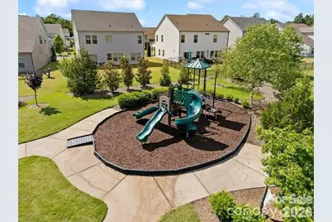
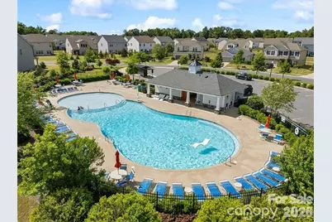
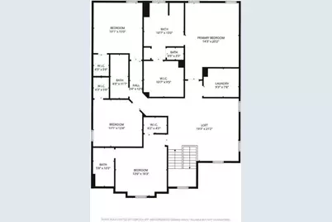
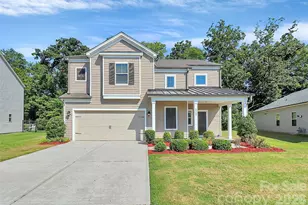
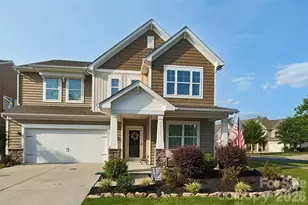
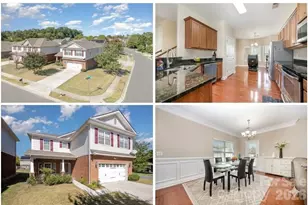
Move-in ready 5BR/4BA home in the highly desirable Haywyck Meadows community! Up to $7500 in seller concessions with an acceptable offer! This spacious 3,328-sq-ft home offers a bright, open floor plan with a guest bedroom and full bath conveniently located on the main level. The gourmet kitchen features granite countertops, stainless steel appliances, a gas range, and a large island-perfect for entertaining. Upstairs, the oversized primary suite showcases a tray ceiling, private ensuite bath, and a generous walk-in closet. A versatile loft provides the perfect space for a home office, media area, or playroom. One secondary bedroom includes its own private bath, while two additional bedrooms share a hall bath. Fresh interior paint throughout, a fully sheetrocked garage, and energy-efficient features add to the home's appeal. Situated on a .42-acre lot that extends into a wooded area, the property offers added privacy and natural views. Residents enjoy community amenities including a pool, playground, and sidewalks. Conveniently located close to Charlotte Premium Outlets, Town of Ayrsley, Rivergate Shopping Center, Lake Wylie, I-485, and more. Quick close available-schedule your showing today!
Full Property Details
Full Property Details for 4523 Collingham Dr
General
- Price: $560,000
- HOA FEE: $103/month
- HOA FEE FREQ.: Quarterly
- Status: Active
- Type: Single Family
- Source: Charlotte_Regional_Realtor_Association
- MLS ID: 4355585
- Updated: 5/21/2026
- Added to Site: 79 day(s) ago
Interior
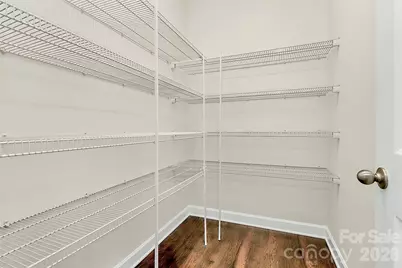
- Interior Features: Cable Prewire, Drop Zone, Walk-In Pantry
- Appliances: Dishwasher, Disposal, ENERGY STAR Qualified Light Fixtures, Exhaust Fan, Gas Cooktop, Ice Maker, Low Flow Fixtures, Microwave, Tankless Water Heater
- Flooring: Carpet, Vinyl
Rooms
Bathrooms
- Total Bathrooms: 4
- Full Bathrooms: 4
- Upper - Full Baths: 3
- Main - Full Baths: 1
Bedrooms
- Total Bedrooms: 5
- Bedrooms Upper: 4
- Bedrooms Main & Up: 1
Other Rooms
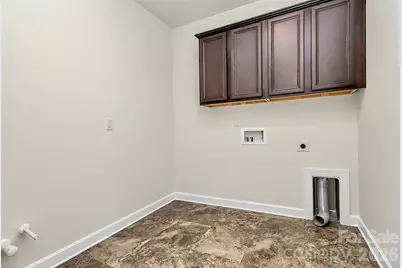
- Laundry: Laundry Room
Additional Information
- Shared Amenities: Clubhouse, Outdoor Pool, Playground, Sidewalks, Street Lights
- Pool: Yes
Parking
- Garage: Yes
- Garage Description: 430 Sq. Ft.
- Garage Spaces: 2
- Parking Features: Driveway, Attached Garage
Location
- County: Mecklenburg
- Subdivision: Haywyck Meadows
- Driving Directions: From I-485, take Steel Creek Rd (NC-160) and head west. Continue on Steel Creek Rd, then turn right onto Collingham Dr into the Haywyck Meadows community. Follow Collingham Dr and 4523 Collingham Dr will be on the right.
School Information
- Elementary School: Berewick
- Middle School: Kennedy
- High School: Olympic
Community
- Assoc. Name: Kuester
Heating & Cooling
- Cooling Type: Central Air, Heat Pump
- Heating Type: Central, ENERGY STAR Qualified Equipment, Forced Air, Heat Pump, Natural Gas
Utilities
- Sewer: Public Sewer
- Water: City
- Utility Description: Electricity Connected, Natural Gas
Structural Information
- Builder: Meritage
- Model: Williamson Elevation C
- Construction Status: Completed
- Construction: Site Built
- Exterior Const.: Vinyl
- Roof: Architectural Shingle
- Upper: 1,876 Sq. Ft.
- Main/1st Level: 1,452 Sq. Ft.
- Year Built: 2018
Lot Features
- Street/Road Desc.: Concrete, Paved
- Lot Features: Green Area, Private, Wooded
Horse Property
- Horse Facility Desc.: None
Financial Considerations
- Association Fee: $308
- Assoc Fee Freq.: Quarterly
- Terms: Cash, Conventional, FHA, VA Loan
Disclosures and Reports
- Restrictions: Architectural Review, Subdivision
- Property ID: 199-542-39
- Lot Number: 32883-853
Listed by NextHome Authority
Get Pre-Approved Today
Schools
Schools serving 4523 Collingham Dr
School District:Charlotte-Mecklenburg Schools
| Name | Grades | Distance |
|---|---|---|
Berewick Elementary 5910 Dixie River Road, Charlotte, NC 28278 | PK-5 | 1.6 mi |
Robert F Kennedy Middle 4000 Gallant Lane, Charlotte, NC 28273 | 6-8 | 1.1 mi |
Olympic High School 4301 Sandy Porter Road, Charlotte, NC 28273 | 9-12 | 1.4 mi |
Disclaimer:
School attendance boundaries provided by ATTOM Data Solutions and are for reference only. Contact the school directly to verify enrollment eligibility.
Price & Sales History for 4523 Collingham Dr
Date
Details
Price
Change
Source
3/23/2026
Price Reduced
$560,000
-2.61%
MLS
3/10/2026
Listed
$575,000
83.12%
MLS
8/03/2018
Sold
$314,000
—
Public Record
Disclaimer: Historical sales information is derived from public records provided by the county offices. Information is not guaranteed and should be independently verified.
Tax History
Tax History for 4523 Collingham Dr
Year
Property Taxes
Change
Tax Assessment
Change
2024
$4,097
7%
$520,800
—
2023
$3,820
-24%
$520,800
—
2023
$5,026
56%
$520,800
56%
2022
$3,217
—
$333,400
—
2021
$3,217
—
$333,400
—
2020
$3,217
-3%
$333,400
—
2019
$3,309
461%
$333,400
100%
2018
$590
—
—
Disclaimer: Historical tax information is derived from public records provided by the county offices. Information is not guaranteed and should be independently verified.
Estimate the Cost
Estimate the Cost for 4523 Collingham Dr
4523 Collingham Drive, Charlotte, NC 28273 (MLS# 4355585) is a Single Family property with 5 bedrooms and 4 full bathrooms. 4523 Collingham Drive is currently listed for $560,000 and was received on March 10, 2026. Want to learn more about 4523 Collingham Drive? Do you have questions about finding other Single Family real estate for sale in Charlotte? You can browse all Charlotte real estate or contact a Coldwell Banker agent to request more information.