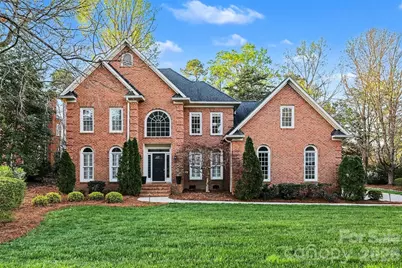
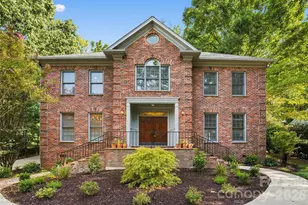
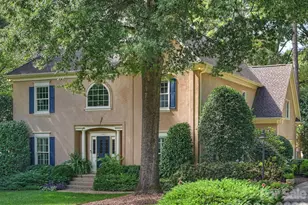
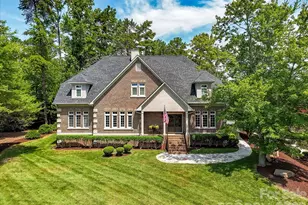
This is a carousel with tiles that activate property listing cards. Use the previous and next buttons to navigate.
1/1
$1,300,000
This is a carousel with tiles that activate property listing cards. Use the previous and next buttons to navigate.
1/1
Property Description
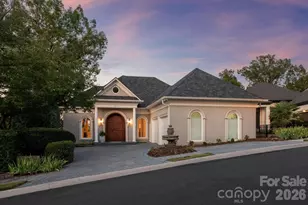
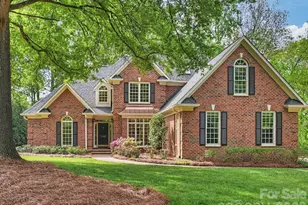
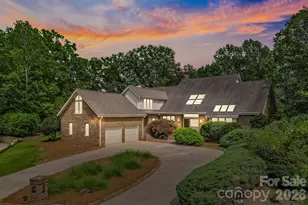
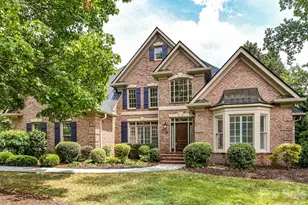
This stylish full-brick cul-de-sac home features a Primary Suite on the main level and offers 4 bedrooms, 3.5 baths, and a layout designed for modern living. The open layout connects a recently renovated Kitchen, Sunroom, and a spacious backyard-ideal for entertaining. Two Bonus Rooms plus an office on the main level provide multiple work-from-home and recreation options. Fresh 2025 paint and a 2019 roof enhance move-in readiness. HOA dues include Carrington's Swim & Racquet Club-very few neighborhoods have a similar club that is included in the HOA dues. Close to grocery stores, shops, and dining at The Arboretum, as well as the Shops at Piper Glen and its country club lifestyle. A perfect blend of convenience and vibrant living. MULTIPLE OFFERS RECEIVED - HIGHEST AND BEST OFFERS DUE 1PM 3/26/26
Full Property Details
Full Property Details for 5019 Cranston Ct
General
- Sold For: $1,300,000
- HOA FEE: $92/month
- HOA FEE FREQ.: Semi-Annually
- Status: Closed
- Type: Single Family
- Source: Charlotte_Regional_Realtor_Association
- MLS ID: 4357664
- Added to Site: 66 day(s) ago
Interior
- Interior Features: Attic Walk In, Built-in Features, Kitchen Island, Whirlpool
- Fireplace: Yes
- Fireplace(s): Gas Log, Living Room, Gas Log, Living Room
- Appliances: Dishwasher, Disposal, Gas Range, Microwave, Wall Oven
- Flooring: Carpet, Tile, Wood
Rooms
Bathrooms
- Total Bathrooms: 4
- Full Bathrooms: 3
- Half Bathrooms: 1
- Upper - Full Baths: 2
- Main - Full Baths: 1
- Main - 1/2 Baths: 1
Bedrooms
- Total Bedrooms: 4
- Bedrooms Upper: 3
- Bedrooms Main & Up: 1
Other Rooms
- Laundry: Laundry Room, Main Level, Sink
Additional Information
- Shared Amenities: Clubhouse, Outdoor Pool, Pickleball, Tennis Court(s)
- Pool: Yes
Exterior
- Exterior Features: In-Ground Irrigation
Parking
- Garage: Yes
- Garage Description: 541 Sq. Ft.
- Garage Spaces: 2
- Parking Features: Attached Garage, Garage Faces Side
Location
- County: Mecklenburg
- Subdivision: Carrington
School Information
- Elementary School: McAlpine
- Middle School: South Charlotte
- High School: Ballantyne Ridge
Community
- Assoc. Name: CAMS
Heating & Cooling
- Cooling Type: Central Air
- Heating Type: Central
Utilities
- Sewer: Public Sewer
- Water: City
Structural Information
- Construction: Site Built
- Exterior Const.: Brick Full
- Upper: 1,812 Sq. Ft.
- Main/1st Level: 2,369 Sq. Ft.
- Year Built: 1992
Lot Features
- Street/Road Desc.: Concrete, Paved
- Lot Features: Corner Lot
Financial Considerations
- Association Fee: $550
- Assoc Fee Freq.: Semi-Annually
- Terms: Cash, Conventional
Disclosures and Reports
- Property ID: 225-443-16
- Lot Number: 29500-706
Listed by Keller Williams South Park
Sold by Dickens Mitchener & Associates Inc

Get Pre-Approved Today
Schools
Schools serving 5019 Cranston Ct
School District:Charlotte-Mecklenburg Schools
| Name | Grades | Distance |
|---|---|---|
Mcalpine Elementary 9100 Carswell Lane, Charlotte, NC 28277 | PK-5 | 1.2 mi |
South Charlotte Middle 8040 Strawberry Lane, Charlotte, NC 28277 | 6-8 | 0.6 mi |
Disclaimer:
School attendance boundaries provided by ATTOM Data Solutions and are for reference only. Contact the school directly to verify enrollment eligibility.
Price & Sales History for 5019 Cranston Ct
Date
Details
Price
Change
Source
4/30/2026
Sold
$1,300,000
8.33%
MLS
3/24/2026
Listed
$1,200,000
—
MLS
Disclaimer: Historical sales information is derived from public records provided by the county offices. Information is not guaranteed and should be independently verified.
5019 Cranston Court, Charlotte, NC 28277 (MLS# 4357664) is a Single Family property that was sold at $1,300,000 on April 30, 2026. Want to learn more about 5019 Cranston Court? Do you have questions about finding other Single Family real estate for sale in Charlotte? You can browse all Charlotte real estate or contact a Coldwell Banker agent to request more information.