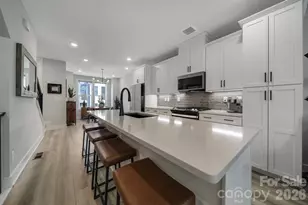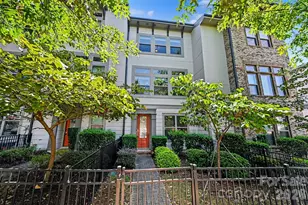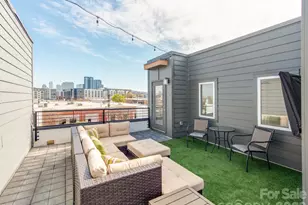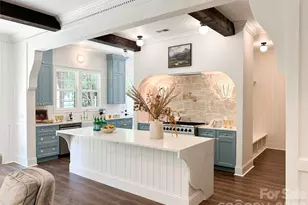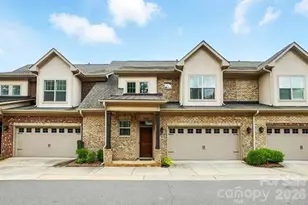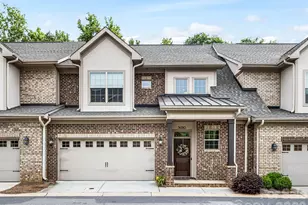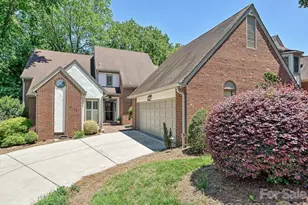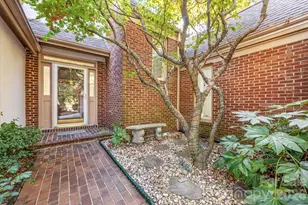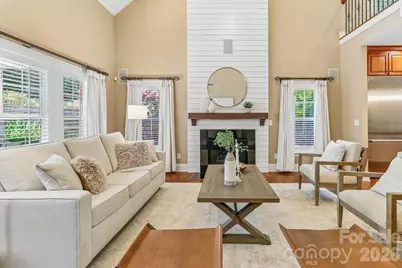


This is a carousel with tiles that activate property listing cards. Use the previous and next buttons to navigate.
$775,000
This is a carousel with tiles that activate property listing cards. Use the previous and next buttons to navigate.
Full Property Details for 5125 Pansley Dr
General
- Price: $775,000
- HOA FEE: $382/month
- Status: Active
- Type: Townhouse
- Source: Charlotte_Regional_Realtor_Association
- MLS ID: 4401320
- Updated: 8/5/2026
- Added to Site: 48 day(s) ago
Interior
- Interior Features: Attic Stairs Pulldown
- Fireplace: Yes
- Fireplace(s): Family Room, Family Room
- Appliances: Dishwasher, Disposal, ENERGY STAR Qualified Washer, ENERGY STAR Qualified Dishwasher, ENERGY STAR Qualified Dryer, Exhaust Hood, Gas Oven, Gas Range, Microwave, Refrigerator with Ice Maker, Tankless Water Heater
Rooms
Bathrooms
- Total Bathrooms: 4
- Full Bathrooms: 3
- Half Bathrooms: 1
- Upper - Full Baths: 2
- Main - Full Baths: 1
- Main - 1/2 Baths: 1
Bedrooms
- Total Bedrooms: 3
- Bedrooms Upper: 2
- Bedrooms Main & Up: 1
Other Rooms
- Laundry: Laundry Room
Exterior
- Exterior Features: Gas Grill, Lawn Maintenance
Parking
- Garage: Yes
- Garage Spaces: 2
- Parking Features: Driveway, Attached Garage
Location
- County: Mecklenburg
- Subdivision: Triveny Commons
School Information
- Elementary School: McAlpine
- Middle School: South Charlotte
- High School: Ballantyne Ridge
Community
- Assoc. Name: Red Rock Mgmt
- Pets Allowed: Yes
- Pets: Yes
Heating & Cooling
- Cooling Type: Zoned
- Heating Type: Forced Air, Natural Gas
Utilities
- Sewer: Public Sewer
- Water: City
- Utility Description: Cable Connected, Electricity Connected, Natural Gas
Structural Information
- Architectural Style: Traditional
- Builder: Copper Builders
- Construction Status: Completed
- Construction: Site Built
- Exterior Const.: Brick Full, Hardboard Siding
- Roof: Composition
- Entry Floor Number: 1
- Upper: 1,371 Sq. Ft.
- Main/1st Level: 1,718 Sq. Ft.
- Year Built: 2014
Manufactured Home
- Land Included: Yes
Lot Features
- Street/Road Desc.: Concrete, Paved
- Lot Features: Corner Lot, End Unit
- Fencing (Description): Back Yard, Fenced
Financial Considerations
- Association Fee: $382
- Assoc Fee Freq.: Monthly
- Terms: Cash, Conventional, VA Loan
Disclosures and Reports
- Property ID: 211-251-19
- Lot Number: 32904-652
Schools serving 5125 Pansley Dr
| Name | Grades | Distance |
|---|---|---|
Mcalpine Elementary 9100 Carswell Lane, Charlotte, NC 28277 | PK-5 | 1.1 mi |
South Charlotte Middle 8040 Strawberry Lane, Charlotte, NC 28277 | 6-8 | 0.6 mi |
Price & Sales History for 5125 Pansley Dr
Tax History for 5125 Pansley Dr
Estimate the Cost for 5125 Pansley Dr
5125 Pansley Drive, Charlotte, NC 28226 (MLS# 4401320) is a Townhouse property with 3 bedrooms, 3 full bathrooms and 1 partial bathroom. 5125 Pansley Drive is currently listed for $775,000 and was received on July 08, 2026. This property is listed by Kelley Shelley from our Ballantyne Office.Want to learn more about 5125 Pansley Drive? Do you have questions about finding other Townhouse real estate for sale in Charlotte? You can browse all Charlotte real estate or contact a Coldwell Banker agent to request more information.