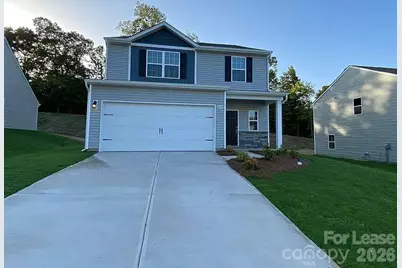
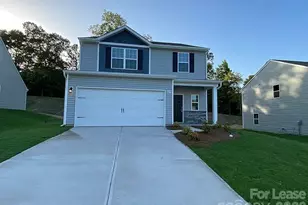
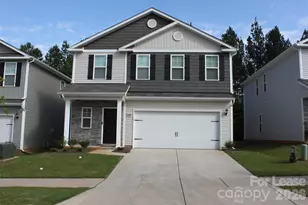
This is a carousel with tiles that activate property listing cards. Use the previous and next buttons to navigate.
1/1
$2,050
This is a carousel with tiles that activate property listing cards. Use the previous and next buttons to navigate.
1/1
Property Description
Stunning 3-bedroom, 2.5-bath single-family home offering 1,800 sq ft of comfortable living in the desirable Reedy Creek area! The main floor features stylish and easy-to-maintain vinyl plank flooring. The modern kitchen is a standout, complete with granite countertops, a breakfast bar, pantry closet, and stainless steel appliances perfect for both everyday living and entertaining. The spacious primary suite features a vaulted ceiling and a private ensuite bath with a dual-sink vanity. Generously sized secondary bedrooms share a well-appointed bathroom. This home also includes a 2-car garage and washer/dryer for added convenience. Enjoy a large backyard with open green space, ideal for relaxing or outdoor activities. Community amenities include a dog park and playground. Conveniently located with easy access to US-74 and just 10 miles from Uptown, this home offers the perfect blend of comfort, style, and location. Don't miss out schedule your showing today!
Full Property Details
Full Property Details for 6217 Ahoskie Dr
General
- Rent: $2,050
- Status: Closed
- Type: Rental
- Source: Charlotte_Regional_Realtor_Association
- MLS ID: 4365896
- Added to Site: 101 day(s) ago
Rental Information
- Date Available: 4/5/2026
Interior
- Interior Features: Kitchen Island, Open Floorplan, Pantry, Storage, Walk-In Closet(s)
- Appliances: Dishwasher, Disposal, Electric Range, Electric Water Heater, Microwave, Refrigerator, Washer/Dryer
- Flooring: Carpet, Tile, Vinyl
Rooms
Bathrooms
- Total Bathrooms: 3
- Full Bathrooms: 2
- Half Bathrooms: 1
- Upper - Full Baths: 2
- Main - 1/2 Baths: 1
Bedrooms
- Total Bedrooms: 3
- Bedrooms Upper: 3
Other Rooms
- Laundry: Laundry Room
Parking
- Garage: Yes
- Garage Spaces: 2
- Parking Features: Attached Garage, Garage Faces Front
Location
- County: Mecklenburg
- Subdivision: The Reserve at Canyon Hills
School Information
- Elementary School: Reedy Creek
- Middle School: Northeast
- High School: Rocky River
Community
- Pets: Yes, Conditional, Breed Restrictions, Number Limit, Si
Heating & Cooling
- Cooling Type: Heat Pump, Zoned
- Heating Type: Heat Pump
Utilities
- Sewer: Public Sewer
- Water: City
Structural Information
- Entry Floor Number: 1
- Upper: 900 Sq. Ft.
- Main/1st Level: 900 Sq. Ft.
- Year Built: 2021
Lot Features
- Street/Road Desc.: Concrete, Paved
Financial Considerations
- Security Deposit: $2,045
- Tenant Pays: All Utilities
Disclosures and Reports
- Property ID: 108-086-47
Listed and Sold by Galaxy Property Management and Investments LLC

Schools
Schools serving 6217 Ahoskie Dr
School District:Charlotte-Mecklenburg Schools
| Name | Grades | Distance |
|---|---|---|
Northridge Middle 7601 The Plaza, Charlotte, NC 28215 | 6-8 | 2.1 mi |
Rocky River High 10505 Clear Creek Commerce Drive, Mint Hill, NC 28227 | 9-12 | 4 mi |
Disclaimer:
School attendance boundaries provided by ATTOM Data Solutions and are for reference only. Contact the school directly to verify enrollment eligibility.
Price History for 6217 Ahoskie Dr
Date
Details
Price
Change
Source
7/13/2026
Sold
$2,050
0.24%
MLS
7/08/2026
Price Reduced
$2,045
-0.24%
MLS
6/12/2026
Price Reduced
$2,050
-4.56%
MLS
4/25/2026
Price Reduced
$2,148
-2.36%
MLS
4/05/2026
Listed
$2,200
—
MLS
Disclaimer: Historical sales information is derived from public records provided by the county offices. Information is not guaranteed and should be independently verified.
6217 Ahoskie Drive, Charlotte, NC 28215 (MLS# 4365896) is a Rental property that was sold at $2,050 on July 13, 2026. Want to learn more about 6217 Ahoskie Drive? Do you have questions about finding other real estate for sale or rent in Charlotte? You can browse all Charlotte rentals or contact a Coldwell Banker agent to request more information.