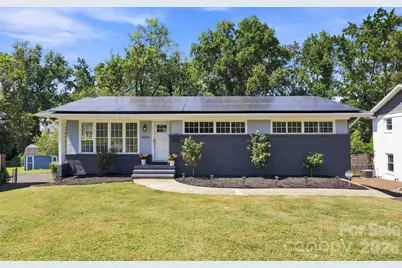
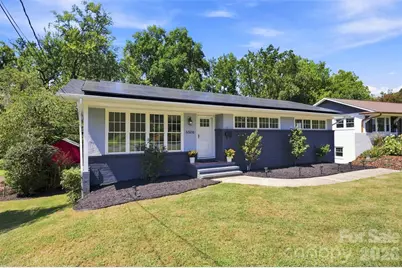
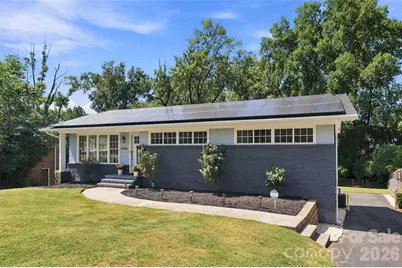
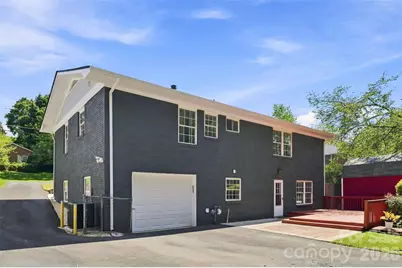
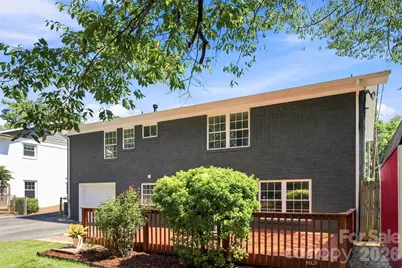
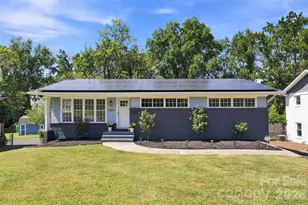
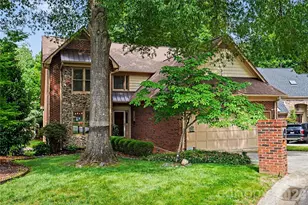
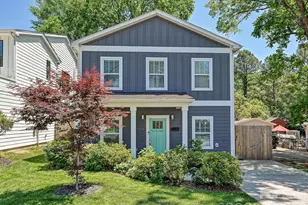
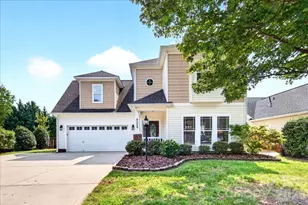
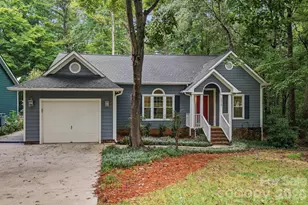
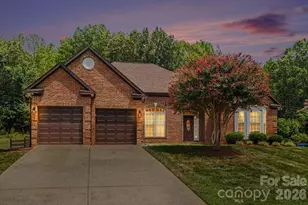
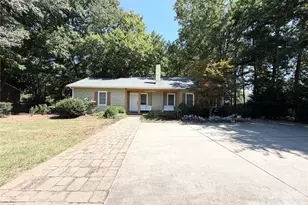
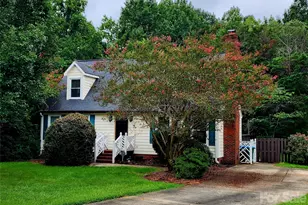
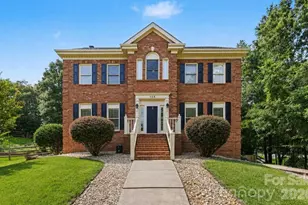
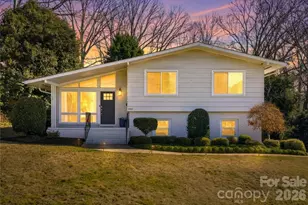
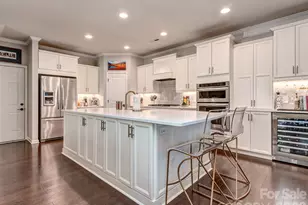
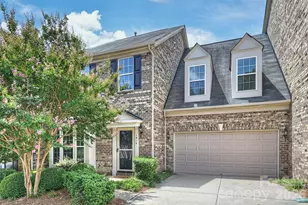
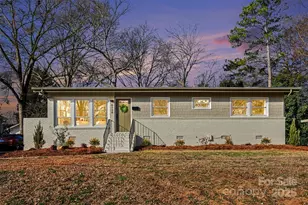
Full Property Details for 6506 Candlewood Dr #26/3
General
- Price: $629,000
- Status: Active
- Type: Single Family
- Source: Charlotte_Regional_Realtor_Association
- MLS ID: 4401762
- Updated: 9/5/2026
- Added to Site: 1 day(s) ago
Interior
- Interior Features: Attic Other, Attic Stairs Pulldown
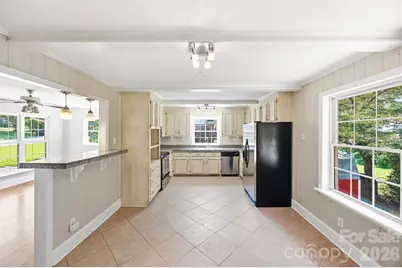
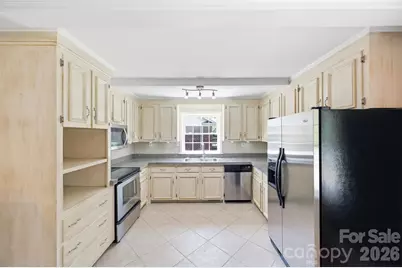
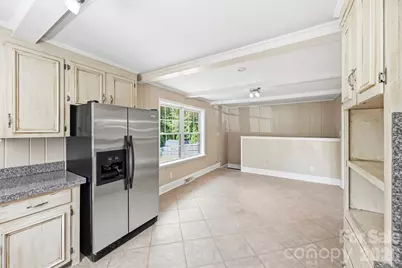
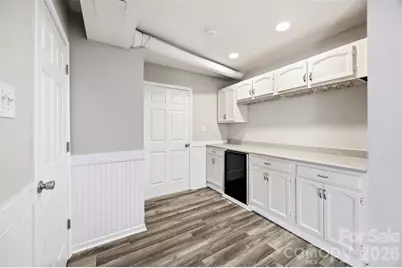
- Appliances: Bar Fridge, Convection Oven, Dishwasher, Disposal, Electric Cooktop, Electric Oven, Refrigerator
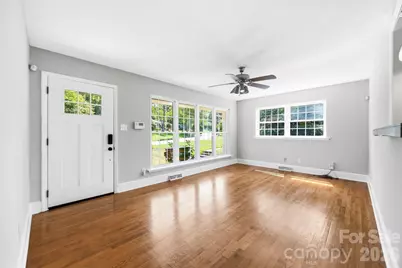
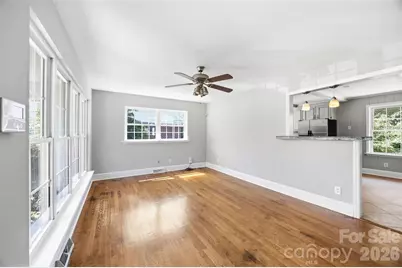
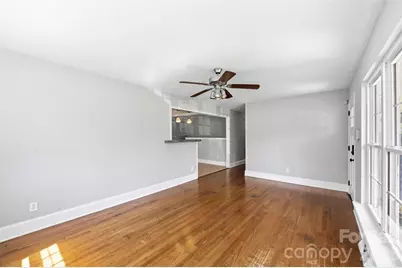
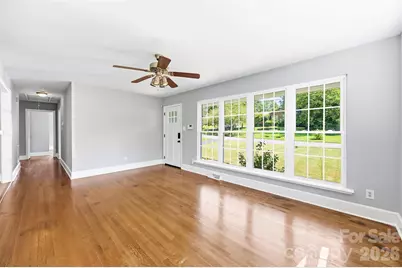
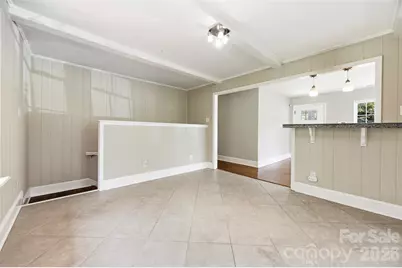
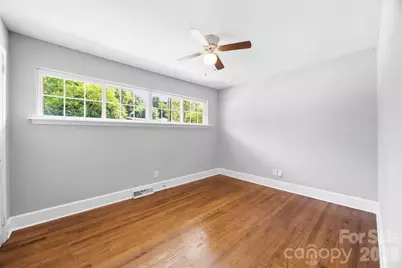
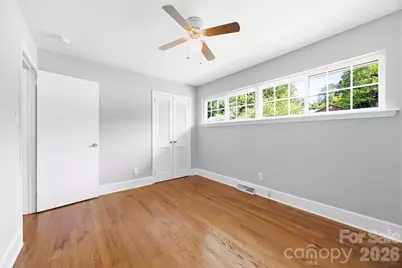
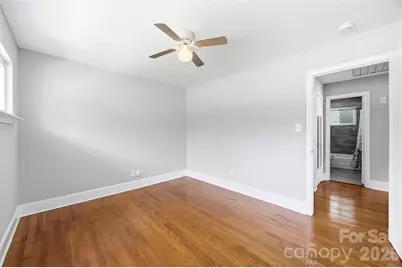
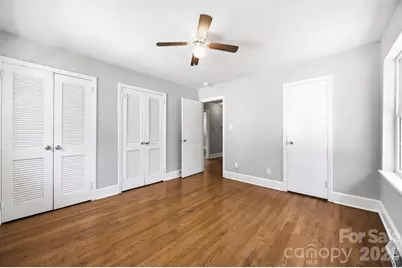
- Flooring: Tile, Vinyl, Wood
Rooms
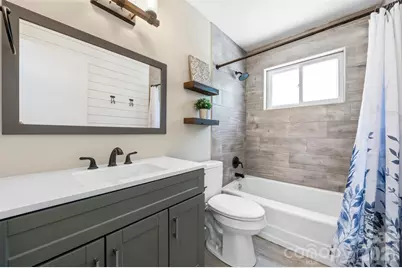
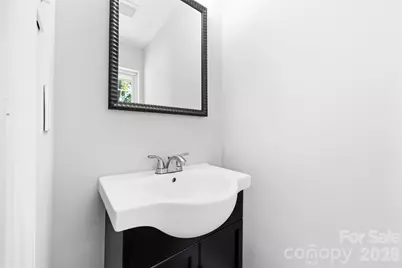
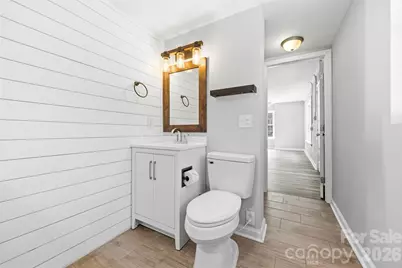
- Total Bathrooms: 3
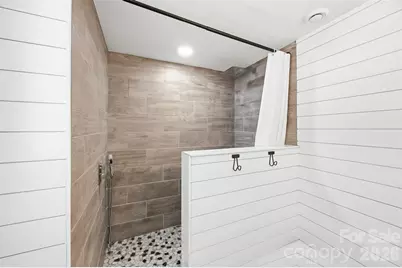
- Full Bathrooms: 2
- Half Bathrooms: 1
- Main - Full Baths: 1
- Main - 1/2 Baths: 1
- Basement Baths: 1
- Total Bedrooms: 3
- Bedrooms-B: 1
- Bedrooms Main & Up: 2
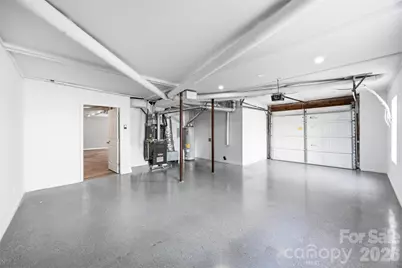
- Laundry: Electric Dryer Hookup, In Garage, Washer Hookup
Additional Information
- Shared Amenities: Street Lights
Exterior
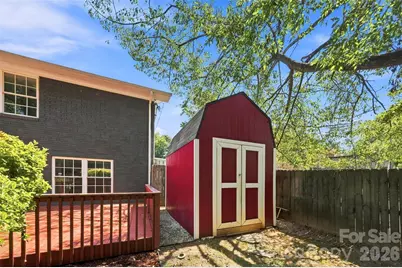
- Exterior Features: Fire Pit, Storage, Other - See Remarks
Parking
- Garage: Yes
- Garage Spaces: 1
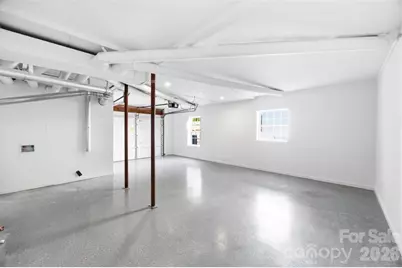
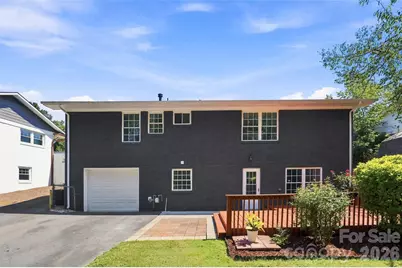
- Parking Features: Driveway, Attached Garage, Garage Faces Rear, Garage Shop
Location
- County: Mecklenburg
- Subdivision: Starmount
School Information
- Elementary School: Huntingtowne Farms
- Middle School: Carmel
- High School: South Mecklenburg
Heating & Cooling
- Cooling Type: Attic Fan, Ceiling Fan(s), Central Air, Electric
- Heating Type: Central, ENERGY STAR Qualified Equipment, Forced Air, Hot Water, Natural Gas, Passive Solar
Utilities
- Sewer: Public Sewer
- Water: City
- Utility Description: Electricity Connected, Natural Gas, Solar
Structural Information
- Architectural Style: Traditional
- Construction Status: Completed
- Construction: Site Built
- Exterior Const.: Brick Full
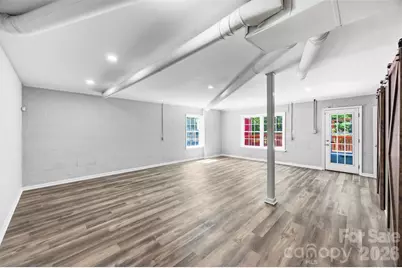
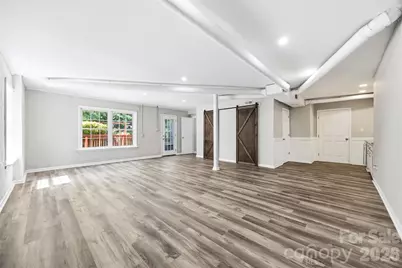
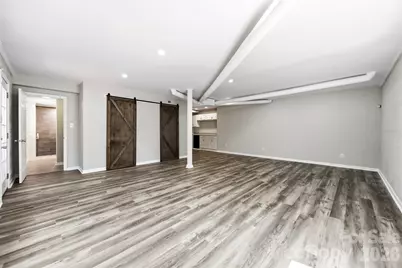
- Basement: Yes
- Basement Desc.: Basement Garage Door, Basement Shop, Bath/Stubbed, Finished, French Drain, Interior Entry, Storage Space, Walk-Out Access, Walk-Up Access
- Roof: Composition
- Main/1st Level: 1,177 Sq. Ft.
- Year Built: 1958
Lot Features
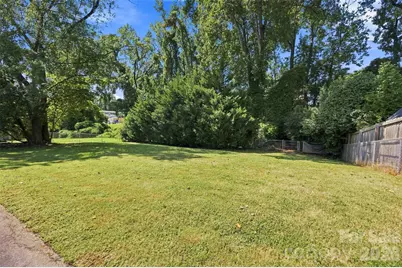
- Lot Dimensions: 199 x 47 x 17 x 187 x 105
- Street/Road Desc.: Asphalt, Paved
- Lot Features: Green Area, Wooded
- Rcmdd Zoning: N1-B
- Fencing (Description): Back Yard, Fenced
Financial Considerations
- Terms: Cash, Conventional, FHA, VA Loan
Disclosures and Reports
- Property ID: 173-041-38
- Plat: M8-529
- Lot Number: 23915-396
Listed by RE/MAX Executive