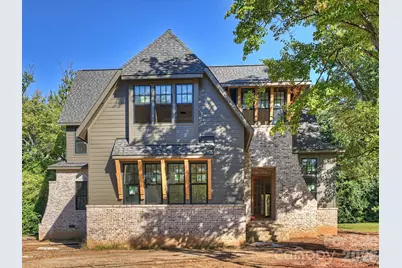


This is a carousel with tiles that activate property listing cards. Use the previous and next buttons to navigate.
1/48
$2,475,000 Just Listed
This is a carousel with tiles that activate property listing cards. Use the previous and next buttons to navigate.
1/48
Property Description
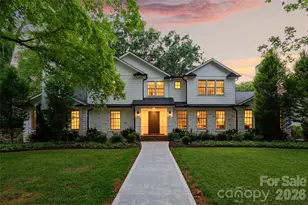
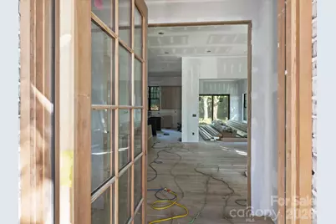
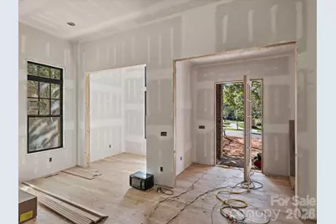
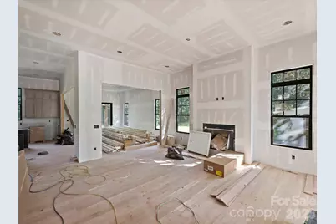
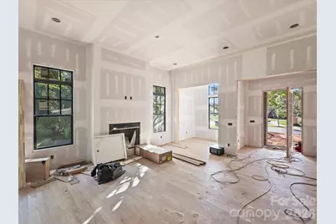
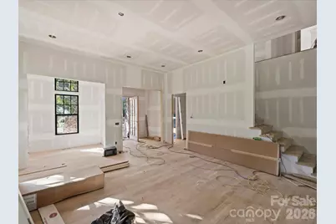
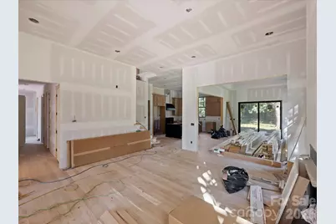
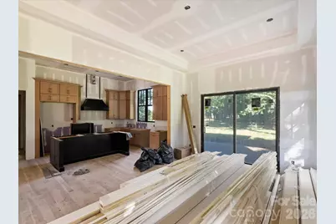
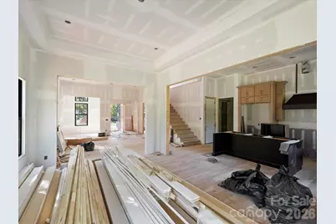
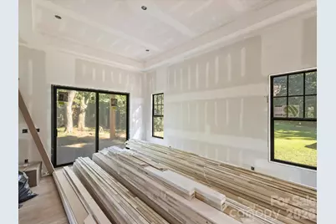
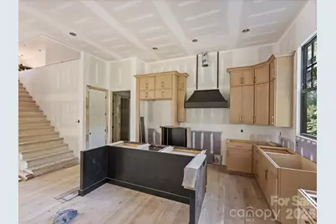
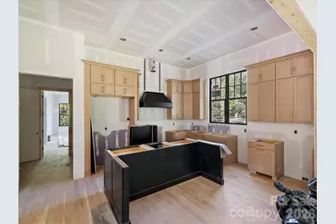
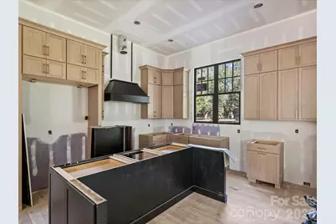
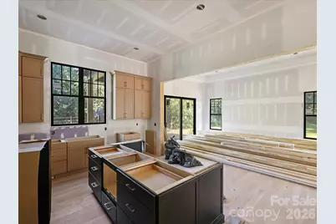
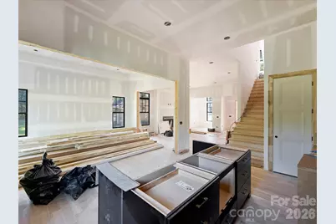
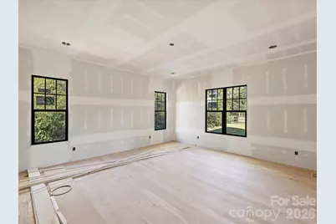
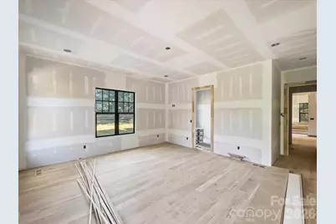
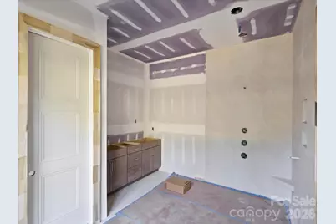
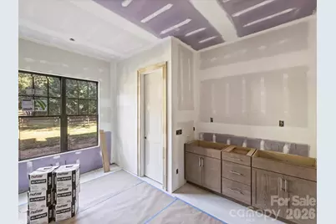
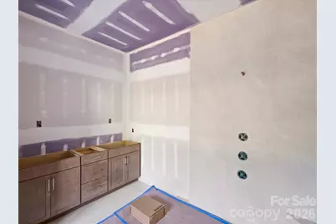
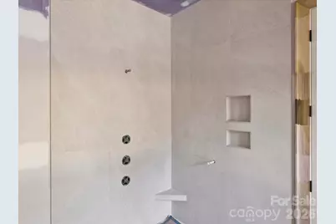
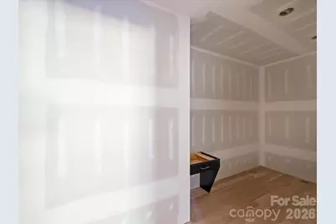
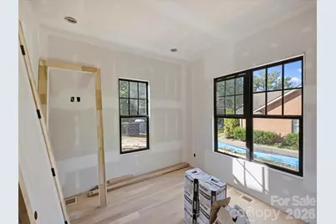
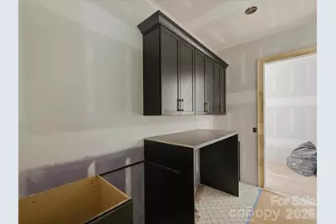
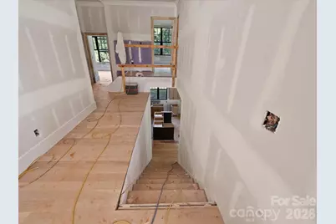
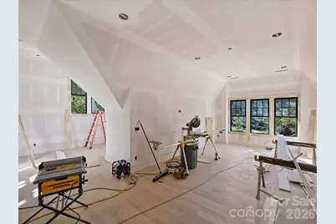
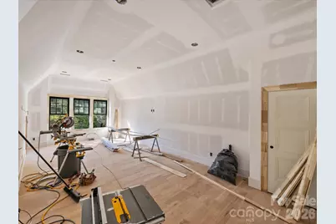
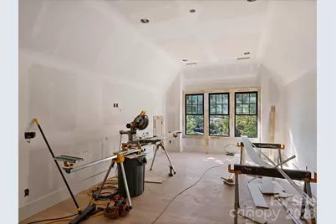
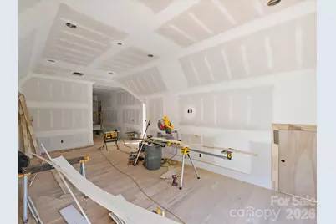
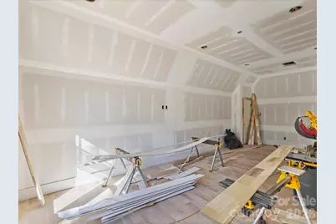
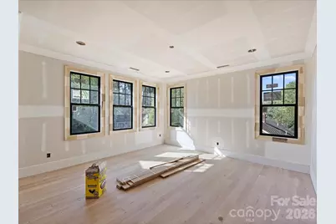
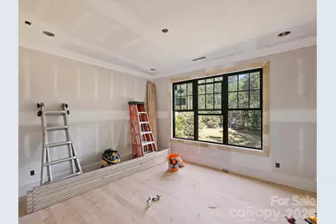
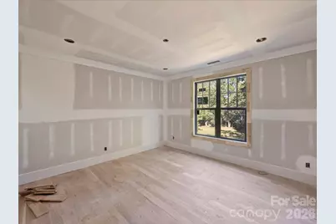
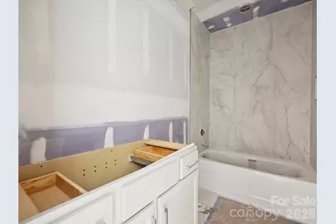
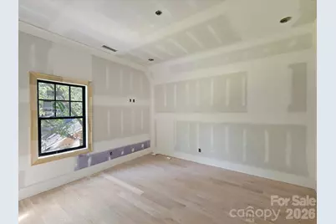
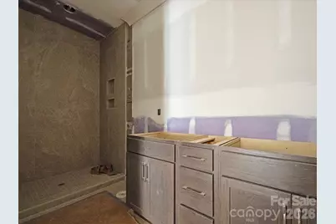
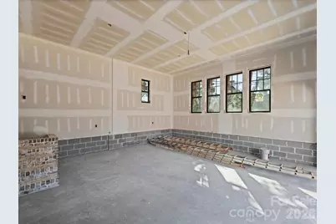
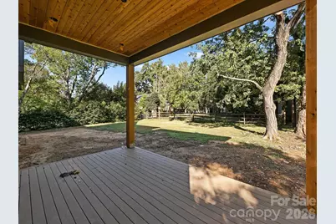
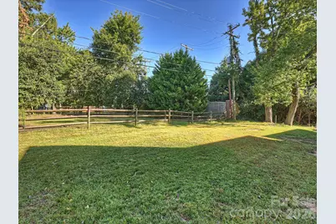
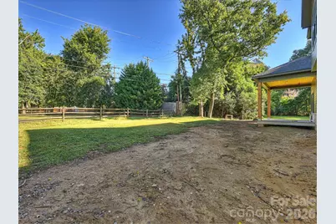
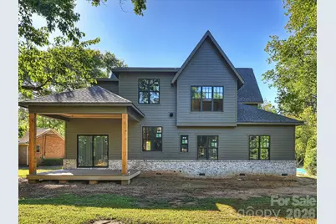
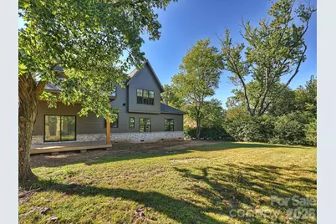
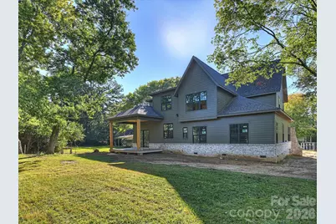
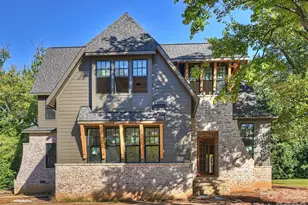
Welcome to your dream home in the heart of SouthPark! Ideally situated within walking distance of SouthPark Mall, premier shopping, and fabulous restaurants, this stunning, newly custom-built residence combines exceptional craftsmanship with luxurious finishes throughout. The spacious, open-concept floor plan creates an inviting atmosphere perfect for both everyday living and entertaining. The chef's kitchen is a true showstopper, featuring a 48-inch gas range, a 48-inch built-in side-by-side refrigerator, and an under-counter beverage cooler. A conveniently located main-level laundry room and pantry add to the home's thoughtful design. The luxurious main-level primary suite offers a spa-inspired bath and an expansive walk-in closet. An additional main-level bedroom with an en-suite bath provides the perfect accommodations for guests. Upstairs, you'll find four generously sized bedrooms and three full baths, offering ample space for family and visitors alike. The spacious bonus room, complete with an office nook and oversized windows, is filled with abundant natural light, creating an ideal space for work, relaxation, or recreation. Step outside to the covered porch and enjoy peaceful views of the expansive, fenced backyard-perfect for outdoor gatherings and relaxing evenings. An exceptional blend of luxury, thoughtful design, and an unbeatable SouthPark location, this remarkable home truly has it all!
Full Property Details
Full Property Details for 6509 Hazelton Dr
General
- Price: $2,475,000
- Status: Active
- Type: Single Family
- Source: Charlotte_Regional_Realtor_Association
- MLS ID: 4431899
- Updated: 10/15/2026
- Added to Site: 3 day(s) ago
Interior
- Interior Features: Garden Tub, Kitchen Island, Open Floorplan, Pantry, Walk-In Closet(s)
- Fireplace: Yes
- Fireplace(s): Living Room, Living Room
- Appliances: Bar Fridge, Dishwasher, Disposal, Exhaust Hood, Gas Range, Gas Water Heater, Microwave, Refrigerator, Tankless Water Heater
- Flooring: Tile, Wood
Rooms
Bathrooms
- Total Bathrooms: 5
- Full Bathrooms: 5
- Upper - Full Baths: 3
- Main - Full Baths: 2
Bedrooms
- Total Bedrooms: 6
- Bedrooms Upper: 4
- Bedrooms Main & Up: 2
Other Rooms
- Laundry: Laundry Room, Main Level
Additional Information
- Shared Amenities: Sidewalks
Parking
- Garage: Yes
- Garage Description: 576 Sq. Ft.
- Garage Spaces: 2
- Parking Features: Driveway, Attached Garage, Garage Faces Side
Location
- County: Mecklenburg
- Subdivision: Laurelwood
School Information
- Elementary School: Sharon
- Middle School: Alexander Graham
- High School: South Mecklenburg
Heating & Cooling
- Cooling Type: Central Air
- Heating Type: Heat Pump, Natural Gas
Utilities
- Sewer: Public Sewer
- Water: City
- Utility Description: Electricity Connected, Natural Gas
Structural Information
- Builder: Fairview Builders LLC
- Construction Status: Under Construction
- Approx Compl Date: 2026-11-30
- Construction: Site Built
- Exterior Const.: Brick Partial, Fiber Cement
- Roof: Architectural Shingle
- Upper: 2,169 Sq. Ft.
- Main/1st Level: 2,420 Sq. Ft.
- Year Built: 2026
Lot Features
- Street/Road Desc.: Concrete, Paved
- Lot Features: Level, Wooded
- Fencing (Description): Back Yard, Fenced, Privacy
Financial Considerations
- Terms: Cash, Conventional
Disclosures and Reports
- Property ID: 179-011-61
- Lot Number: 39625-247
Listed by Corcoran HM Properties
Get Pre-Approved Today
Schools
Schools serving 6509 Hazelton Dr
School District:Charlotte-Mecklenburg Schools
| Name | Grades | Distance |
|---|---|---|
Sharon Elementary 4330 Foxcroft Road, Charlotte, NC 28211 | K-5 | 1.1 mi |
Alexander Graham Middle 1800 Runnymede Lane, Charlotte, NC 28211 | 6-8 | 1.5 mi |
South Mecklenburg High 8900 Park Road, Charlotte, NC 28210 | 9-12 | 2.9 mi |
Disclaimer:
School attendance boundaries provided by ATTOM Data Solutions and are for reference only. Contact the school directly to verify enrollment eligibility.
Price & Sales History for 6509 Hazelton Dr
Date
Details
Price
Change
Source
10/15/2026
Listed
$2,475,000
—
MLS
Disclaimer: Historical sales information is derived from public records provided by the county offices. Information is not guaranteed and should be independently verified.
Estimate the Cost
Estimate the Cost for 6509 Hazelton Dr
6509 Hazelton Drive, Charlotte, NC 28210 (MLS# 4431899) is a Single Family property with 6 bedrooms and 5 full bathrooms. 6509 Hazelton Drive is currently listed for $2,475,000 and was received on October 15, 2026. Want to learn more about 6509 Hazelton Drive? Do you have questions about finding other Single Family real estate for sale in Charlotte? You can browse all Charlotte real estate or contact a Coldwell Banker agent to request more information.