This is a carousel with tiles that activate property listing cards. Use the previous and next buttons to navigate.
1/1
$1,350,000
This is a carousel with tiles that activate property listing cards. Use the previous and next buttons to navigate.
1/1
Property Description
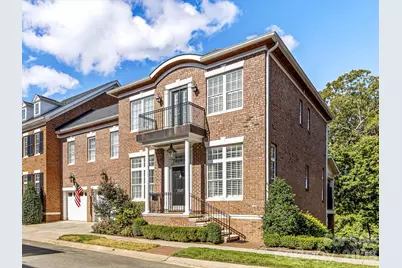
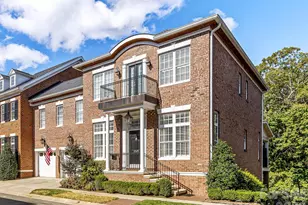
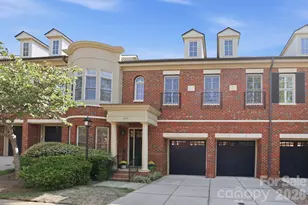
This beautiful home is a hidden gem in the gated community of Burning Tree. This is one of the very few end unit townhomes in the neighborhood with a private back yard and views of the Carmel County Club golf course. If you want privacy and plenty of space for relaxing or entertaining, then this is the home for you. The current owner did a full kitchen remodel with custom cabinetry, quartz countertops, marble backsplash and luxury appliances including Sub Zero refridgerator/freezer, Wolf gas cooktop and downdraft, 2 Jenn Air wall ovens, Miele dishwasher, Sharp Microwave drawer and hidden spice racks in the molding. Kitchen Island has hidden cabinetry on all sides. Custom molding in all rooms including raised paneled wainscotting and crown and base molding throughout. Spacious Primary bedroom en suite on the main floor with 2 walk-in closets and seating area. Primary bedroom has french doors that open to the covered porch on the main level. Covered porch overlooks the golf course in the winter and is completely shaded with trees the remainder of the year. The main level also has a 2 story Dining Room, Formal Living Room, Open Family Room with bar, Breakfast Area with built-in banquette, Laundry room and 2 car garage with rubber flooring. Upstairs is a large Media/Bonus Room with a wet bar and dishwasher. 2 bedrooms upstairs with 2 full baths and an office with closet. Basement level has 2 more bedrooms, a full bath and large Bonus Room with bar and mini fridge. Basement opens to a large private covered patio overlooking a beautiful array of hydrangeas. Tons of storage on the 3rd floor and basement level. Current homeowner has installed HVACs and a Tankless water heater. The gated community has 2 entrances and exits, an outdoor pool, sidewalks, street lights and includes lawn maintenance. This property includes in-ground irrigation, in home security system and an in-ground gas line for a grill on the covered deck.
Full Property Details
Full Property Details for 6525 Wakehurst Rd
General
- Sold For: $1,350,000
- Status: Closed
- Type: Townhouse
- Source: Charlotte_Regional_Realtor_Association
- MLS ID: 4345090
- Added to Site: 84 day(s) ago
Interior
- Interior Features: Attic Stairs Pulldown, Attic Walk In, Central Vacuum, Kitchen Island, Storage, Walk-In Closet(s)
- Fireplace: Yes
- Fireplace(s): Family Room, Gas Log, Family Room, Gas Log
- Appliances: Dishwasher, Disposal, Gas Range, Microwave, Oven, Refrigerator with Ice Maker
- Flooring: Carpet, Tile, Wood
Rooms
Bathrooms
- Total Bathrooms: 5
- Full Bathrooms: 4
- Half Bathrooms: 1
- Upper - Full Baths: 2
- Main - Full Baths: 1
- Main - 1/2 Baths: 1
- Basement Baths: 1
Bedrooms
- Total Bedrooms: 5
- Bedrooms-B: 2
- Bedrooms Upper: 2
- Bedrooms Main & Up: 1
Other Rooms
- Laundry: Laundry Room, Main Level
Additional Information
- Shared Amenities: Gated, Outdoor Pool, Recreation Area, Sidewalks, Street Lights
- Pool: Yes
Exterior
- Exterior Features: In-Ground Irrigation, Lawn Maintenance
Parking
- Garage: Yes
- Garage Description: 489 Sq. Ft.
- Garage Spaces: 2
- Parking Features: Attached Garage
Location
- County: Mecklenburg
- Subdivision: Burning Tree
School Information
- Elementary School: Olde Providence
- Middle School: Carmel
- High School: South Mecklenburg
Heating & Cooling
- Cooling Type: Multi Units
- Heating Type: Forced Air
Utilities
- Sewer: Public Sewer
- Water: City
Structural Information
- Construction: Site Built
- Exterior Const.: Brick Partial
- Basement: Yes
- Basement Desc.: Exterior Entry, Finished, Interior Entry, Storage Space, Sump Pump, Walk-Out Access
- Roof: Architectural Shingle
- Entry Floor Number: 1
- Upper: 1,435 Sq. Ft.
- Main/1st Level: 1,896 Sq. Ft.
- Year Built: 2002
Manufactured Home
- Land Included: Yes
Lot Features
- Street/Road Desc.: Concrete, Paved
- Lot Features: On Golf Course, Wooded, Views
Financial Considerations
- Assoc Fee Freq.: Monthly
Disclosures and Reports
- Property ID: 211-244-37
- Lot Number: 29067-60
Listed by Helen Adams Realty
Sold by Corcoran HM Properties

Get Pre-Approved Today
Schools
Schools serving 6525 Wakehurst Rd
School District:Charlotte-Mecklenburg Schools
| Name | Grades | Distance |
|---|---|---|
Olde Providence Elementary 3800 Rea Road, Charlotte, NC 28226 | K-5 | 0.8 mi |
Carmel Middle 5001 Camilla Drive, Charlotte, NC 28226 | 6-8 | 1.6 mi |
South Mecklenburg High 8900 Park Road, Charlotte, NC 28210 | 9-12 | 3 mi |
Disclaimer:
School attendance boundaries provided by ATTOM Data Solutions and are for reference only. Contact the school directly to verify enrollment eligibility.
Price & Sales History for 6525 Wakehurst Rd
Date
Details
Price
Change
Source
5/28/2026
Sold
$1,350,000
—
MLS
3/06/2026
Listed
$1,350,000
—
MLS
Disclaimer: Historical sales information is derived from public records provided by the county offices. Information is not guaranteed and should be independently verified.
6525 Wakehurst Road, Charlotte, NC 28226 (MLS# 4345090) is a Townhouse property that was sold at $1,350,000 on May 28, 2026. Want to learn more about 6525 Wakehurst Road? Do you have questions about finding other Townhouse real estate for sale in Charlotte? You can browse all Charlotte real estate or contact a Coldwell Banker agent to request more information.