This is a carousel with tiles that activate property listing cards. Use the previous and next buttons to navigate.
1/47
$699,000
This is a carousel with tiles that activate property listing cards. Use the previous and next buttons to navigate.
1/47
Property Description
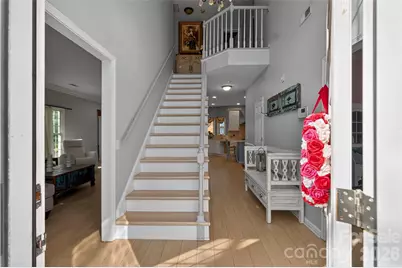
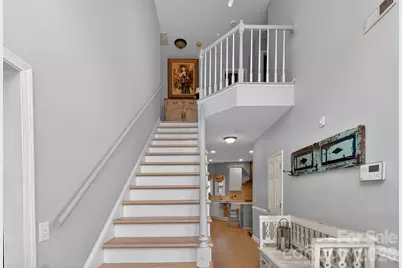
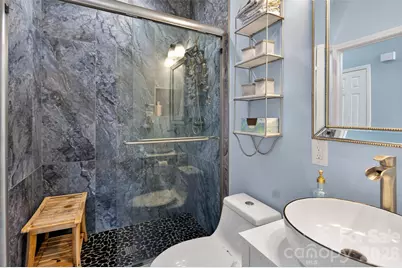
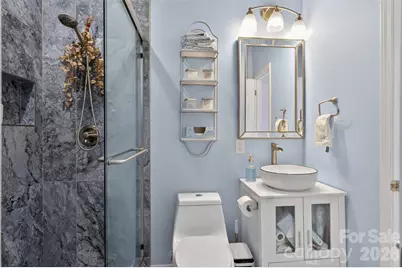
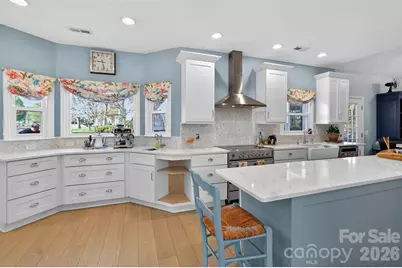
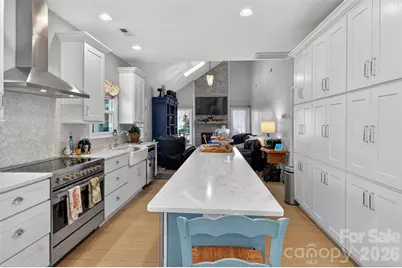
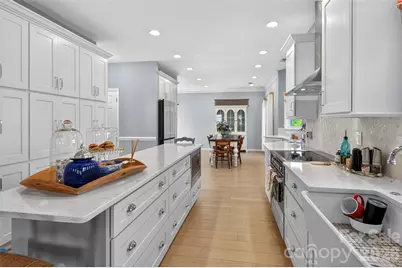
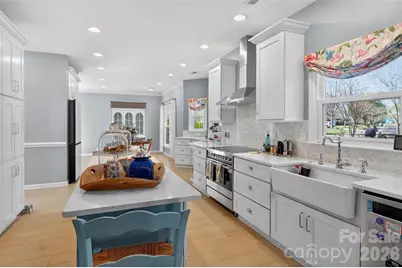
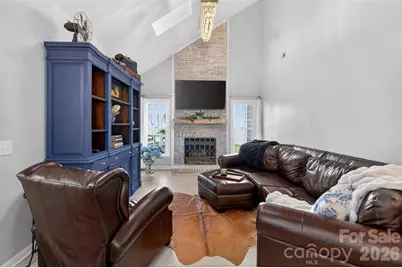
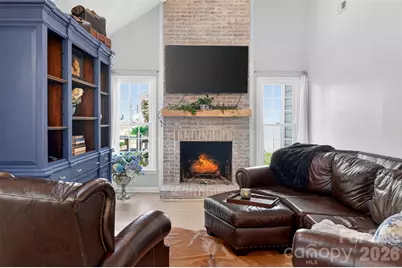
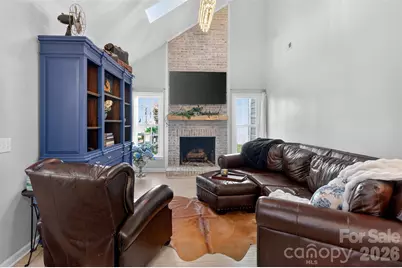
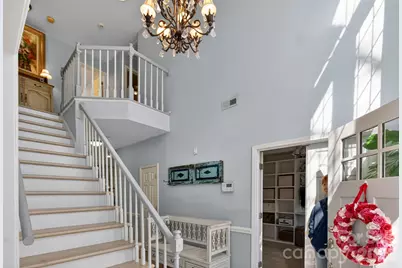
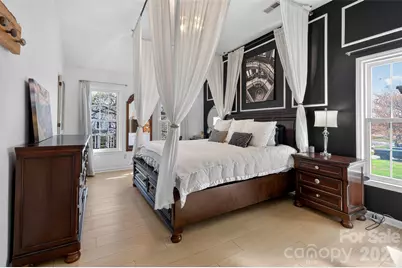
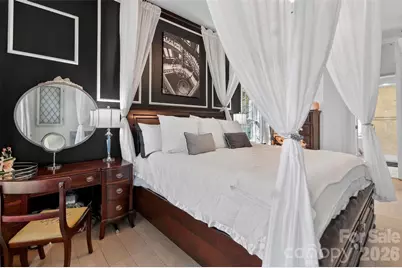
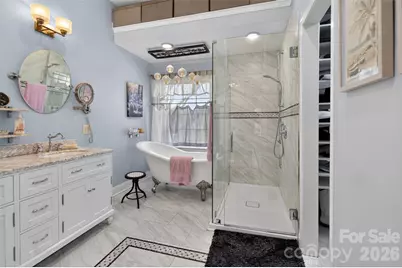
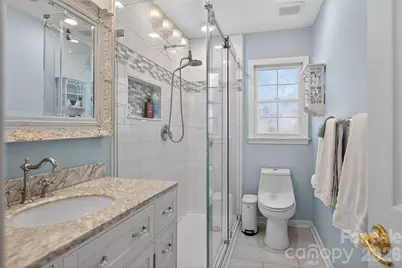
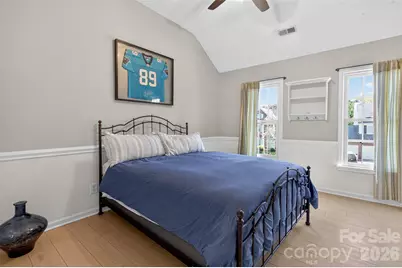
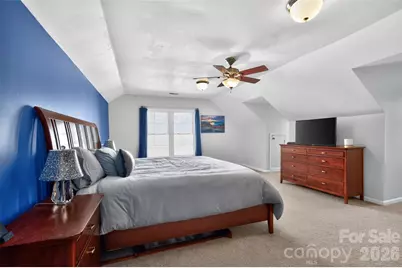
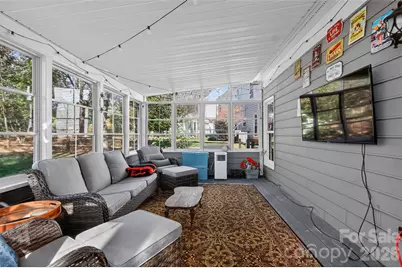
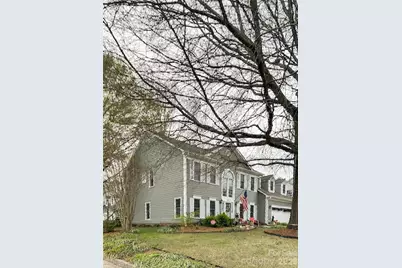
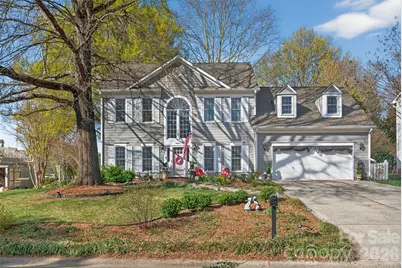
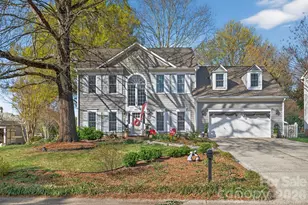
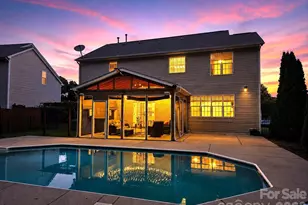
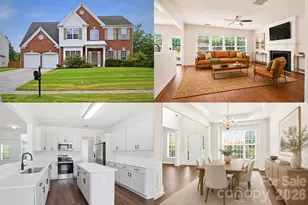
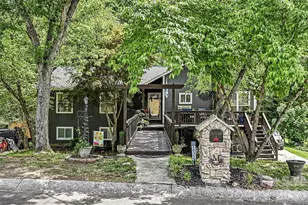
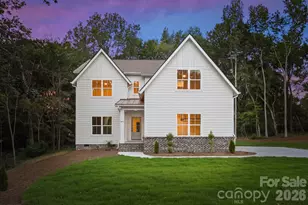
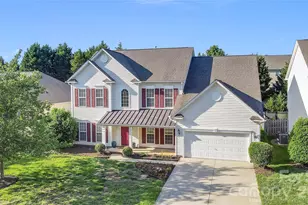
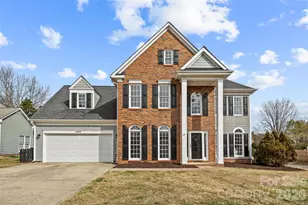
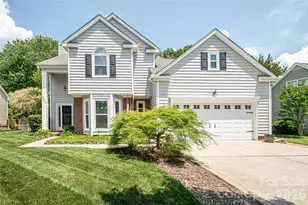
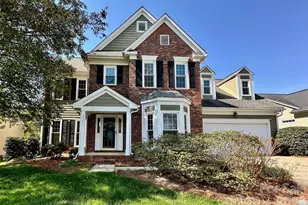
LOCATION, LIFESTYLE AND HIGHLY RATED SCHOOLS This beautifully updated home offers the best of Ballantyne and South Charlotte. Set on a landscaped corner lot with mature hardwood trees, it provides a peaceful setting near top-rated schools, neighborhood amenities, parks, shopping, dining, and major commuter routes. The open-concept chef's kitchen features a 14-foot quartz island, farmhouse sink, wet bar, 36-inch professional induction range, Bespoke refrigerator, and abundant storage. The owner's suite includes a claw-foot tub, oversized glass shower, marble-topped vanity, and walk-in closet. Additional highlights include a main-level ensuite bedroom or office with access to a remodeled full bath, a spacious bonus room with separate climate control, a wood-burning fireplace, screened porch with EZE-Breeze windows, shaded deck, and a garage with storage, workbench, and roll-down screen. Recent updates include a newer roof, 2022 HVAC, replacement windows, LVP flooring, fresh paint, LeafGuard gutters, and professional landscaping. A move-in-ready home in one of South Charlotte's most desirable locations.
Full Property Details
Full Property Details for 8601 Walsham Dr
General
- Price: $699,000
- HOA FEE: $58/month
- HOA FEE FREQ.: Annually
- Status: Active
- Type: Single Family
- Source: Charlotte_Regional_Realtor_Association
- MLS ID: 4364626
- Updated: 7/12/2026
- Added to Site: 95 day(s) ago
Interior
- Interior Features: Attic Other, Attic Stairs Pulldown
- Fireplace: Yes
- Fireplace(s): Family Room, Wood Burning, Family Room, Wood Burning
- Appliances: Convection Oven, Dishwasher, Disposal, Dryer, Dual Flush Toilets, Ice Maker, Induction Cooktop, Microwave, Refrigerator, Refrigerator with Ice Maker, Self Cleaning Oven, Warming Drawer, Washer/Dryer
- Flooring: Carpet, Tile, Vinyl
Rooms
Bathrooms
- Total Bathrooms: 3
- Full Bathrooms: 3
- Upper - Full Baths: 2
- Main - Full Baths: 1
Bedrooms
- Total Bedrooms: 5
- Bedrooms Upper: 4
- Bedrooms Main & Up: 1
Other Rooms
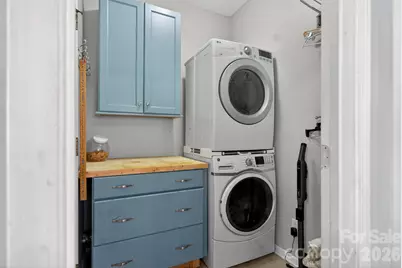
- Laundry: Electric Dryer Hookup, In Kitchen, Laundry Room, Main Level
Additional Information
- Shared Amenities: Dog Park, Game Court, Outdoor Pool, Pickleball, Picnic Area, Playground, Sidewalks, Sport Court, Street Lights, Tennis Court(s), Walking Trails
- Pool: Yes
Exterior
- Exterior Features: Rainwater Catchment, Storage
Parking
- Garage: Yes
- Garage Spaces: 2
- Parking Features: Driveway
Location
- County: Mecklenburg
- Subdivision: Landen Meadows
- Driving Directions: Follow GPS
School Information
- Elementary School: Knights View
- Middle School: Community House
- High School: Ardrey Kell
Community
- Assoc. Name: Cusick Company
Heating & Cooling
- Cooling Type: Attic Fan, Ceiling Fan(s), Central Air
- Heating Type: Natural Gas
Utilities
- Sewer: Public Sewer
- Water: Public
- Utility Description: Electricity Connected, Natural Gas, Underground Power Lines, Underground Utilities
Structural Information
- Architectural Style: Colonial
- Construction: Site Built
- Exterior Const.: Fiber Cement
- Roof: Architectural Shingle
- Upper: 1,363 Sq. Ft.
- Main/1st Level: 1,298 Sq. Ft.
- Year Built: 1992
Lot Features
- Lot Dimensions: per plat
- Street/Road Desc.: Concrete, Paved
- Lot Features: Corner Lot
- Fencing (Description): Back Yard, Fenced
Financial Considerations
- Association Fee: $690
- Assoc Fee Freq.: Annually
- Terms: Cash, Conventional, FHA
Disclosures and Reports
- Restrictions: Architectural Review
- Property ID: 229-313-55
- Plat: 2366-756
- Lot Number: 2366-756
Listed by Resilient Realty LLC

Get Pre-Approved Today
Schools
Schools serving 8601 Walsham Dr
School District:Charlotte-Mecklenburg Schools
| Name | Grades | Distance |
|---|---|---|
Community House Middle 9500 Community House Road, Charlotte, NC 28277 | 6-8 | 0.8 mi |
Ardrey Kell High 10220 Ardrey Kell Road, Charlotte, NC 28277 | 9-12 | 0.8 mi |
Disclaimer:
School attendance boundaries provided by ATTOM Data Solutions and are for reference only. Contact the school directly to verify enrollment eligibility.
Price & Sales History for 8601 Walsham Dr
Date
Details
Price
Change
Source
7/03/2026
Price Reduced
$699,000
-2.24%
MLS
5/15/2026
Price Reduced
$715,000
-3.05%
MLS
4/16/2026
Price Reduced
$737,500
-1.01%
MLS
4/11/2026
Listed
$745,000
145.87%
MLS
7/14/2016
Sold
$303,000
—
Public Record
Disclaimer: Historical sales information is derived from public records provided by the county offices. Information is not guaranteed and should be independently verified.
Tax History
Tax History for 8601 Walsham Dr
Year
Property Taxes
Change
Tax Assessment
Change
2024
$3,613
8%
$456,900
—
2023
$3,345
-24%
$456,000
—
2023
$4,409
38%
$456,900
38%
2022
$3,195
—
$331,100
—
2021
$3,195
—
$331,100
—
2020
$3,195
-3%
$331,100
—
2019
$3,287
9%
$331,100
48%
2018
$3,007
2%
$223,600
—
2017
$2,957
—
$223,600
—
2016
$2,948
—
$223,600
—
2015
$2,936
-3%
$223,600
-3%
2013
$3,029
—
$231,000
—
Disclaimer: Historical tax information is derived from public records provided by the county offices. Information is not guaranteed and should be independently verified.
Estimate the Cost
Estimate the Cost for 8601 Walsham Dr
8601 Walsham Drive, Charlotte, NC 28277 (MLS# 4364626) is a Single Family property with 5 bedrooms and 3 full bathrooms. 8601 Walsham Drive is currently listed for $699,000 and was received on April 11, 2026. Want to learn more about 8601 Walsham Drive? Do you have questions about finding other Single Family real estate for sale in Charlotte? You can browse all Charlotte real estate or contact a Coldwell Banker agent to request more information.