This is a carousel with tiles that activate property listing cards. Use the previous and next buttons to navigate.
1/48
$625,000
This is a carousel with tiles that activate property listing cards. Use the previous and next buttons to navigate.
1/48
Property Description
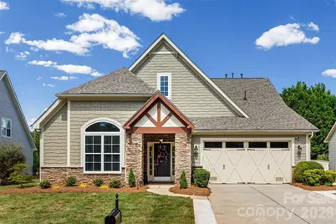
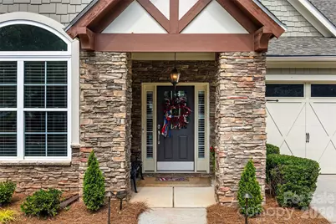
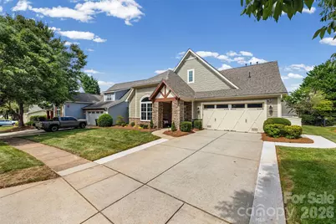
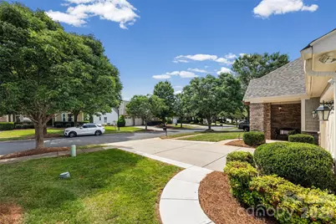
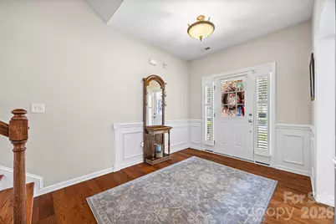
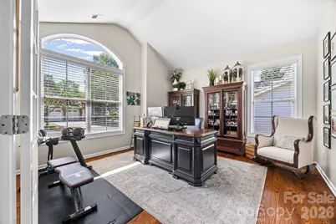
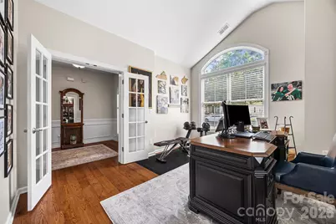
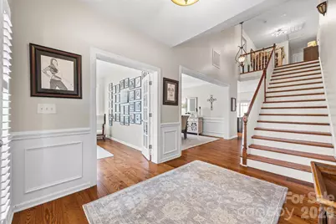
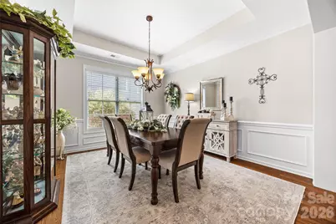
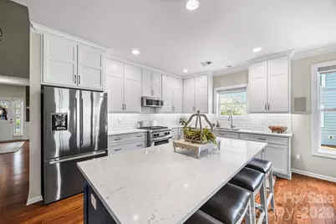
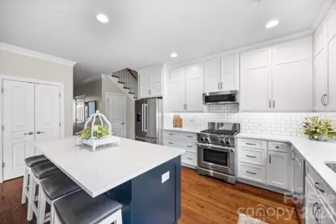
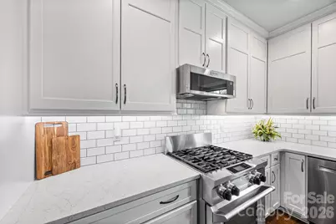
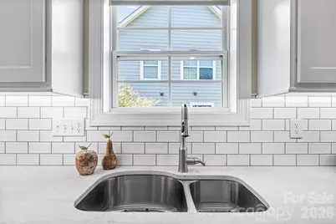
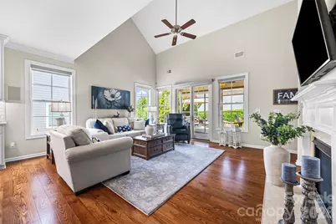
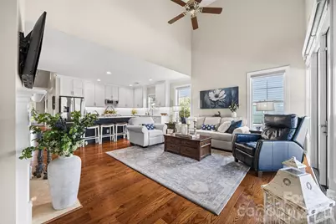
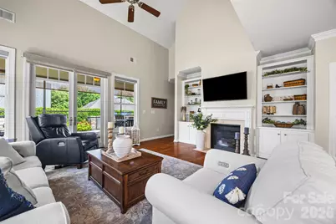
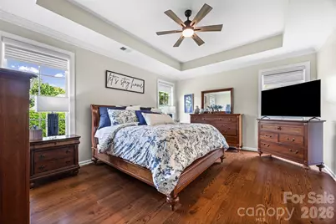
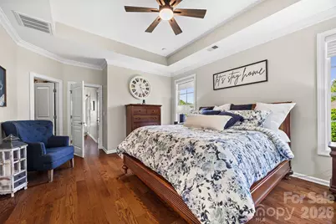
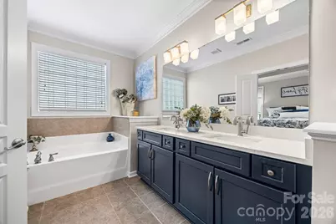
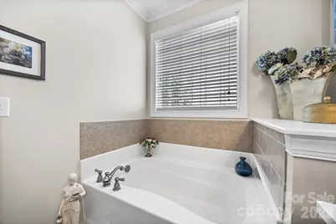
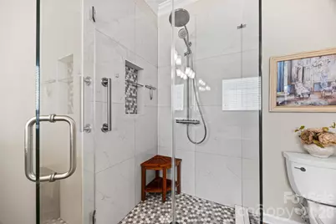
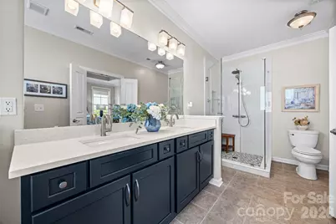
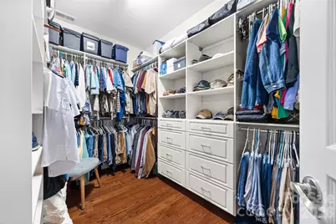
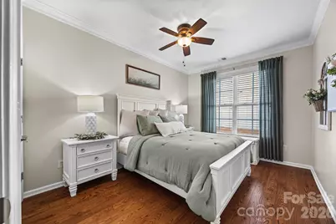
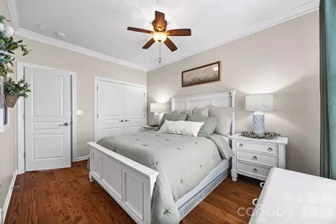
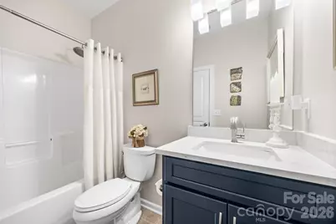
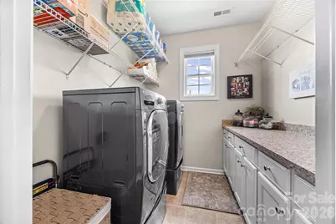
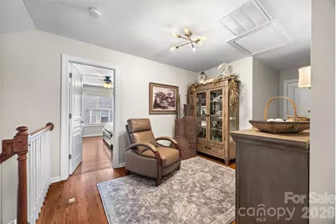
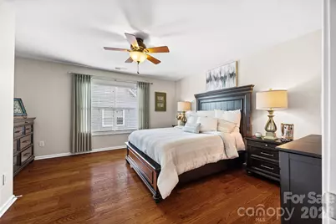
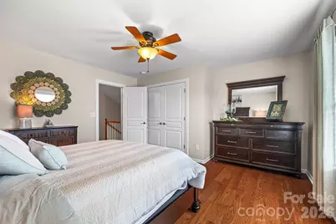
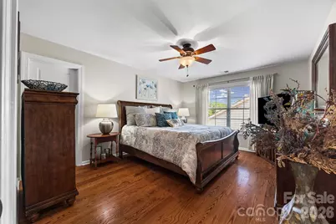
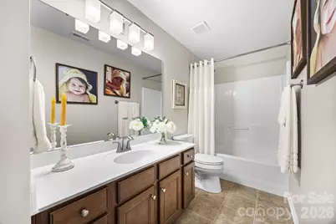
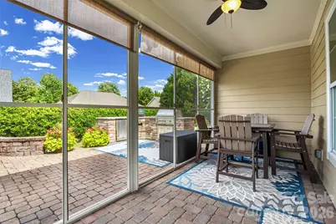
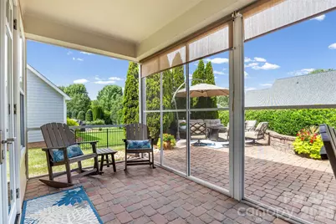
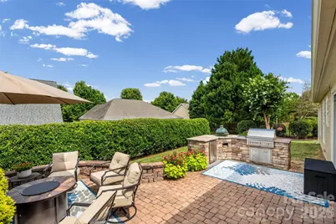
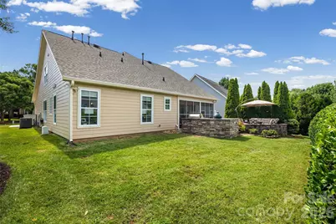
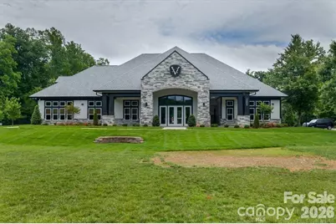
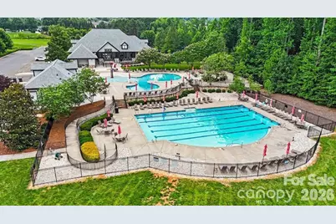
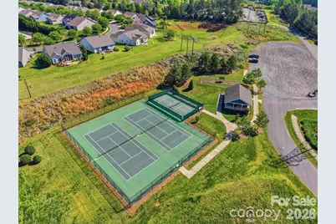
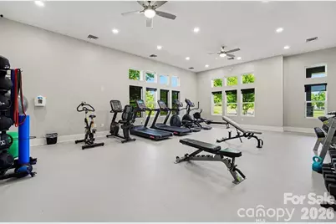
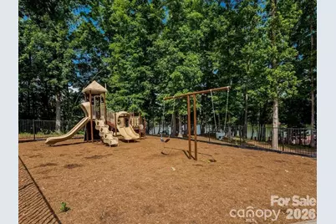
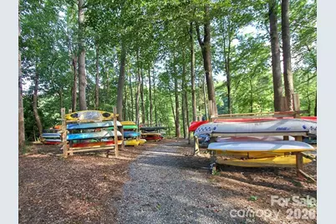
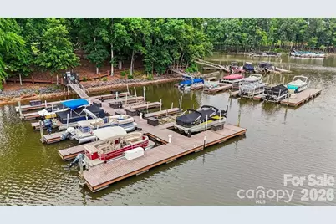
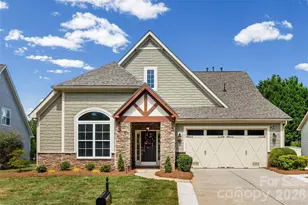
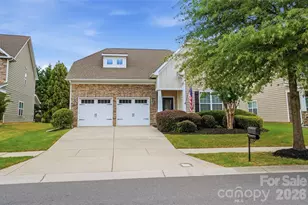
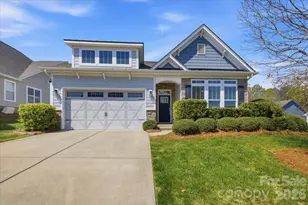
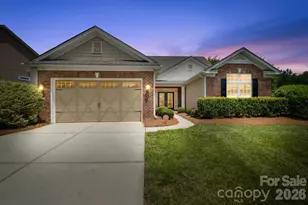
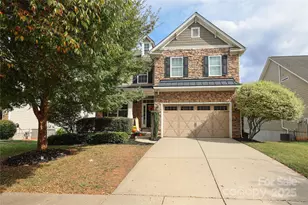

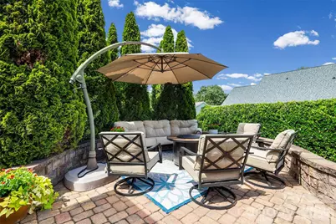
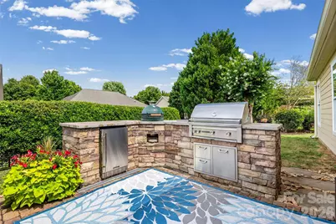
Welcome to The Vineyards on Lake Wylie, or should I say, WELCOME HOME!!! This is where resort-style living and everyday comfort come together in one of the area's most desirable communities. This home has basically been renovated to brand new, without the brand new price tag!!! Located in the coveted Napa section of The Vineyards, this beautifully updated 4-bedroom, 3-bath home has all the space and upgrades you've been looking for. The open floor plan is perfect for entertaining, with a spacious two-story great room that flows right into the stunning kitchen. The great room features built-ins and a cozy gas fireplace. Renovated in 2022, the updated kitchen offers tall custom cabinets, beautiful countertops, a stylish backsplash, gas range, and a large center island that's made for gathering with family and friends. The primary suite is tucked away on the main level and feels like its own private getaway, complete with a HUGE, custom walk-in closet, and fully renovated en-suite boasting dual vanities and a beautifully updated walk-in tiled shower with contrasting floor and niche. You'll also find a dedicated home office tucked behind double French doors, an additional bedroom, and a full bath downstairs, giving you plenty of flexibility for guests, working/crafting from home, or multigenerational living. The spacious laundry room rounds out the downstairs space. Upstairs features two more extremely spacious bedrooms, including a guest suite with its own attached bath and a gigantic, climate controlled storage closet, plus a loft that's perfect for a media room, playroom, or second living area. The list of updates is impressive: new hardwood floors downstairs, fresh interior paint, a new roof, new tankless water heater, wall of garage cabinets with a workbench top, an extended driveway on both sides, a garbage can corral and professionally updated landscaping with beautiful uplighting, all done in 2025, and two new HVAC systems in 2022. Even better-there's no carpet anywhere in the home. Step outside and enjoy your own backyard retreat. The screened porch overlooks an extended paver patio complete with a built-in outdoor kitchen, featuring a grill, a Big Green Egg, and a s/s mini fridge, making it the perfect place to relax or entertain all year long. Patio furniture and umbrella will convey with the home. Living in The Vineyards on Lake Wylie means you'll enjoy resort-style amenities, lake access to beautiful Lake Wylie, a private marina plus dry storage for your boat, trailer and/or RV, boat ramp, lakeside boardwalk, kayak and canoe storage racks, walking trails, fenced playground, picnic pavilion, dog park, tennis, pickleball and bocce courts, a brand new full feature club house complete with two amazing pools, a fitness center, plus a whole lot more, and plenty of opportunities to enjoy the outdoors. *See the attached list of upgrades & features.* This is the kind of home that has been thoughtfully updated, meticulously maintained, and is truly move-in ready. All that's missing is you... and your toothbrush! HOA fees include lawn maintenance, cable, internet and garbage. Seller will provide a one-year home warranty and sod maintenance (over-seeding) will be done in the Fall.
Full Property Details
Full Property Details for 8621 Sequoia Grove Ln
General
- Price: $625,000
- HOA FEE: $322/month
- Status: Active
- Type: Single Family
- Source: Charlotte_Regional_Realtor_Association
- MLS ID: 4407064
- Updated: 9/13/2026
- Added to Site: 68 day(s) ago
Interior
- Interior Features: Attic Stairs Pulldown, Attic Walk In, Built-in Features, Entrance Foyer, Kitchen Island, Open Floorplan, Pantry, Split Bedroom, Storage, Walk-In Closet(s)
- Fireplace: Yes
- Fireplace(s): Gas Log, Great Room, Gas Log, Great Room
- Appliances: Bar Fridge, Dishwasher, Disposal, Gas Cooktop, Microwave, Tankless Water Heater
- Flooring: Hardwood
Rooms
Bathrooms
- Total Bathrooms: 3
- Full Bathrooms: 3
- Upper - Full Baths: 1
- Main - Full Baths: 2
Bedrooms
- Total Bedrooms: 4
- Bedrooms Upper: 2
- Bedrooms Main & Up: 2
Other Rooms
- Laundry: Laundry Room, Main Level
Additional Information
- Shared Amenities: Boat Storage, Clubhouse, Dog Park, Fitness Center, Game Court, Lake Access, Outdoor Pool, Pickleball, Picnic Area, Playground, RV Storage, Sidewalks, Sport Court, Tennis Court(s), Walking Trails
- Pool: Yes
Exterior
- Exterior Features: Lawn Maintenance, Outdoor Kitchen
Parking
- Garage: Yes
- Garage Spaces: 2
- Parking Features: Attached Garage, Garage Faces Front, Garage Shop, Keypad Entry
Location
- County: Mecklenburg
- Subdivision: The Vineyards on Lake Wylie
- Driving Directions: From I-485 North, get off at Exit 6 (West Blvd.). Turn right onto West Blvd and continue to Wallace Neel Road. Make a left on Wallace Neel and then a left into The Vineyards on Lake Wylie (Amos Smith Road). Continue straight and head around the round-about. Take the third right onto Carneros Creek Road, then make a right on Sequoia Grove Lane. It's the third house on the left.
School Information
- Elementary School: Berryhill
- Middle School: Berryhill
- High School: West Mecklenburg
Community
- Assoc. Name: Cusick
Heating & Cooling
- Cooling Type: Attic Fan, Ceiling Fan(s), Central Air
- Heating Type: Forced Air, Natural Gas
Utilities
- Sewer: Public Sewer
- Water: City
- Utility Description: Cable Connected, Fiber Optics
Structural Information
- Architectural Style: Arts and Crafts
- Construction: Site Built
- Exterior Const.: Fiber Cement, Stone Veneer
- Roof: Architectural Shingle
- Upper: 863 Sq. Ft.
- Main/1st Level: 2,009 Sq. Ft.
- Year Built: 2008
Lot Features
- Street/Road Desc.: Concrete, Paved
Water Features
- Water Front Name: Lake Wylie
Financial Considerations
- Association Fee: $322
- Assoc Fee Freq.: Monthly
- Terms: Cash, Conventional, FHA, VA Loan
Disclosures and Reports
- Restrictions: Architectural Review, Subdivision
- Property ID: 113-353-32
- Lot Number: 39605-488
Listed by Lake Wylie Realty

Get Pre-Approved Today
Schools
Schools serving 8621 Sequoia Grove Ln
School District:Charlotte-Mecklenburg Schools
| Name | Grades | Distance |
|---|---|---|
Berryhill Elementary School 10501 Windy Grove Road, Charlotte, NC 28278 | PK-8 | 1.2 mi |
West Mecklenburg High 7400 Tuckaseegee Road, Charlotte, NC 28214 | 9-12 | 2.6 mi |
Disclaimer:
School attendance boundaries provided by ATTOM Data Solutions and are for reference only. Contact the school directly to verify enrollment eligibility.
Price & Sales History for 8621 Sequoia Grove Ln
Date
Details
Price
Change
Source
9/13/2026
Price Reduced
$625,000
-0.71%
MLS
8/27/2026
Price Reduced
$629,500
-1.56%
MLS
8/10/2026
Price Reduced
$639,500
-1.54%
MLS
7/24/2026
Listed
$649,500
17.77%
MLS
5/23/2025
Sold
$551,500
—
Public Record
Disclaimer: Historical sales information is derived from public records provided by the county offices. Information is not guaranteed and should be independently verified.
Tax History
Tax History for 8621 Sequoia Grove Ln
Year
Property Taxes
Change
Tax Assessment
Change
2025
$3,373
100%
$475,900
—
2023
-100%
$475,900
—
2023
$2,936
100%
$475,900
39%
2022
100%
$342,600
—
2021
100%
$342,600
—
2020
-100%
$342,600
—
2019
$2,986
27%
$342,600
64%
2018
$2,359
1%
$208,600
—
2017
$2,340
1%
$208,600
—
2016
$2,309
1%
$208,600
—
2015
$2,285
2%
$208,600
—
2013
$2,246
—
$208,600
—
Disclaimer: Historical tax information is derived from public records provided by the county offices. Information is not guaranteed and should be independently verified.
Estimate the Cost
Estimate the Cost for 8621 Sequoia Grove Ln
8621 Sequoia Grove Lane, Charlotte, NC 28214 (MLS# 4407064) is a Single Family property with 4 bedrooms and 3 full bathrooms. 8621 Sequoia Grove Lane is currently listed for $625,000 and was received on July 24, 2026. Want to learn more about 8621 Sequoia Grove Lane? Do you have questions about finding other Single Family real estate for sale in Charlotte? You can browse all Charlotte real estate or contact a Coldwell Banker agent to request more information.