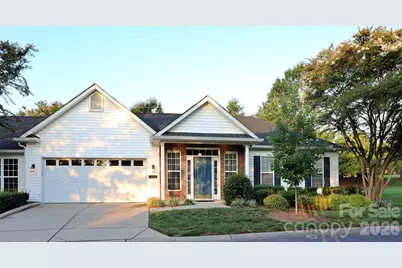
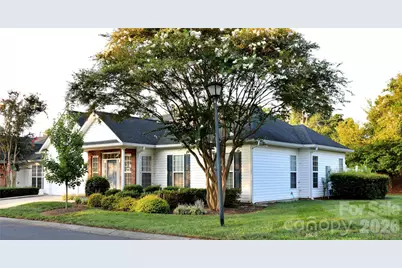
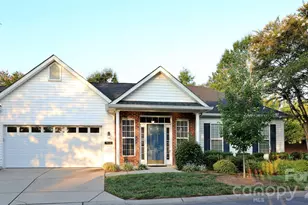
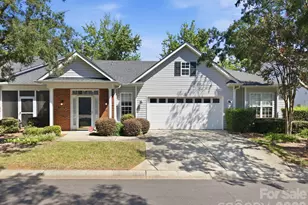
This is a carousel with tiles that activate property listing cards. Use the previous and next buttons to navigate.
1/2
$400,000 Coming Soon
This is a carousel with tiles that activate property listing cards. Use the previous and next buttons to navigate.
1/2
Property Description
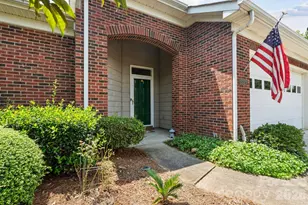
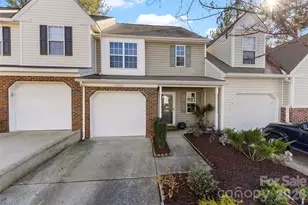
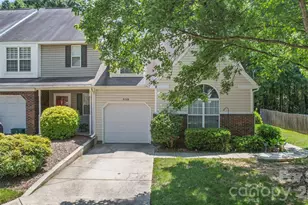
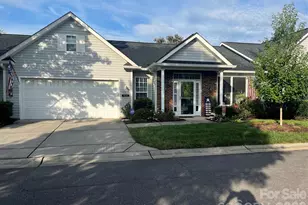
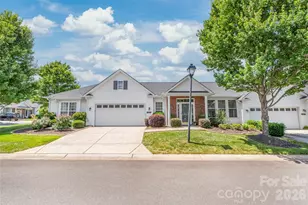
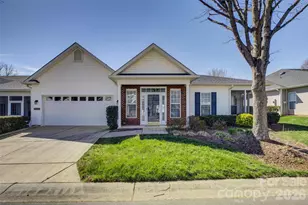
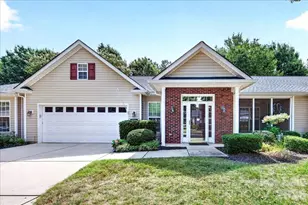
Hard-to-find spacious end-unit townhome on one level with a 2 Car Garage! Welcoming open floor plan with vaulted Living Room & gas log fireplace. Kitchen counter remodeled to remove elevated bar partition and make a spacious open counter with gorgeous granite, tile backsplash, and single-basin stainless sink. Updated LVP Flooring in Kitchen, Dining Area, & both Baths. Kitchen offers ample counter space & can lights. French door to private patio space. Oversized Primary Suite with trey ceiling & new paint offers space for Office/Sitting Area. Primary Bath has large double vanity, walk-in shower, & walk-in closet. Huge 10 x 19 Secondary Bedroom! Full hall bath. Laundry Room off Kitchen offers additional storage. All appliances including freezer convey. All shelving & cabinets in Laundry & Garage convey. Lawn maintenance, Water, and Sewer included with HOA dues! HVAC AND Water Heater updated 2023. Wonderful walkable neighborhood with sidewalks & paths. Just a 1/2 mile to Blakeney restaurants, shops, medical, and more! Less than 4 miles to Waverly, Stonecrest, Ballantyne Village, & numerous medical offices at Ballantyne Medical Plaza.
Full Property Details
Full Property Details for 9112 Duckhorn Dr
General
- Price: $400,000
- HOA FEE: $358/month
- Status: Coming Soon
- Type: Townhouse
- Source: Charlotte_Regional_Realtor_Association
- MLS ID: 4419654
- Updated: 8/29/2026
- Expected Market Date: 9/4/2026
Interior
- Interior Features: Attic Stairs Pulldown, Breakfast Bar, Open Floorplan, Walk-In Closet(s)
- Fireplace: Yes
- Fireplace(s): Gas Log, Living Room, Gas Log, Living Room
- Appliances: Dishwasher, Electric Range, Electric Water Heater, Freezer, Microwave, Refrigerator
- Flooring: Carpet, Vinyl
Rooms
Bathrooms
- Total Bathrooms: 2
- Full Bathrooms: 2
- Main - Full Baths: 2
Bedrooms
- Total Bedrooms: 2
- Bedrooms Main & Up: 2
Other Rooms
- Laundry: Laundry Room
Additional Information
- Shared Amenities: Clubhouse, Outdoor Pool, Walking Trails
- Pool: Yes
Exterior
- Exterior Features: Lawn Maintenance
Parking
- Garage: Yes
- Garage Description: 422 Sq. Ft.
- Garage Spaces: 2
- Parking Features: Attached Garage, Garage Faces Front
Location
- County: Mecklenburg
- Subdivision: Southbrook
- Complex: Southbrook Villas
School Information
- Elementary School: Polo Ridge
- Middle School: Cato Ridge
- High School: Ballantyne Ridge
Community
- Assoc. Name: Key Community Management
Heating & Cooling
- Cooling Type: Central Air
- Heating Type: Central, Natural Gas
Utilities
- Sewer: Public Sewer
- Water: City
- Utility Description: Cable Available, Natural Gas
Structural Information
- Construction: Site Built
- Exterior Const.: Brick Partial, Vinyl
- Roof: Architectural Shingle
- Entry Floor Number: 1
- Main/1st Level: 1,505 Sq. Ft.
- Year Built: 2004
Manufactured Home
- Land Included: Yes
Lot Features
- Street/Road Desc.: Concrete, Paved
- Lot Features: End Unit
- Rcmdd Zoning: R15MFCD
- Fencing (Description): Privacy
Financial Considerations
- Association Fee: $358
- Assoc Fee Freq.: Monthly
- Terms: Cash, Conventional, FHA, VA Loan
Disclosures and Reports
- Special Conditions: Third Party Approval
- Restrictions: Other - See Remarks
- Property ID: 229-086-39
- Lot Number: 37880-448
Listed by Wellspring Realty, Inc

Get Pre-Approved Today
Schools
Schools serving 9112 Duckhorn Dr
School District:Charlotte-Mecklenburg Schools
| Name | Grades | Distance |
|---|---|---|
Polo Ridge Elementary 11830 Tom Short Road, Charlotte, NC 28277 | K-5 | 0.8 mi |
Jay M Robinson Middle 5925 Ballantyne Commons Parkway, Charlotte, NC 28277 | 6-8 | 2.1 mi |
Disclaimer:
School attendance boundaries provided by ATTOM Data Solutions and are for reference only. Contact the school directly to verify enrollment eligibility.
Price & Sales History for 9112 Duckhorn Dr
Date
Details
Price
Change
Source
8/29/2026
Listed
$400,000
21.03%
MLS
1/06/2023
Sold
$330,500
—
Public Record
Disclaimer: Historical sales information is derived from public records provided by the county offices. Information is not guaranteed and should be independently verified.
Tax History
Tax History for 9112 Duckhorn Dr
Year
Property Taxes
Change
Tax Assessment
Change
2023
$2,228
-25%
$303,800
-2%
2023
$2,988
39%
$309,600
39%
2022
$2,147
—
$222,500
—
2021
$2,147
—
$222,500
—
2020
$2,147
-2%
$222,500
—
2019
$2,181
19%
$222,500
62%
2018
$1,830
2%
$137,400
—
2017
$1,802
—
$137,400
—
2016
$1,799
—
$137,400
—
2015
$1,796
—
$137,400
—
2013
$1,804
—
$137,400
—
Disclaimer: Historical tax information is derived from public records provided by the county offices. Information is not guaranteed and should be independently verified.
Estimate the Cost
Estimate the Cost for 9112 Duckhorn Dr
9112 Duckhorn Drive, Charlotte, NC 28277 (MLS# 4419654) is a Townhouse property with 2 bedrooms and 2 full bathrooms. 9112 Duckhorn Drive is currently listed for $400,000 and was received on September 04, 2026. Want to learn more about 9112 Duckhorn Drive? Do you have questions about finding other Townhouse real estate for sale in Charlotte? You can browse all Charlotte real estate or contact a Coldwell Banker agent to request more information.