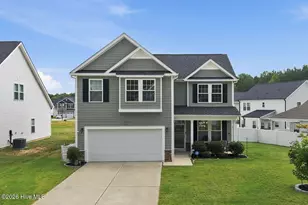
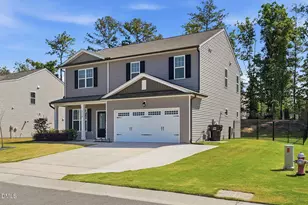
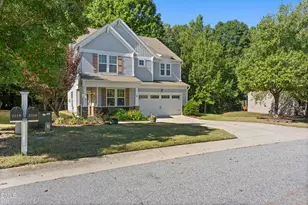
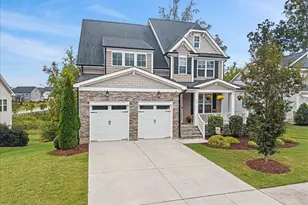
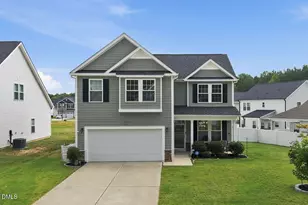
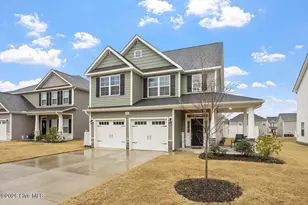
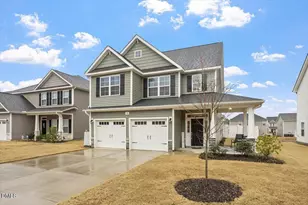
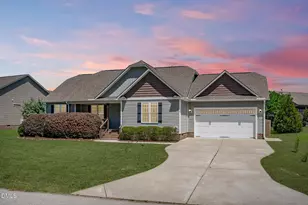
Full Property Details for 113 Hanover Ct
General
- Sold For: $375,000
- HOA FEE: $59/month
- HOA FEE FREQ.: Annually
- Taxes: $4,230 (2025)
- Status: Closed
- Type: Single Family
- Source: 2253
- MLS ID: 100587285
- Added to Site: 98 day(s) ago
Interior
- Number of Rooms: 9
- Interior Features: Walk-in Closet(s), Vaulted Ceiling(s), Entrance Foyer, Kitchen Island, Ceiling Fan(s), Pantry, Walk-in Shower, Blinds/Shades, Eat-in Kitchen, Gas Log, Walk-In Closet(s)
- Fireplace: Yes
- Number of Fireplaces: 1
- Fireplace(s): Gas Log
- Appliances: Built-In Microwave, Refrigerator, Dishwasher, Electric Range
- Flooring: Carpet, Tile, Vinyl
Rooms
- Total Bathrooms: 3
- Full Bathrooms: 2
- Half Bathrooms: 1
- Total Bedrooms: 4
- Primary Bedroom: Non Primary Living Area
- Eat-in kitchen: Yes
- Laundry: Laundry Room
Additional Information
- Shared Amenities: Management
Exterior
- Porch/Patio/Deck: Covered, Patio, Front Porch
Parking
- Garage: Yes
- Attached garage: Yes
- Garage Spaces: 2
- Parking Features: Garage Faces Front, Attached
Location
- County: Johnston
- Subdivision: Other
- Driving Directions: From Raleigh- Take I-40E toward Benson, Wilmington. Take exit 309 to merge onto Clayton Byp. Take exit 329 onto Twin Creek Drive. Turn left onto Swift Creek Drive. Turn right onto Wilson's Mills Rd. Turn left onto Fire Department Rd. Turn left onto Southerland Rd. Turn left onto Montrose Ln. Turn right onto Hanover Ct. Home is located on left side.
School Information
- Elementary School: Powhatan Elementary School
- Middle School: Smithfield Middle School
- High School: Wilson's Mills HS
Community
- Association: Yes
- Assoc. Name: CEPCO
Heating & Cooling
- Air Conditioning: Yes
- Cooling Type: Central Air
- Heating Type: Electric, Forced Air
Utilities
- Sewer: Public Sewer
- Water: Public
- Utility Description: Other
Structural Information
- Structure Type: Wood Frame, Stick Built
- Construction: Vinyl Siding, Wood Frame
- Basement Desc.: None
- Roof: Shingle
- Entry Floor Number: 1
- Square Feet: 2,248
- Year Built: 2021
Lot Features
- Lot Size (Acres): 0.22
- Lot Size (Sq. Ft.): 9,583
- Lot Dimensions: 99 x 165 x 27 x 149
- Frontage: Paved, Paved
- Zoning: RES
- Fencing (Description): Back Yard
Financial Considerations
- For Sale: Yes
- Price Per Sq. Ft.: $173.44
- Association Fee: $708
- Assoc Fee Freq.: Annually
- Assessment Amount: $372,690
- Tax Amount: $4,230.03
- Tax Year: 2025
- Terms: Cash, Conventional, FHA, USDA Loan, VA Loan
Disclosures and Reports
- Special Conditions: Standard
- Legal Description: Lot 47 Cottages At Wilsons Mills 92/188-189
- Property ID: 17k07030w
Listed by EXP Realty LLC - C, Sarah Houck
Sold by A Non Member, A Non Member