This is a carousel with tiles that activate property listing cards. Use the previous and next buttons to navigate.
1/1
$352,900
This is a carousel with tiles that activate property listing cards. Use the previous and next buttons to navigate.
1/1
Property Description
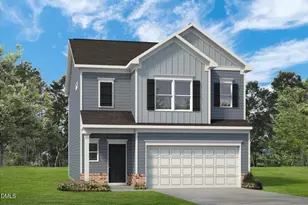
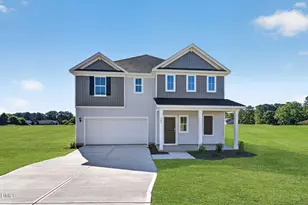
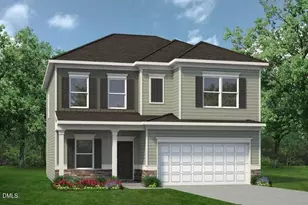
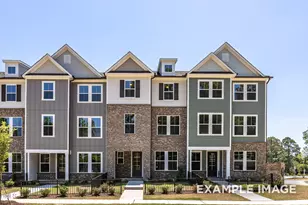
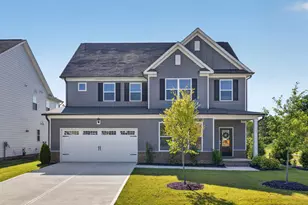
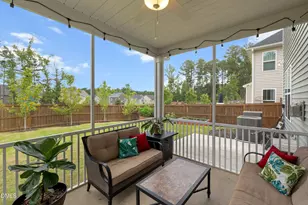
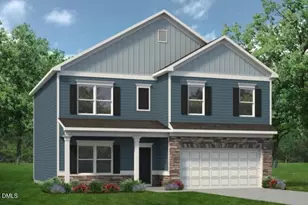
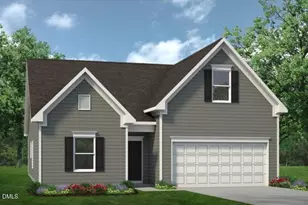
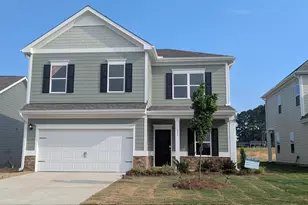
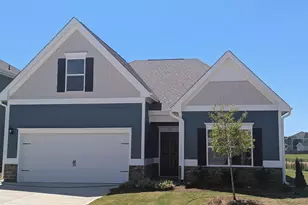
Smith Douglas Homes proudly presents The Braselton II B plan at Wellesley. THIS HOME IS UNDER CONSTRUCTION. ESTIMATED COMPLETION, AUGUST. ***REPRESENTATIONAL PHOTOS-HOUSE UNDER CONSTRUCTION**** Welcome to a home that instantly feels like it was meant for you. From the moment you step into the sunlit foyer, you're greeted by warmth, openness, and a sense of possibility. The spacious family room invites you to slow down and settle in, with natural light pouring through added windows and easy access to the covered patio, perfect for morning coffee, evening conversations, and everything in between. At the heart of the home, the kitchen is where life happens. Designed to bring people together, it features gleaming granite countertops, stainless steel appliances, elevated cabinetry, and a generous island that naturally becomes the gathering place for laughter, meals, and memories. Upstairs, comfort meets retreat. Four spacious bedrooms offer room to grow, while the owner's suite feels like your own private escape, complete with a massive walk-in closet and a spa-inspired bath featuring dual vanities, quartz countertops, and a walk-in shower designed for unwinding at the end of the day. Even everyday routines feel easier with a conveniently located second-floor laundry room. Beyond your front door, the lifestyle continues. Enjoy sunny afternoons by the pool, friendly games on the basketball or tennis courts, peaceful walks along scenic trails, or quiet moments under the community pavilion. All of this, just a short drive from the energy and charm of downtown Raleigh. Close enough for convenience, yet far enough to come home to peace. This isn't just a house. It's where your next chapter begins. Ready in August!
Full Property Details
Full Property Details for 20 Commons Cir
General
- Sold For: $352,900
- HOA FEE: $135/month
- Taxes: (2026)
- Status: Closed
- Type: Single Family
- Source: 2218
- MLS ID: 10162356
- Added to Site: 165 day(s) ago
Interior
- Number of Rooms: 6
- Interior Features: Granite Counters, High Ceilings, Kitchen Island, Pantry, Quartz Counters, Recessed Lighting, Walk-In Closet(s)
- Appliances: Dishwasher, Electric Range, Microwave, Stainless Steel Appliance(s)
- Flooring: Carpet, Luxury Vinyl, Vinyl
Rooms
Bathrooms
- Total Bathrooms: 3
- Full Bathrooms: 2
- Half Bathrooms: 1
Bedrooms
- Total Bedrooms: 4
Other Rooms
- Laundry: Laundry Room, Upper Level
Additional Information
- Shared Amenities: Basketball Court, Picnic Area, Pool, Tennis Court(s)
- Security/Safety: Carbon Monoxide Detector(s), Smoke Detector(s)
Exterior
- Porch/Patio/Deck: Covered, Patio, Porch
Parking
- Garage: Yes
- Attached garage: Yes
- Garage Spaces: 2
- Total Spaces: 4
- Parking Features: Driveway, Garage, Paved
Location
- County: Johnston
- Subdivision: Wellesley
School Information
- Elementary School: Johnston - Cleveland Elementary
- Middle School: Johnston - Cleveland Middle
- High School: Johnston - Cleveland High School
Community
- Association: Yes
- Assoc. Name: Wellesley Homeowner's Association
Heating & Cooling
- Central air: Yes
- Air Conditioning: Yes
- Cooling Type: Central Air, Electric, Zoned
- Heating Type: Heat Pump
Utilities
- Sewer: Public Sewer
- Water: Public
Structural Information
- Architectural Style: Contemporary, Craftsman, Traditional
- Structure Type: House, Site Built
- Builder: Smith Douglas Homes
- Exterior Const.: Fiber Cement
- Roof: Shingle
- Common Walls: No Common Walls
- Stories/Levels: 2
- Building Size: 1933
- Square Feet: 1,933
- Living Area: 1,933 Sq. Ft.
- Finished Below Grnd: 1,933 Sq. Ft.
- Year Built: 2026
Lot Features
- Lot Size (Acres): 0.12
- Lot Size (Sq. Ft.): 5,270.76
- Fencing (Description): None
Financial Considerations
- Association Fee: Yes
- Association Fee: $135
- Assoc Fee Freq.: Monthly
- Tax Year: 2026
- Terms: Cash, Conventional, FHA, VA Loan, USDA Loan
Disclosures and Reports
- Special Conditions: Standard
- APN: 218
- Lot Number: 218
Listed by SDH Raleigh LLC, Sean Peter Warren (631) 304-3511
Sold by AMG Realty LLC, Christopher Horne

Get Pre-Approved Today
Schools
Schools serving 20 Commons Cir
School District:Johnston County Schools
| Name | Grades | Distance |
|---|---|---|
Cleveland Elementary 10225 Cleveland Road, Clayton, NC 27520 | PK-5 | 1.4 mi |
Cleveland Middle 2323 Cornwallis Road, Garner, NC 27529 | 6-8 | 1.5 mi |
Cleveland High School 1892 Polenta Road, Clayton, NC 27520 | 9-12 | 1.6 mi |
Disclaimer:
School attendance boundaries provided by ATTOM Data Solutions and are for reference only. Contact the school directly to verify enrollment eligibility.
Price & Sales History for 20 Commons Cir
Date
Details
Price
Change
Source
8/25/2026
Sold
$352,900
—
MLS
7/16/2026
Price Reduced
$352,900
-0.56%
MLS
6/29/2026
Price Reduced
$354,900
-1.11%
MLS
6/13/2026
Price Reduced
$358,900
-0.28%
MLS
6/06/2026
Price Reduced
$359,900
-1.37%
MLS
5/28/2026
Price Reduced
$364,900
-0.82%
MLS
5/01/2026
Price Reduced
$367,900
-0.55%
MLS
4/24/2026
Listed
$369,920
—
MLS
Disclaimer: Historical sales information is derived from public records provided by the county offices. Information is not guaranteed and should be independently verified.
20 Commons Circle, Clayton, NC 27520 (MLS# 10162356) is a Single Family property that was sold at $352,900 on August 25, 2026. Want to learn more about 20 Commons Circle? Do you have questions about finding other Single Family real estate for sale in Clayton? You can browse all Clayton real estate or contact a Coldwell Banker agent to request more information.