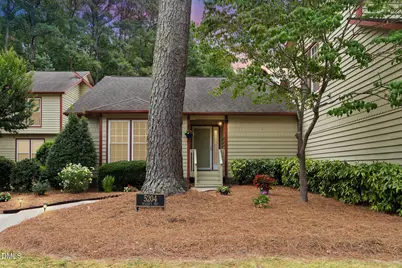
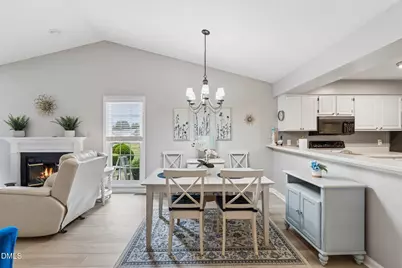
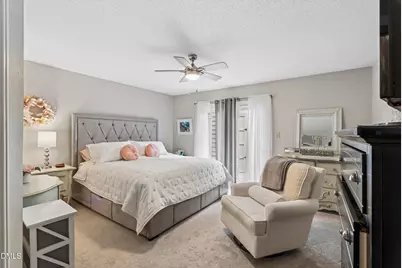
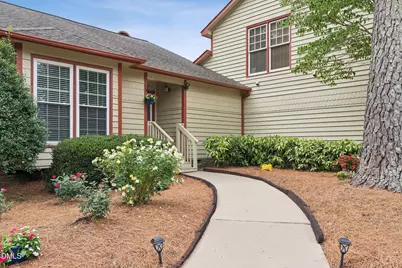
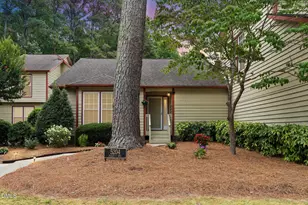
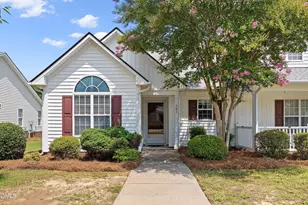
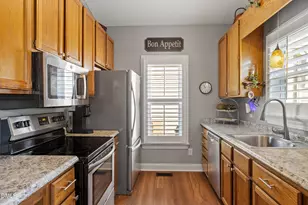
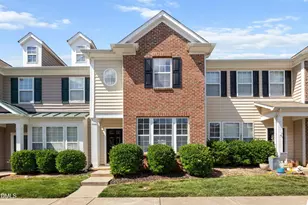
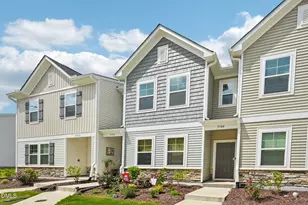
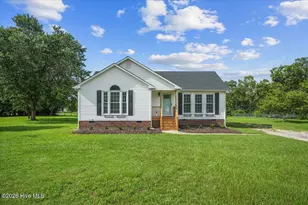
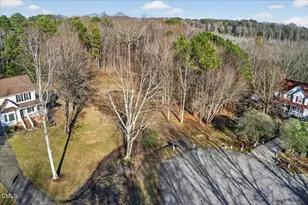
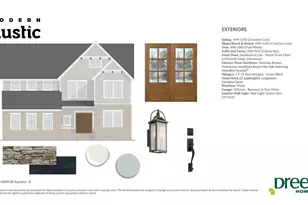
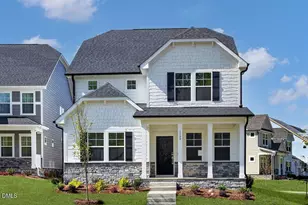
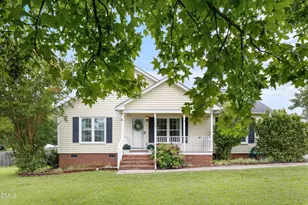
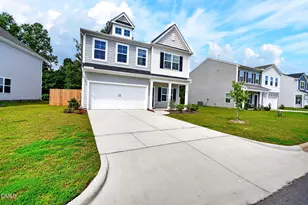
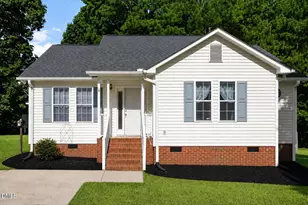
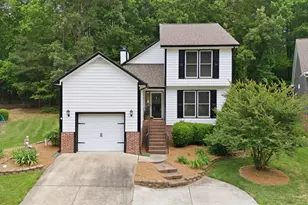

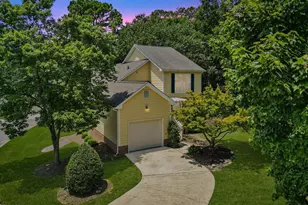
Full Property Details for 5204 Hogans Way
General
- Price: $280,000
- HOA FEE: $287/month
- Taxes: $1,549
- Status: Active
- Type: Townhouse
- Source: 2218
- MLS ID: 10174920
- Updated: 8/19/2026
- Added to Site: 64 day(s) ago
Interior
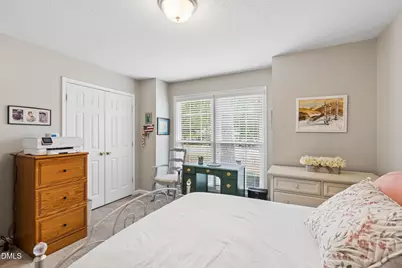
- Number of Rooms: 5
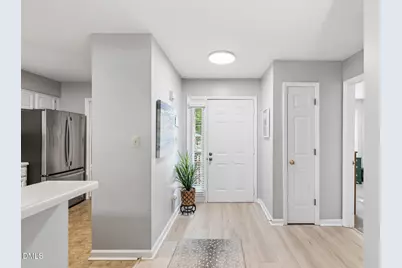
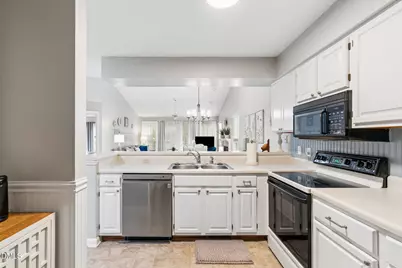
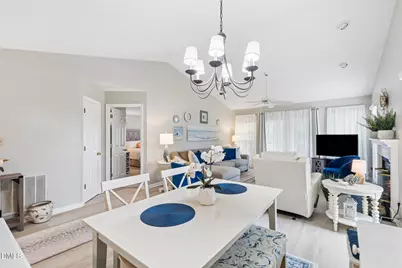
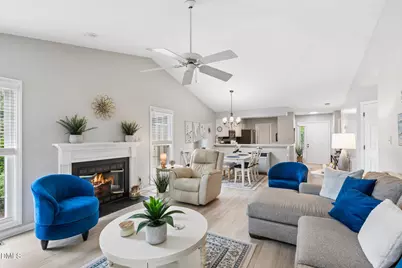
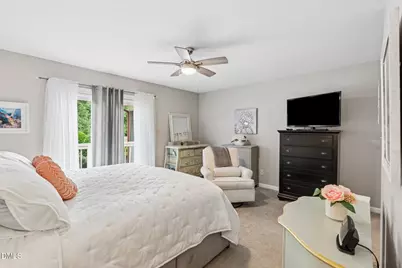
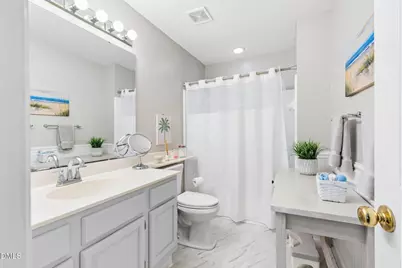
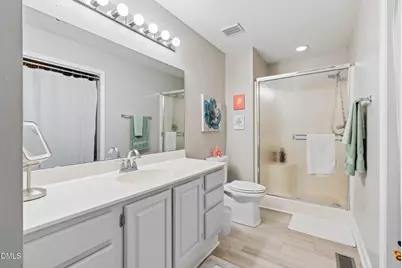
- Interior Features: Bathtub/Shower Combination, Ceiling Fan(s), Open Floorplan, Master Downstairs, Walk-In Closet(s), Walk-In Shower
- Fireplace: Yes
- Number of Fireplaces: 1
- Fireplace(s): Electric, Family Room
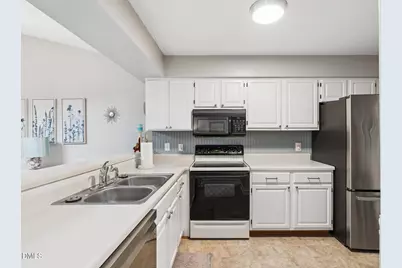
- Appliances: Dishwasher, Disposal, Electric Range, Electric Water Heater, Microwave, Refrigerator
- Flooring: Carpet, Linoleum, Vinyl
Rooms
- Total Bathrooms: 2
- Full Bathrooms: 2
- Laundry: Electric Dryer Hookup, In Bathroom, Laundry Closet, Washer Hookup
Additional Information
- Shared Amenities: Maintenance Grounds, Maintenance Structure, Pool, Tennis Court(s)
- Pool: Yes
Exterior
- Exterior Features: Rain Gutters
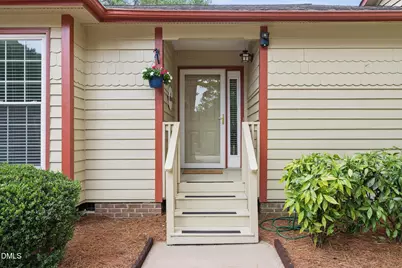
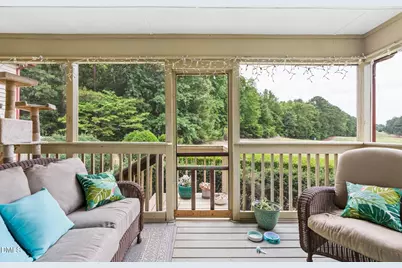
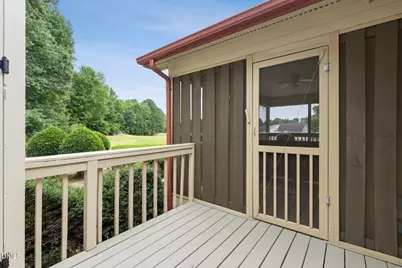
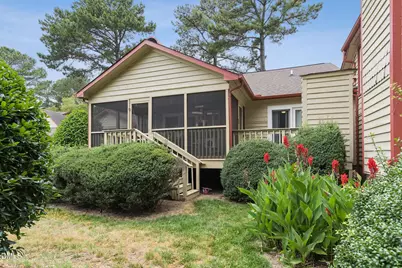
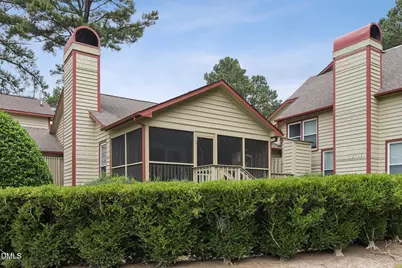
- Porch/Patio/Deck: Front Porch, Rear Porch, Screened
Parking
- Parking Features: Asphalt, Parking Lot
Location
- County: Johnston
- Subdivision: Willowbrook
- Driving Directions: From Raleigh: I-40, take exit for US 70-East. Turn Left on Auburn Knightdale Road. Then take a Right on E. Garner Rd. Turn Left on Pine Hollow Drive which becomes Willowtree Lane. Turn left on Hogans Way. Home is the first one on the Left.
School Information
- Elementary School: Johnston - Cooper Academy
- Middle School: Johnston - Riverwood Middle
- High School: Johnston - Clayton High
Community
- Association: Yes
- Assoc. Fees Include: Maintenance Grounds, Maintenance Structure
Heating & Cooling
- Air Conditioning: Yes
- Cooling Type: Central Air, Electric
- Heating Type: Central, Electric, Forced Air
Utilities
- Sewer: Public Sewer
- Water: Public
Structural Information
- Property Detached: Yes
- Architectural Style: Traditional
- Structure Type: Site Built, Townhouse
- Exterior Const.: Wood Siding
- Roof: Shingle
- Common Walls: 2+ Common Walls
- Stories/Levels: 1
- Building Size: 1270
- Square Feet: 1,270
- Sq. Ft. Source: Plans
- Finished Above Grnd: 1,270 Sq. Ft.
- Year Built: 1990
Lot Features
- Lot Size (Acres): 0.03
- Lot Size (Sq. Ft.): 1,306.8
- Fence: Yes
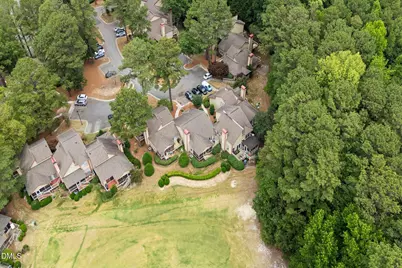
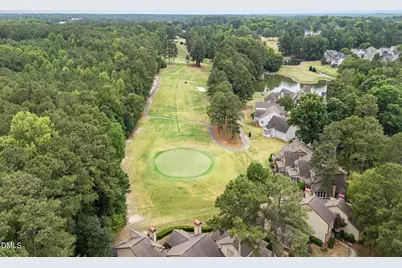
- Lot Features: Landscaped, On Golf Course
- Zoning: PUD
- Fencing (Description): None
Financial Considerations
- Association Fee: $287
- Assoc Fee Freq.: Monthly
- Tax Amount: $1,549.72
Disclosures and Reports
- Special Conditions: Standard
- Property ID: 05G01190V
- Lot Number: 91
Listed by EXP Realty LLC, Tina Caul (919) 665-8210 and EXP Realty LLC, Traci Hall (919) 626-8019