This is a carousel with tiles that activate property listing cards. Use the previous and next buttons to navigate.
1/70
$550,000
This is a carousel with tiles that activate property listing cards. Use the previous and next buttons to navigate.
1/70
Property Description
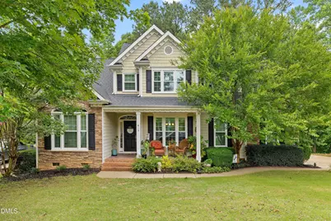
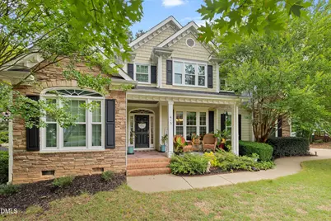
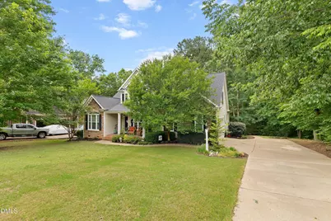
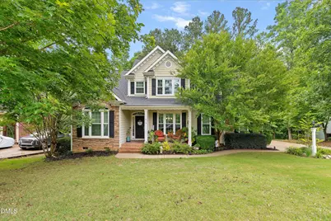
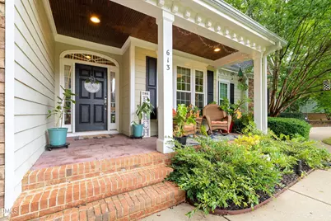
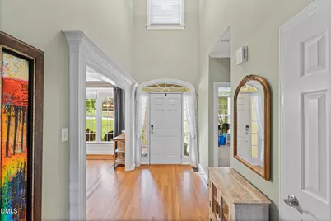
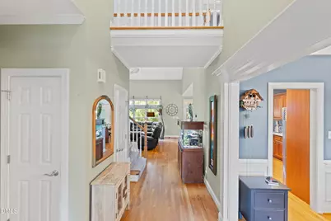
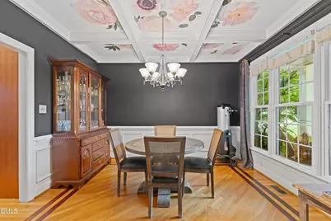
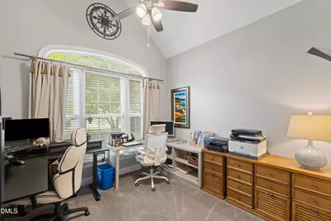
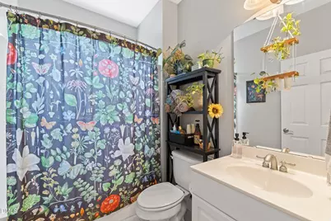
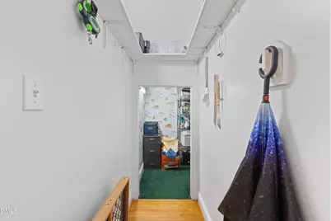
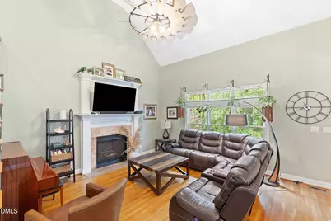
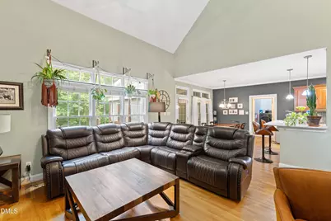
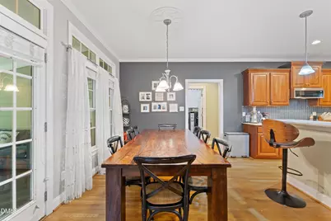
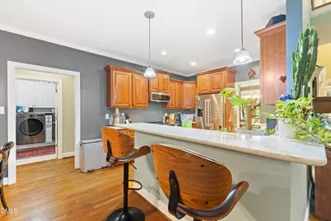
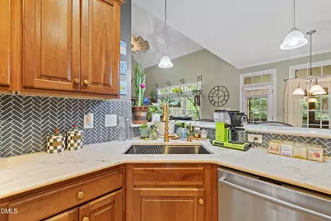
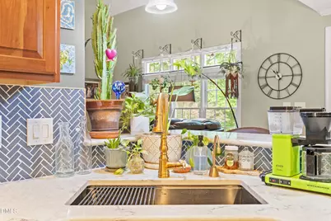
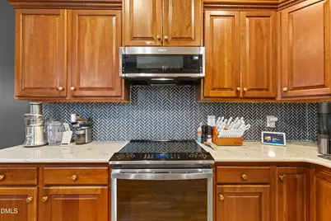
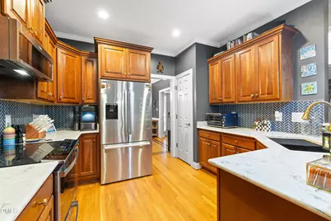
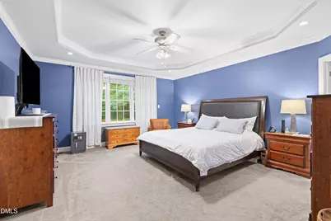
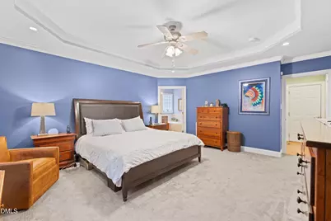
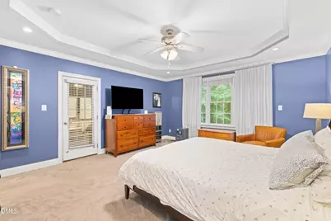
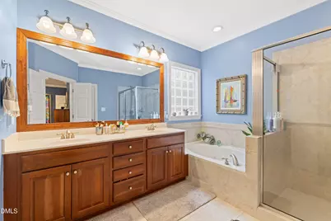
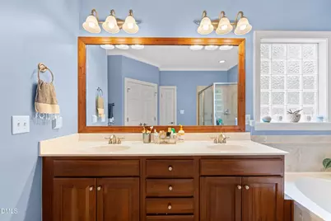
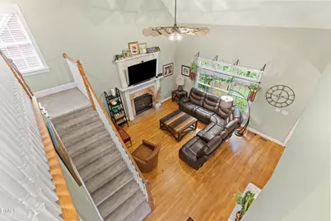
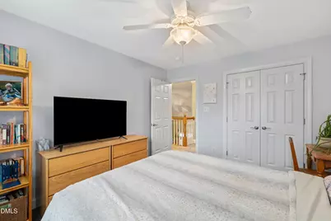
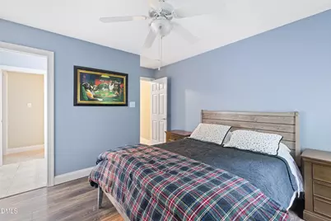
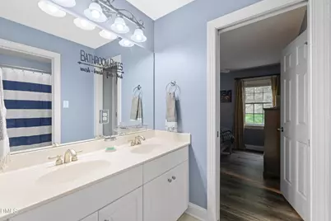
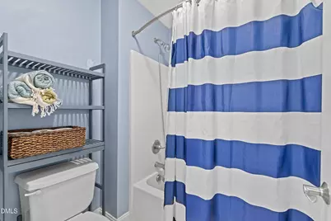
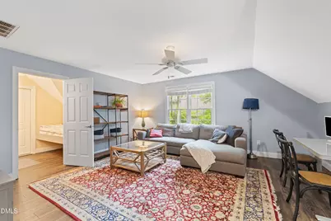
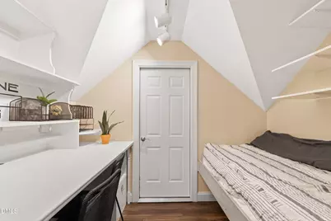
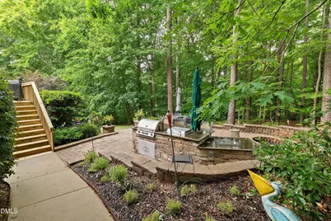
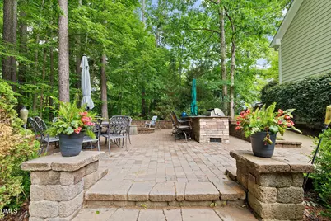
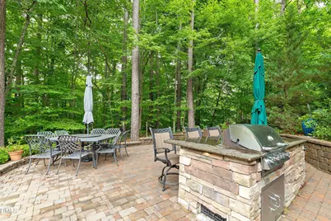
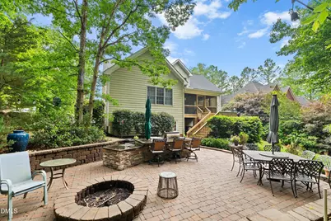
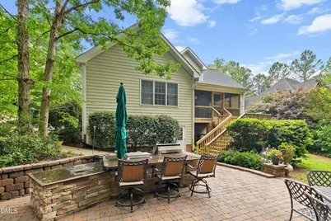
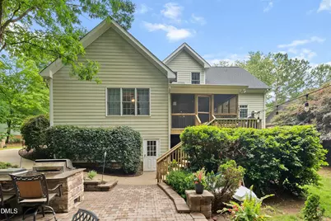
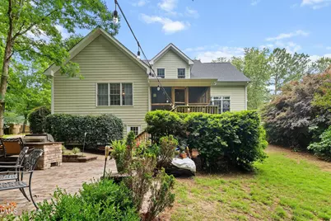
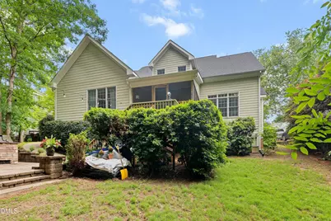
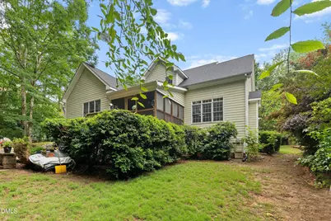
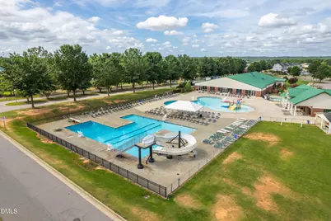
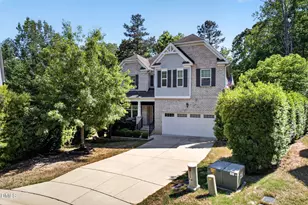
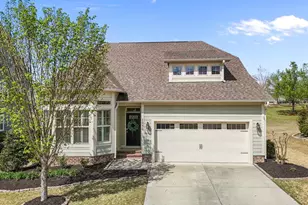
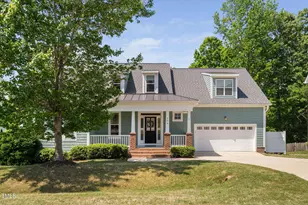
Tucked against a private wooded backdrop in sought-after Riverwood Athletic Club, this beautifully maintained Custom Built home offers the perfect blend of comfort, functionality, and outdoor living. The spacious floor plan features a first-floor primary suite complete with a jetted tub, tiled shower, dual vanities, and walk-in closet, plus a second first-floor bedroom currently used as an office. Step into the two-story living room with hardwood floors and a gas fireplace, flowing into the kitchen featuring quartz countertops, tile backsplash, stainless steel appliances. Two spacious bedrooms upstairs with a bonus room and cozy work area. Enjoy both a screened porch and grilling deck overlooking the incredible backyard retreat. Designed for entertaining, the custom paver patio includes a built-in Bull stainless steel grill with rotisserie, double burner stove, granite island, and fire pit. Additional highlights include fiber cement siding with stone accents, trey/coffered/vaulted ceilings, large walk-in storage areas, front irrigation system, encapsulated crawl space, and a heated/cooled basement workshop with electricity. Major updates include a 30-year architectural roof installed in 2020, and new carpet installed on the upstairs stairs and hallway. Located in amenity-rich Riverwood Athletic Club with pools, walking trails, athletic facilities, golf, on-site schools, dining, and more nearby.
Full Property Details
Full Property Details for 613 Charleston Dr
General
- Price: $550,000
- HOA FEE: $84/month
- Taxes: $4,602
- Status: Active
- Type: Single Family
- Source: 2218
- MLS ID: 10168627
- Updated: 5/26/2026
- Added to Site: 8 day(s) ago
Interior
- Number of Rooms: 10
- Interior Features: Bathtub Only, Cathedral Ceiling(s), Coffered Ceiling(s), Eat-in Kitchen, Entrance Foyer, High Ceilings, High Speed Internet, Master Downstairs, Quartz Counters, Smooth Ceilings, Storage, Tray Ceiling(s), Walk-In Closet(s), Whirlpool Tub
- Fireplace: Yes
- Number of Fireplaces: 1
- Fireplace(s): Propane
- Appliances: Dishwasher, Electric Range, Electric Water Heater, Microwave, Plumbed For Ice Maker, Self Cleaning Oven
- Flooring: Carpet, Hardwood, Tile
Rooms
Bathrooms
- Total Bathrooms: 3
- Full Bathrooms: 3
Bedrooms
- Total Bedrooms: 4
Other Rooms
- Laundry: Laundry Room, Main Level
Additional Information
- Shared Amenities: Fitness Center, Golf Course, Indoor Pool, Jogging Path, Management, Park, Playground, Pond Year Round, Pool, Trail(s)
- Pool: Yes
- Pool Description: Community
Exterior
- Exterior Features: Fire Pit, Outdoor Grill, Private Yard, Rain Gutters
- Porch/Patio/Deck: Covered, Deck, Porch
Parking
- Garage: Yes
- Attached garage: Yes
- Garage Spaces: 2
- Parking Features: Attached, Concrete, Direct Access, Driveway, Garage, Garage Door Opener, Garage Faces Side, Kitchen Level
Location
- County: Johnston
- Subdivision: Riverwood Athletic Club
- Driving Directions: Hwy 70. Left on Shotwell. Right on Covered Bridge Rd. Left at end & continue on Covered Bridge Rd. Left on Pritchard. Left on Athletic Club Blvd.Take 1st right at circle on Charleston. Home is on the Right
- City Limits: Yes
School Information
- Elementary School: Johnston - Riverwood Elementary
- Middle School: Johnston - Riverwood
- High School: Johnston - Corinth Holder
Community
- Association: Yes
- Assoc. Fees Include: None
Heating & Cooling
- Air Conditioning: Yes
- Cooling Type: Central Air
- Heating Type: Electric, Forced Air, Propane
Utilities
- Sewer: Public Sewer
- Water: Public
- Utility Description: Electricity Connected, Sewer Connected, Water Connected
Structural Information
- Architectural Style: Transitional
- Structure Type: House
- Exterior Const.: Fiber Cement, Stone
- Roof: Shingle
- Stories/Levels: 1
- Building Size: 2802
- Square Feet: 2,802
- Finished Above Grnd: 2,802 Sq. Ft.
- Year Built: 2004
Lot Features
- Lot Size (Acres): 0.33
- Lot Size (Sq. Ft.): 14,374.8
- Fence: Yes
- Lot Features: Hardwood Trees, Landscaped, Many Trees
- Zoning: RES
- Fencing (Description): None
Financial Considerations
- Association Fee: $84
- Assoc Fee Freq.: Monthly
- Tax Amount: $4,602.57
Disclosures and Reports
- Special Conditions: Standard
- Property ID: 16I02027T
- Lot Number: 4222
Listed by HomeTowne Realty, Diana S May (919) 608-7702

Get Pre-Approved Today
Schools
Schools serving 613 Charleston Dr
School District:Johnston County Schools
| Name | Grades | Distance |
|---|---|---|
Riverwood Elementary 108 Athletic Club Boulevard, Clayton, NC 27527 | PK-5 | 0.8 mi |
Riverwood Middle 204 Athletic Club Boulevard, Clayton, NC 27527 | 6-8 | 0.8 mi |
Corinth-Holders High School 6875 Applewhite Road, Wendell, NC 27591 | 9-12 | 5.9 mi |
Disclaimer:
School attendance boundaries provided by ATTOM Data Solutions and are for reference only. Contact the school directly to verify enrollment eligibility.
Price & Sales History for 613 Charleston Dr
Date
Details
Price
Change
Source
5/20/2026
Listed
$550,000
51.72%
MLS
11/24/2020
Sold
$362,500
—
Public Record
Disclaimer: Historical sales information is derived from public records provided by the county offices. Information is not guaranteed and should be independently verified.
Tax History
Tax History for 613 Charleston Dr
Year
Property Taxes
Change
Tax Assessment
Change
2025
$4,603
11%
$455,700
45%
2024
$4,142
2%
$313,770
—
2023
$4,048
-3%
$313,770
—
2022
$4,173
2%
$313,770
—
2021
$4,110
-2%
$313,770
—
2020
$4,205
—
$313,770
—
2019
$4,205
-6%
$313,770
-4%
2018
$4,468
2%
$328,500
—
2017
$4,369
—
$328,500
—
2016
$4,369
—
$328,500
—
2015
$4,369
2%
$328,500
—
2014
$4,287
—
$328,500
—
2013
$4,287
—
$328,500
—
Disclaimer: Historical tax information is derived from public records provided by the county offices. Information is not guaranteed and should be independently verified.
Estimate the Cost
Estimate the Cost for 613 Charleston Dr
613 Charleston Drive, Clayton, NC 27527 (MLS# 10168627) is a Single Family property with 4 bedrooms and 3 full bathrooms. 613 Charleston Drive is currently listed for $550,000 and was received on May 20, 2026. Want to learn more about 613 Charleston Drive? Do you have questions about finding other Single Family real estate for sale in Clayton? You can browse all Clayton real estate or contact a Coldwell Banker agent to request more information.