This is a carousel with tiles that activate property listing cards. Use the previous and next buttons to navigate.
1/18
$1,175,000 Just Listed
This is a carousel with tiles that activate property listing cards. Use the previous and next buttons to navigate.
1/18
Property Description
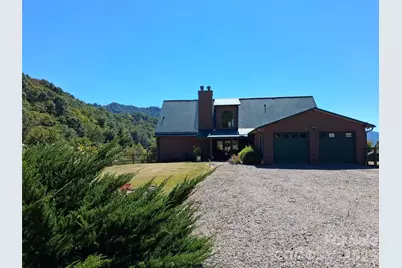
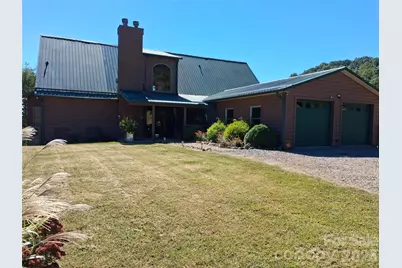
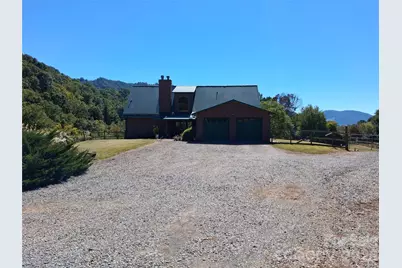
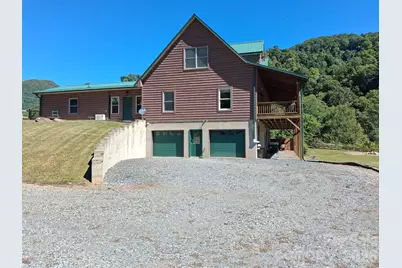
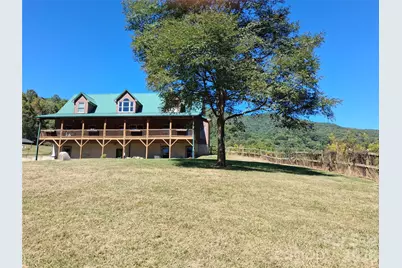
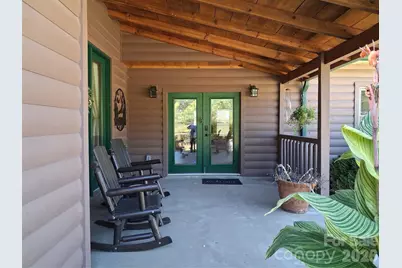
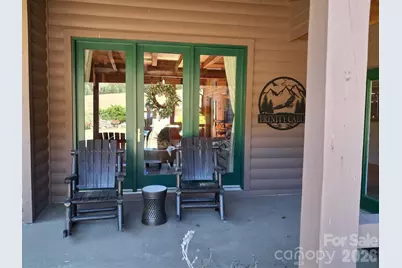
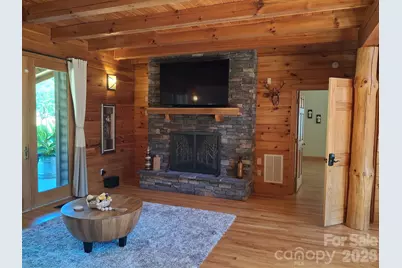
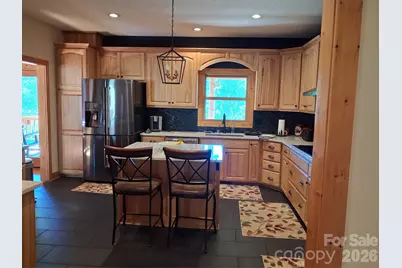
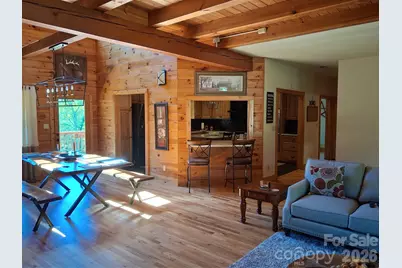
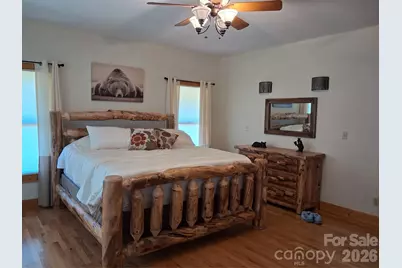
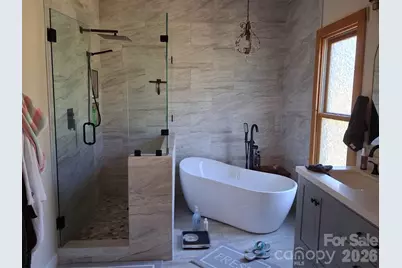
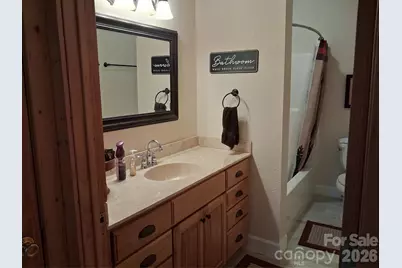
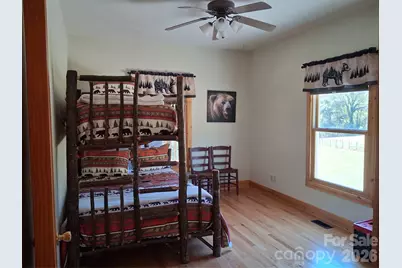
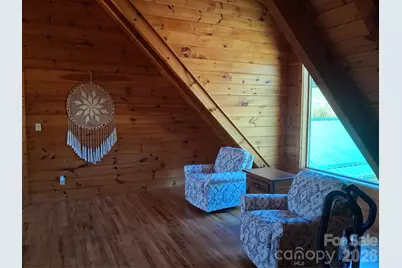
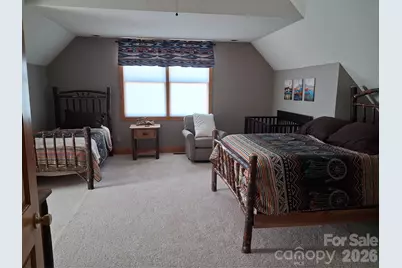
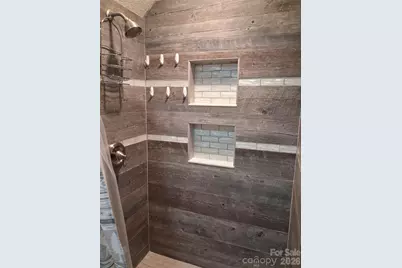
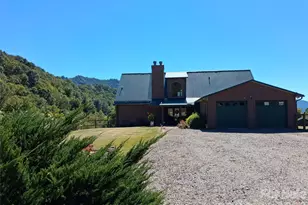
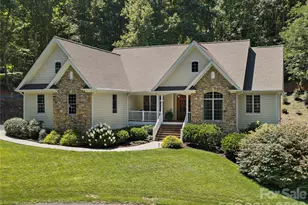
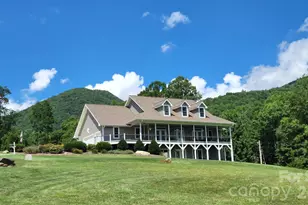
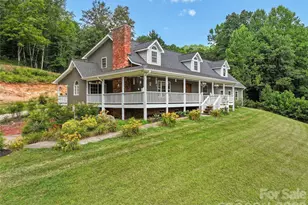
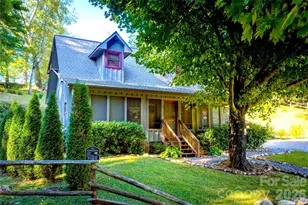
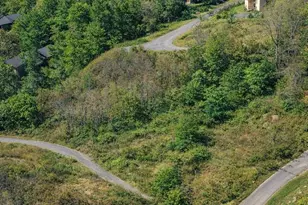
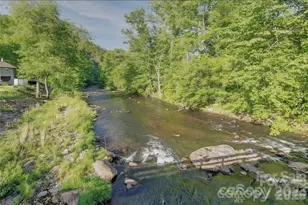
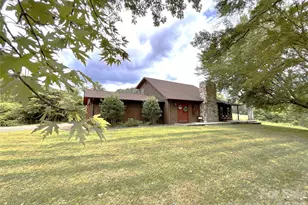
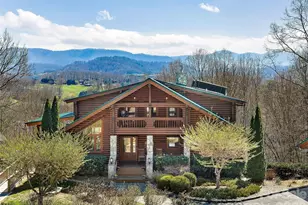
Escape to the beauty and tranquility of the Appalachian Mountains with this inviting log cabin, ideally situated near the scenic Blue Ridge Parkway. Surrounded by the natural beauty of Western North Carolina, this mountain retreat offers the perfect setting for relaxing weekends, family getaways, or a peaceful year-round residence. With 4 bedrooms and 4 bathrooms, the home offers plenty of space for family and guests. With soaring wood beam ceilings, stacked-stone fireplace in the living room to the striking back splash, new granite counters, refinished cabinets, and new appliances in the kitchen, this open living space is sure to please. The main-level primary suite offers a spa-like bath and spacious walk-in closet. Upstairs you will enjoy the arched window in the loft area bringing nature inside to enjoy. Also upstairs are two bedrooms and full bath. A spacious porch provides the perfect spot to enjoy your morning coffee, unwind after a day of exploring, or take in the surrounding mountain views. Whether you're looking for a private mountain escape, vacation property, or investment opportunity, this charming log cabin offers an inviting connection to the natural beauty and relaxed lifestyle of the Blue Ridge Mountains. With acceptable offer, furnishings will be included. More images and drone/ aerial view to come!
Full Property Details
Full Property Details for 101 Trinity Dr
General
- Price: $1,175,000
- Status: Active
- Type: Single Family
- Source: Charlotte_Regional_Realtor_Association
- MLS ID: 4429185
- Updated: 9/29/2026
- Added to Site: 6 day(s) ago
Interior
- Interior Features: Entrance Foyer, Open Floorplan, Split Bedroom, Storage, Walk-In Closet(s)
- Fireplace: Yes
- Fireplace(s): Living Room, Wood Burning, Living Room, Wood Burning
- Appliances: Bar Fridge, Dishwasher, Dryer, Electric Cooktop, Wall Oven, Washer
- Flooring: Carpet, Tile, Wood
Rooms
Bathrooms
- Total Bathrooms: 4
- Full Bathrooms: 4
- Upper - Full Baths: 1
- Main - Full Baths: 2
- Basement Baths: 1
Bedrooms
- Total Bedrooms: 4
- Bedrooms Upper: 2
- Bedrooms Main & Up: 2
Other Rooms
- Laundry: Laundry Room, Main Level
Exterior
- Exterior Features: Fire Pit, Storage
Parking
- Garage: Yes
- Garage Spaces: 4
- Parking Features: Basement, Driveway, Attached Garage, Garage Door Opener, Garage Faces Front, Garage Faces Side, Keypad Entry
Location
- County: Haywood
School Information
- Elementary School: Riverbend
- Middle School: Waynesville
- High School: Tuscola
Heating & Cooling
- Cooling Type: Central Air, Ductless
- Heating Type: Ductless, Heat Pump
Utilities
- Sewer: Septic Installed
- Water: Well
Structural Information
- Architectural Style: Cabin
- Construction: Site Built
- Exterior Const.: Log
- Basement: Yes
- Basement Desc.: Exterior Entry, Finished, Interior Entry, Walk-Out Access, Walk-Up Access
- Upper: 1,236 Sq. Ft.
- Main/1st Level: 2,244 Sq. Ft.
- Year Built: 2007
Lot Features
- Street/Road Desc.: Gravel
- Lot Features: Rolling Slope, Views
- Fencing (Description): Fenced, Partial
Financial Considerations
- Terms: Cash, Conventional, FHA, USDA Loan, VA Loan
Disclosures and Reports
- Property ID: 8741424191
- Lot Number: 1076/2420
Listed by Rhonda Silver Real Estate Group LLC

Get Pre-Approved Today
Schools
Schools serving 101 Trinity Dr
School District:Haywood County Schools
| Name | Grades | Distance |
|---|---|---|
Riverbend Elementary 71 Learning Lane, Clyde, NC 28721 | K-5 | 5.2 mi |
Waynesville Middle 495 Brown Avenue, Waynesville, NC 28786 | 6-8 | 12.5 mi |
Tuscola High 564 Tuscola School Road, Waynesville, NC 28786 | 9-12 | 9.1 mi |
Disclaimer:
School attendance boundaries provided by ATTOM Data Solutions and are for reference only. Contact the school directly to verify enrollment eligibility.
Price & Sales History for 101 Trinity Dr
Date
Details
Price
Change
Source
9/29/2026
Listed
$1,175,000
45.06%
MLS
11/21/2022
Sold
$810,000
—
Public Record
Disclaimer: Historical sales information is derived from public records provided by the county offices. Information is not guaranteed and should be independently verified.
Tax History
Tax History for 101 Trinity Dr
Year
Property Taxes
Change
Tax Assessment
Change
2025
$3,759
100%
$553,900
—
2023
100%
$553,900
—
2022
-100%
$553,900
2%
2022
$3,464
13%
$541,800
14%
2021
$3,059
35%
$475,400
48%
2020
$2,274
—
$320,400
—
2019
$2,279
—
$320,400
—
2017
$2,279
-8%
$320,400
-11%
2016
$2,467
—
$359,200
—
2015
$2,467
9%
$359,200
—
2014
$2,270
—
$359,200
—
2013
$2,270
—
$359,200
—
Disclaimer: Historical tax information is derived from public records provided by the county offices. Information is not guaranteed and should be independently verified.
Estimate the Cost
Estimate the Cost for 101 Trinity Dr
101 Trinity Drive, Clyde, NC 28721 (MLS# 4429185) is a Single Family property with 4 bedrooms and 4 full bathrooms. 101 Trinity Drive is currently listed for $1,175,000 and was received on September 29, 2026. Want to learn more about 101 Trinity Drive? Do you have questions about finding other Single Family real estate for sale in Clyde? You can browse all Clyde real estate or contact a Coldwell Banker agent to request more information.