This is a carousel with tiles that activate property listing cards. Use the previous and next buttons to navigate.
1/29
$680,000
This is a carousel with tiles that activate property listing cards. Use the previous and next buttons to navigate.
1/29
Property Description
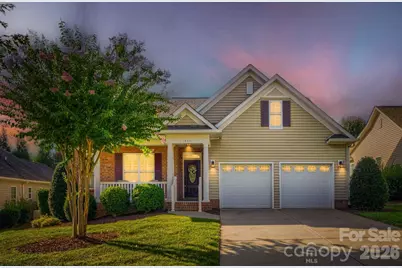
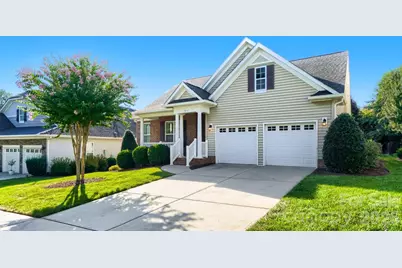
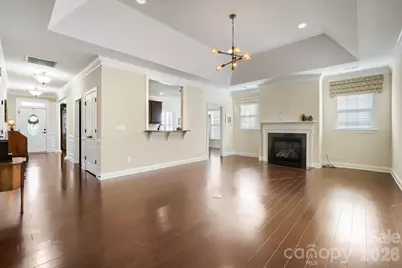
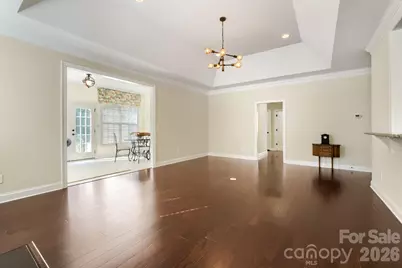
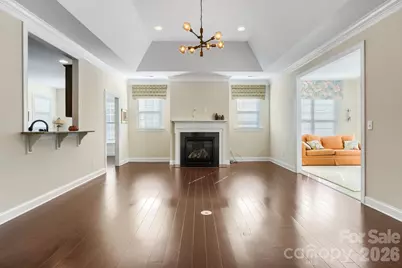
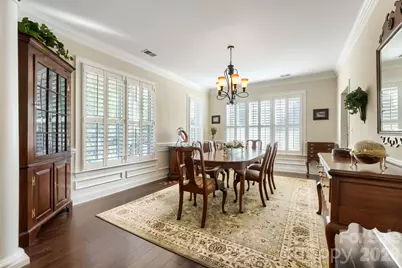
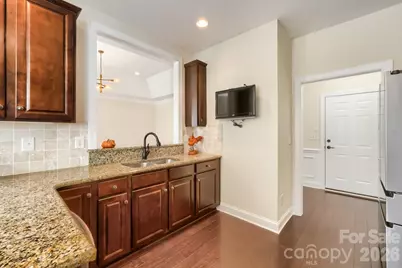
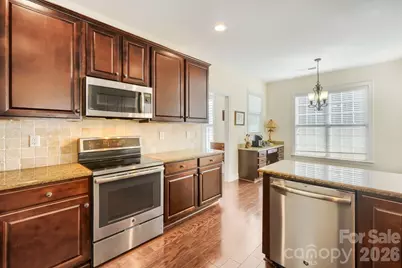
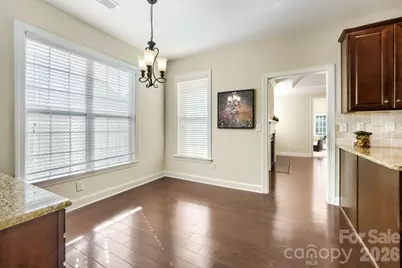
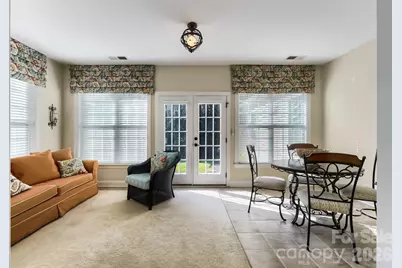
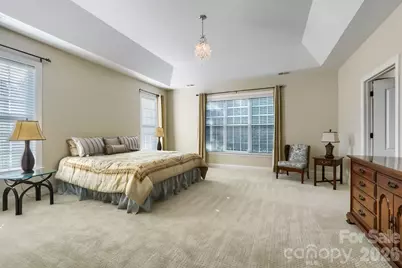
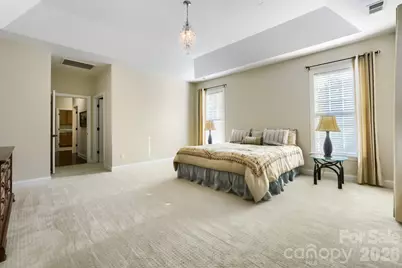
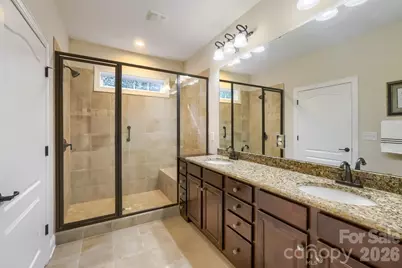
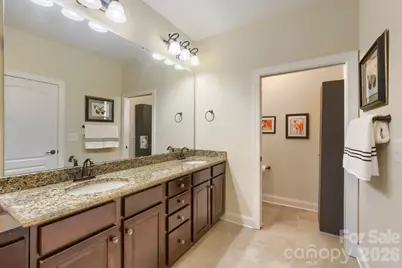
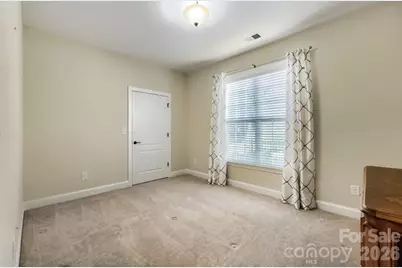
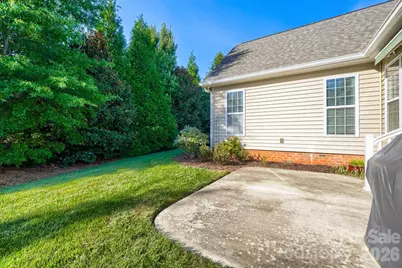
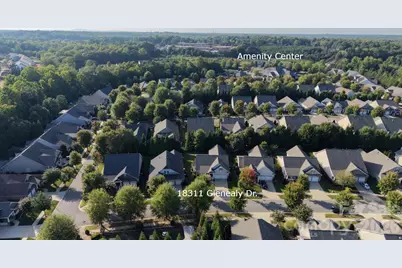
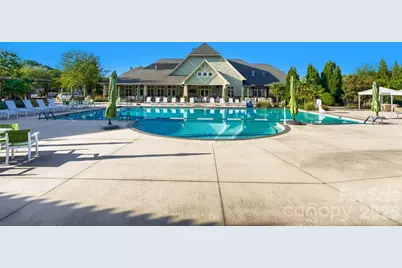
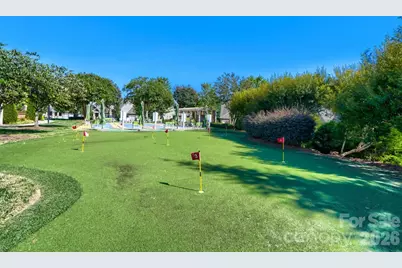
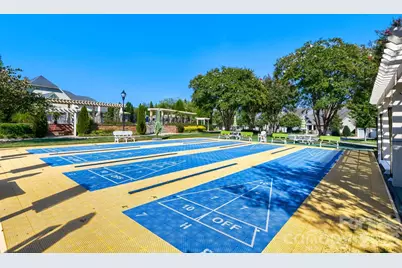
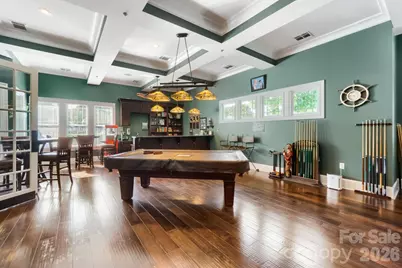
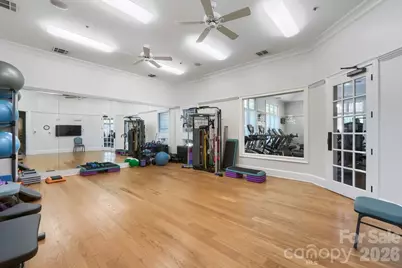
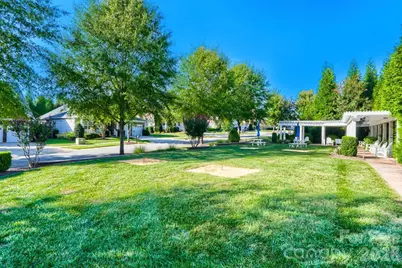
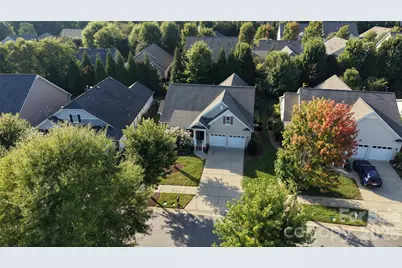
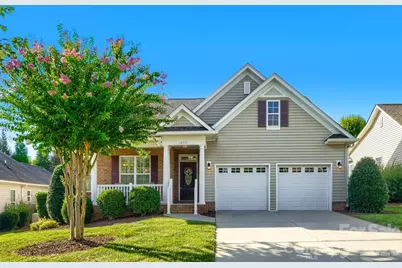
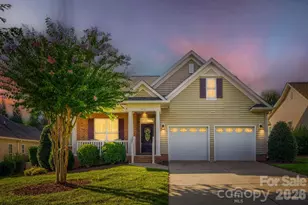

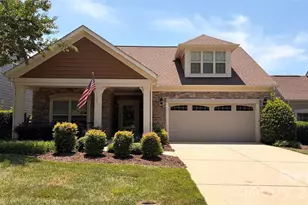
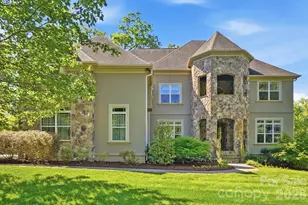
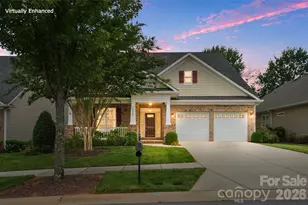
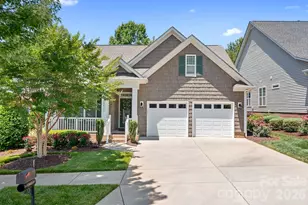
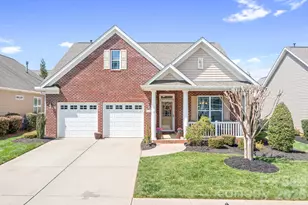
Welcome to Baileys Glen active adult community, a highly sought-after community offering resort level amenities! The sellers have loved this home and neighborhood and hope that you will too! A sweet southern front porch invites you to this spacious one-owner home on a peaceful, tree-lined street in the popular "downtown" section of Baileys Glen. This meticulously maintained home features 3 bedrooms, 2 full baths, spacious living spaces, functional laundry with sink, oversized garage with large closet for bulk items or quick suitcase stowage for weekend getaways, and a huge walk-up attic space for additional storage. Entering the home, the welcoming foyer opens to a sizable dining space, the perfect weekend gathering spot for your family and friends. Thoughtfully designed for comfortable enjoyment, this room has beautiful natural light, crown and picture frame molding, chair rail, plantation shutters and plenty of room so you don't have to leave anyone off of the guest list. The heart of the home is the kitchen, and this one has ample counter workspace and abundant cabinets, under-cabinet lighting, as well as a roomy breakfast area. The kitchen has an open pass-through so that it is connected to the central living area yet has added wall space for both areas. The generous living room has a central gas fireplace for cozy winter evenings, tray ceiling, recessed lighting, and beautiful crown molding. A gorgeous sunroom rounds out the main living area. Overlooking the private backyard, this peaceful room has a wall of windows for natural light and is a magnificent flex space - an ideal location for morning coffee, game or puzzle room, library and a place for quiet reading. The enormous primary bedroom is a restful retreat tucked into the back of the home, featuring a walk-in closet with custom built-ins to maximize storage and an ensuite bath with a large, tiled walk-in shower and bench seating. Two additional well-proportioned bedrooms are ideal for guests, a home office, or additional den space. Outdoors, you will find a flat backyard offering privacy and featuring a patio ideal for fall grilling and outdoor entertaining. The retractable patio awning provides instant shade as needed at the touch of a button. With landscaping including mowing, fertilizing, and seeding covered by the HOA dues, this is a true lock-and-leave-for-the-weekend home. Just across the street is one of the neighborhood's several garden spots - a great place to enjoy conversation with your neighbors. This home offers more than just a place to call "home" - it offers a fabulous lifestyle! Baileys Glen features two on-site Lifestyle Directors and an active social calendar. Amenities include a gorgeous clubhouse, fitness center, a Junior Olympic-sized swimming pool, pickleball, tennis, bocce, shuffleboard courts, and a putting green. A second pool and clubhouse are coming soon to add to the amenities. If you are a hobbyist, you might have interest in the woodworking shop and pottery studio. If you enjoy time with friends, you might enjoy the game room or connecting with one of the many clubs that are available - bridge, singles, bunco, garden, golf - lots of ways to get connected and deepen friendships! There is something here for everyone. Sellers will consider all reasonable offers.
Full Property Details
Full Property Details for 18311 Glenealy Dr
General
- Price: $680,000
- HOA FEE: $397/month
- Status: Active
- Type: Single Family
- Source: Charlotte_Regional_Realtor_Association
- MLS ID: 4418635
- Updated: 10/8/2026
- Added to Site: 46 day(s) ago
Interior
- Interior Features: Attic Stairs Fixed, Entrance Foyer, Pantry, Storage, Walk-In Closet(s)
- Fireplace: Yes
- Fireplace(s): Family Room, Gas Log, Family Room, Gas Log
- Appliances: Dishwasher, Disposal, Electric Range, Gas Water Heater, Microwave, Refrigerator with Ice Maker
- Flooring: Carpet, Tile, Wood
Rooms
Bathrooms
- Total Bathrooms: 2
- Full Bathrooms: 2
- Main - Full Baths: 2
Bedrooms
- Total Bedrooms: 3
- Bedrooms Main & Up: 3
Other Rooms
- Laundry: Electric Dryer Hookup, Laundry Room, Main Level, Sink, Washer Hookup
Additional Information
- Shared Amenities: Fifty Five and Older, Clubhouse, Dog Park, Fitness Center, Game Court, Outdoor Pool, Pickleball, Picnic Area, Putting Green, Recreation Area, Sidewalks, Sport Court, Street Lights, Tennis Court(s), Other
- Pool: Yes
Exterior
- Exterior Features: Gas Grill, Lawn Maintenance
Parking
- Garage: Yes
- Garage Description: 502 Sq. Ft.
- Garage Spaces: 2
- Parking Features: Attached Garage, Garage Faces Front, Keypad Entry
Location
- County: Mecklenburg
- Subdivision: Baileys Glen
Community
- Assoc. Name: Baileys Glen Master HOA
Heating & Cooling
- Cooling Type: Attic Fan, Ceiling Fan(s), Central Air
- Heating Type: Forced Air, Natural Gas
Utilities
- Sewer: Public Sewer
- Water: City
- Utility Description: Electricity Connected, Natural Gas
Structural Information
- Construction Status: Completed
- Construction: Site Built
- Exterior Const.: Brick Partial, Vinyl
- Main/1st Level: 2,344 Sq. Ft.
- Year Built: 2015
Lot Features
- Street/Road Desc.: Concrete, Paved
- Lot Features: Level
Financial Considerations
- Association Fee: $397
- Assoc Fee Freq.: Monthly
- Terms: Cash, Conventional, FHA, VA Loan
Disclosures and Reports
- Restrictions: Subdivision
- Property ID: 007-133-23
- Lot Number: 30436-977
Listed by Southern Homes of the Carolinas, Inc

Get Pre-Approved Today
Schools
Schools serving 18311 Glenealy Dr
School District:Charlotte-Mecklenburg Schools
| Name | Grades | Distance |
|---|---|---|
J.V. Washam Elementary 9611 Westmoreland Road, Cornelius, NC 28031 | K-5 | 1.9 mi |
Bailey Middle School 11900 Bailey Road, Cornelius, NC 28031 | 6-8 | 0.4 mi |
William Amos Hough High 12420 Bailey Road, Cornelius, NC 28031 | 9-12 | 0.4 mi |
Disclaimer:
School attendance boundaries provided by ATTOM Data Solutions and are for reference only. Contact the school directly to verify enrollment eligibility.
Price & Sales History for 18311 Glenealy Dr
Date
Details
Price
Change
Source
8/27/2026
Listed
$680,000
76.62%
MLS
11/24/2015
Sold
$385,000
—
Public Record
Disclaimer: Historical sales information is derived from public records provided by the county offices. Information is not guaranteed and should be independently verified.
Tax History
Tax History for 18311 Glenealy Dr
Year
Property Taxes
Change
Tax Assessment
Change
2025
$3,660
5%
$541,600
—
2023
$3,500
-24%
$541,600
—
2023
$4,598
27%
$541,600
26%
2022
$3,610
—
$430,300
—
2021
$3,610
—
$430,300
—
2020
$3,610
-1%
$430,300
—
2019
$3,643
-1%
$430,300
27%
2018
$3,691
1%
$339,800
—
2017
$3,662
—
$339,800
—
2016
$3,659
350%
$339,800
341%
2015
$813
—
$77,000
—
2014
$813
—
$77,000
—
2013
$813
—
$77,000
—
Disclaimer: Historical tax information is derived from public records provided by the county offices. Information is not guaranteed and should be independently verified.
Estimate the Cost
Estimate the Cost for 18311 Glenealy Dr
18311 Glenealy Drive, Cornelius, NC 28031 (MLS# 4418635) is a Single Family property with 3 bedrooms and 2 full bathrooms. 18311 Glenealy Drive is currently listed for $680,000 and was received on August 27, 2026. Want to learn more about 18311 Glenealy Drive? Do you have questions about finding other Single Family real estate for sale in Cornelius? You can browse all Cornelius real estate or contact a Coldwell Banker agent to request more information.