This is a carousel with tiles that activate property listing cards. Use the previous and next buttons to navigate.
1/1
$975,000
This is a carousel with tiles that activate property listing cards. Use the previous and next buttons to navigate.
1/1
Property Description
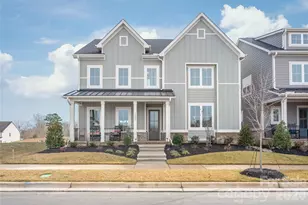
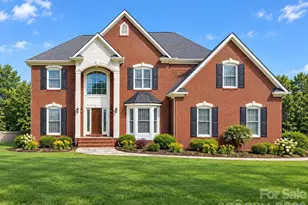
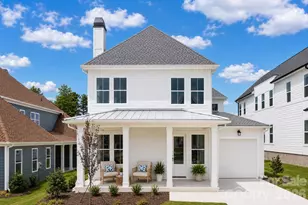
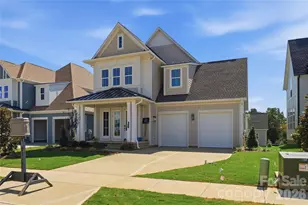
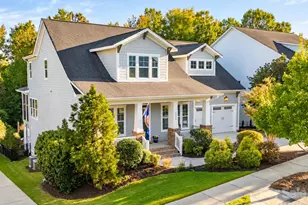
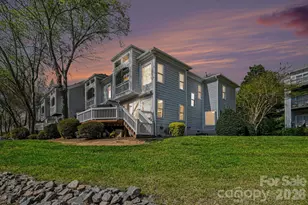
This stunning custom home by Dienst showcases exceptional curb appeal, highlighted by a charming Charleston-style front porch that exudes timeless Southern elegance. Located in the desirable Jetton Cove community, the home features soaring ceilings and an open floor plan that enhances the sense of space and light throughout. Elegant crown molding and an abundance of windows allow natural light to flood the interior and bring in the refreshing Lake Norman air. Enjoy the beauty and functionality of new white oak flooring installed throughout the home, complemented by stylish plantation shutters-just a few of the exceptional upgrades that set this residence apart. Exceptional Living & Entertaining Spaces. The Great Room offers a sense of spaciousness with its elegant tray ceiling and expansive windows that flood the space with natural light. A gas fireplace, flanked by built-in bookshelves, creates a cozy focal point that is perfect for relaxing or entertaining guests. The gourmet kitchen is designed to impress, offering a nearly new six-burner Cosmo gas range paired with a commercial grade e direct vent hood for superior ventilation. The space is equipped with newer stainless-steel appliances, ensuring both style and functionality. Fashionable cabinetry provides ample storage and a modern aesthetic, while the breakfast bar creates a convenient spot for casual dining or entertaining guests. Adjacent to the kitchen the bright breakfast area offers a casual, sunlit space perfect for enjoying morning coffee or family meals. Large windows allow natural light to fill the room, creating a cheerful and welcoming atmosphere. The sunroom, conveniently located just off the kitchen, provides a relaxing retreat with views of the outdoors. This versatile space is ideal for reading, entertaining, or simply unwinding while taking in the serene surroundings. The main level boasts a spacious primary bedroom, elegantly designed with a tray ceiling that adds architectural interest and a sense of openness. The upgraded primary bathroom provides a luxurious retreat, offering enhanced features and finishes for comfort and relaxation. In addition to the primary suite, there are two more bedrooms conveniently located on the main floor, making this layout ideal for families and guests alike. The upper level offers a spacious fourth bedroom complete with a full bathroom, providing a comfortable and private area for guests or family members. Additionally, a versatile bonus room with skylights creates a bright and inviting space, perfect for a home office, playroom, 5th bedroom or hobby area. Ample storage is available in the large walk-in attic, making organization easy and convenient. Enjoy the outdoors on the expansive rear deck, which is partially covered to allow for relaxation in any weather. Overlooking a park-like, fenced backyard, this space is ideal for gatherings, cookouts, or simply unwinding in a tranquil setting. For added enjoyment and relaxation, a hot tub is also included. The home is equipped with a tankless water heater, ensuring efficient and on-demand hot water throughout the residence for added convenience and comfort. Recent upgrades include a newer roof and updated HVAC systems (2025 and 2026) ensuring reliability and comfort throughout the year. An in-ground irrigation system helps maintain the landscaping with ease, keeping the yard lush and green. Residents can enjoy access to a neighborhood pool, playground and walking trails providing recreational opportunities for all ages. The home is conveniently located close to shopping, restaurants, parks, and more, making everyday activities and leisure easily accessible.
Full Property Details
Full Property Details for 19107 Southport Dr
General
- Sold For: $975,000
- Status: Closed
- Type: Single Family
- Source: Charlotte_Regional_Realtor_Association
- MLS ID: 4347239
- Added to Site: 58 day(s) ago
Interior
- Interior Features: Attic Walk In, Breakfast Bar, Built-in Features, Open Floorplan, Pantry, Walk-In Closet(s)
- Fireplace: Yes
- Fireplace(s): Gas Log, Great Room, Gas Log, Great Room
- Appliances: Dishwasher, Disposal, Gas Range, Microwave, Plumbed For Ice Maker, Tankless Water Heater
- Flooring: Carpet, Hardwood, Tile
Rooms
Bathrooms
- Total Bathrooms: 4
- Full Bathrooms: 3
- Half Bathrooms: 1
- Upper - Full Baths: 1
- Main - Full Baths: 2
- Main - 1/2 Baths: 1
Bedrooms
- Total Bedrooms: 4
- Bedrooms Upper: 1
- Bedrooms Main & Up: 3
Other Rooms
- Laundry: Laundry Room
Additional Information
- Shared Amenities: Clubhouse, Outdoor Pool, Playground, Recreation Area, Street Lights, Walking Trails
- Pool: Yes
Exterior
- Exterior Features: Hot Tub, In-Ground Irrigation
Parking
- Garage: Yes
- Garage Description: 475 Sq. Ft.
- Garage Spaces: 2
- Parking Features: Attached Garage
Location
- County: Mecklenburg
- Subdivision: Jetton Cove
School Information
- Elementary School: Cornelius
- Middle School: Bailey
- High School: William Amos Hough
Heating & Cooling
- Cooling Type: Ceiling Fan(s), Central Air
- Heating Type: Central, Forced Air, Natural Gas
Utilities
- Sewer: Public Sewer
- Water: City
Structural Information
- Construction: Site Built
- Exterior Const.: Fiber Cement
- Roof: Architectural Shingle
- Upper: 632 Sq. Ft.
- Main/1st Level: 2,518 Sq. Ft.
- Year Built: 1999
Lot Features
- Street/Road Desc.: Concrete, Paved
- Rcmdd Zoning: NR
- Fencing (Description): Fenced
Financial Considerations
- Terms: Cash, Conventional
Disclosures and Reports
- Property ID: 001-107-03
- Lot Number: 37932-388
Listed by Nagy Properties
Sold by Blue Oak Realty Group

Get Pre-Approved Today
Schools
Schools serving 19107 Southport Dr
School District:Charlotte-Mecklenburg Schools
| Name | Grades | Distance |
|---|---|---|
Cornelius Elementary 21126 Catawba Avenue, Cornelius, NC 28031 | K-5 | 1.9 mi |
Bailey Middle School 11900 Bailey Road, Cornelius, NC 28031 | 6-8 | 3.5 mi |
William Amos Hough High 12420 Bailey Road, Cornelius, NC 28031 | 9-12 | 4 mi |
Disclaimer:
School attendance boundaries provided by ATTOM Data Solutions and are for reference only. Contact the school directly to verify enrollment eligibility.
Price & Sales History for 19107 Southport Dr
Date
Details
Price
Change
Source
4/17/2026
Sold
$975,000
—
MLS
3/30/2026
Listed
$975,000
—
MLS
Disclaimer: Historical sales information is derived from public records provided by the county offices. Information is not guaranteed and should be independently verified.
19107 Southport Drive, Cornelius, NC 28031 (MLS# 4347239) is a Single Family property that was sold at $975,000 on April 17, 2026. Want to learn more about 19107 Southport Drive? Do you have questions about finding other Single Family real estate for sale in Cornelius? You can browse all Cornelius real estate or contact a Coldwell Banker agent to request more information.