This is a carousel with tiles that activate property listing cards. Use the previous and next buttons to navigate.
1/1
$1,000,000
This is a carousel with tiles that activate property listing cards. Use the previous and next buttons to navigate.
1/1
Property Description
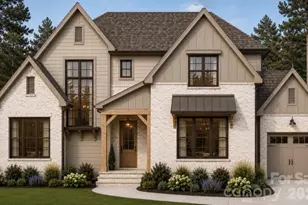
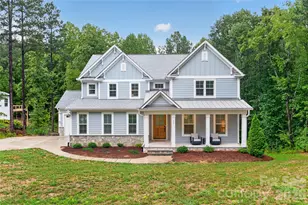
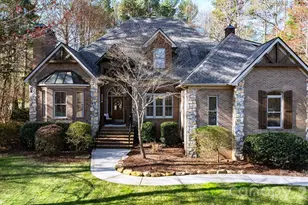
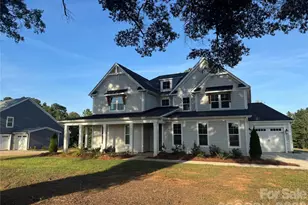
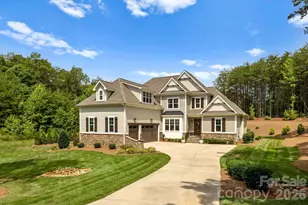
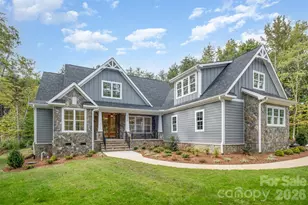
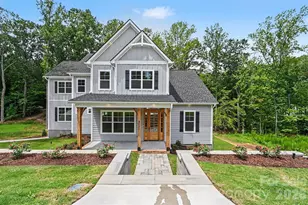
Opportunities like this are becoming increasingly rare - custom-built full brick home set on 2.76 private, wooded acres in a gated community - offering a level of privacy, craftsmanship, and character that is increasingly hard to find in today's market. A long private driveway and manicured landscaping create a true sense of arrival, leading into an open, thoughtfully designed layout highlighted by vaulted and coffered ceilings, extensive millwork, solid wood doors, and rich hardwood flooring throughout the main living areas. The vaulted family room is anchored by a floor-to-ceiling stone fireplace and flows seamlessly into the kitchen and keeping area-creating a natural gathering space ideal for both everyday living and entertaining. The kitchen features granite countertops, a large center island, stainless steel appliances, and a striking exposed brick accent wall with custom wood mantle-a standout design element rarely found in typical new construction. The primary suite on the main level offers a true retreat, complete with a coffered ceiling and a private sitting room or home office behind French doors. The en-suite bath includes dual vanities, a soaking tub set within an arched alcove, a walk-in tiled shower, and an expansive walk-in closet w/ custom shelving. Outdoor living is almost more impressive, with a covered back porch featuring a beadboard ceiling and Trex decking, overlooking a peaceful, wooded backyard that provides exceptional privacy and usable space. Additional highlights include a formal dining room with detailed trim work, multiple flexible living areas, spacious secondary bedrooms, private upstairs bedroom w/ full bathroom and an enormous walk-in attic, and a 3-car side-load garage. Homes offering this combination of acreage, privacy, and custom craftsmanship-within a gated community-are increasingly rare, especially in such a convenient location near Lake Norman. Schedule your showing early to experience it in person.
Full Property Details
Full Property Details for 3143 James Plantation Dr
General
- Sold For: $1,000,000
- HOA FEE: $137/month
- HOA FEE FREQ.: Quarterly
- Status: Closed
- Type: Single Family
- Source: Charlotte_Regional_Realtor_Association
- MLS ID: 4366315
- Added to Site: 91 day(s) ago
Interior
- Interior Features: Attic Walk In, Built-in Features, Cable Prewire, Entrance Foyer, Garden Tub, Kitchen Island, Open Floorplan, Pantry, Split Bedroom, Storage, Walk-In Closet(s)
- Fireplace: Yes
- Fireplace(s): Family Room, Gas Log, Living Room, Family Room, Gas Log, Living Room
- Appliances: Convection Oven, Dishwasher, Disposal, Dryer, Electric Cooktop, Freezer, Ice Maker, Microwave, Oven, Tankless Water Heater, Wall Oven, Washer
- Flooring: Carpet, Tile, Wood
Rooms
Bathrooms
- Total Bathrooms: 4
- Full Bathrooms: 3
- Half Bathrooms: 1
- Upper - Full Baths: 1
- Main - Full Baths: 2
- Main - 1/2 Baths: 1
Bedrooms
- Total Bedrooms: 4
- Bedrooms Upper: 1
- Bedrooms Main & Up: 3
Other Rooms
- Laundry: Mud Room, Laundry Room, Main Level, Sink
Additional Information
- Shared Amenities: Gated
- Equipment: Fuel Tank - Leased
Parking
- Garage: Yes
- Garage Description: 777 Sq. Ft.
- Garage Spaces: 3
- Parking Features: Driveway, Attached Garage, Garage Faces Side, Keypad Entry
Location
- County: Lincoln
- Subdivision: James Plantation
School Information
- Elementary School: Rock Springs
- Middle School: North Lincoln
- High School: North Lincoln
Community
- Assoc. Name: Lake Norman Realty
Heating & Cooling
- Cooling Type: Central Air
- Heating Type: Forced Air
Utilities
- Sewer: County Sewer, Other - See Remarks
- Water: County Water
- Utility Description: Electricity Connected, Propane
Structural Information
- Architectural Style: Traditional
- Construction: Site Built
- Exterior Const.: Brick Full
- Roof: Architectural Shingle
- Upper: 469 Sq. Ft.
- Main/1st Level: 2,911 Sq. Ft.
- Year Built: 2008
Lot Features
- Lot Dimensions: 128 x 827 x 253 x 668
- Street/Road Desc.: Concrete, Paved
- Lot Features: Private, Wooded
Financial Considerations
- Association Fee: $410
- Assoc Fee Freq.: Quarterly
- Terms: Cash, Conventional, VA Loan
Disclosures and Reports
- Property ID: 87193
- Lot Number: 3468
Listed by Century 21 DiGioia Realty
Sold by Lake Norman Realty, Inc.

Get Pre-Approved Today
Schools
Schools serving 3143 James Plantation Dr
School District:Lincoln County Schools
| Name | Grades | Distance |
|---|---|---|
Rock Springs Elementary 3633 Hwy 16 N, Denver, NC 28037 | PK-5 | 0.6 mi |
North Lincoln Middle 1503 Amity Church Road, Denver, NC 28037 | 6-8 | 5 mi |
North Lincoln High School 2737 Lee Lawing Road, Lincolnton, NC 28092 | 9-12 | 5 mi |
Disclaimer:
School attendance boundaries provided by ATTOM Data Solutions and are for reference only. Contact the school directly to verify enrollment eligibility.
Price & Sales History for 3143 James Plantation Dr
Date
Details
Price
Change
Source
6/18/2026
Sold
$1,000,000
-9.09%
MLS
4/10/2026
Listed
$1,100,000
—
MLS
Disclaimer: Historical sales information is derived from public records provided by the county offices. Information is not guaranteed and should be independently verified.
3143 James Plantation Drive, Denver, NC 28037 (MLS# 4366315) is a Single Family property that was sold at $1,000,000 on June 18, 2026. Want to learn more about 3143 James Plantation Drive? Do you have questions about finding other Single Family real estate for sale in Denver? You can browse all Denver real estate or contact a Coldwell Banker agent to request more information.