This is a carousel with tiles that activate property listing cards. Use the previous and next buttons to navigate.
1/1
$885,000
This is a carousel with tiles that activate property listing cards. Use the previous and next buttons to navigate.
1/1
Property Description
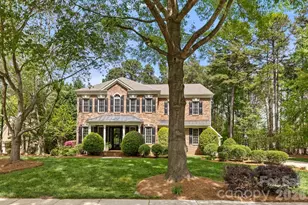
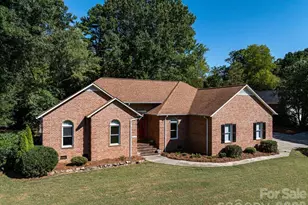
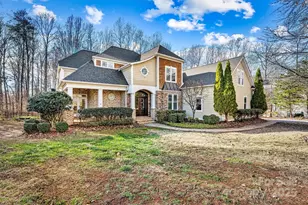
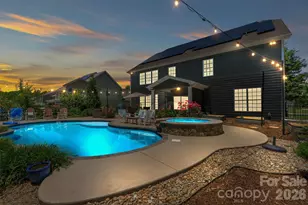
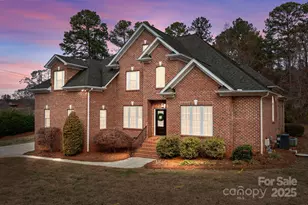
Beautifully renovated and truly move-in ready, this meticulously maintained home shines from top to bottom. The brand new kitchen features stylish, modern finishes, while the fully renovated primary bathroom offers a spa like retreat designed for both comfort and elegance. New flooring throughout, complemented by plush carpeting, adds warmth and continuity to every space. Abundant natural light fills the home, creating a bright, airy atmosphere that enhances the open and inviting feel. Every detail has been thoughtfully updated, offering the perfect blend of refined style and everyday livability. An attached two car garage provides convenience, while the detached carriage house with a one car garage bay offers additional storage, parking, or flexible use options. Enjoy all that Sailview has to offer, including a community pool with scenic lake views, clubhouse, tennis courts, walking trails, and an active social calendar that brings neighbors together year round. This is more than just a home, it is a lifestyle.
Full Property Details
Full Property Details for 4196 Crepe Ridge Dr
General
- Sold For: $885,000
- HOA FEE: $81/month
- HOA FEE FREQ.: Annually
- Status: Closed
- Type: Single Family
- Source: Charlotte_Regional_Realtor_Association
- MLS ID: 4361376
- Added to Site: 91 day(s) ago
Interior
- Interior Features: Kitchen Island, Pantry, Walk-In Closet(s)
- Fireplace: Yes
- Fireplace(s): Bonus Room, Gas Log, Great Room, Bonus Room, Gas Log, Great Room
- Appliances: Bar Fridge, Dishwasher, Disposal, Exhaust Fan, Exhaust Hood, Gas Range, Microwave, Oven, Plumbed For Ice Maker
- Flooring: Carpet, Wood
Rooms
Bathrooms
- Total Bathrooms: 4
- Full Bathrooms: 3
- Half Bathrooms: 1
- Upper - Full Baths: 3
- Main - 1/2 Baths: 1
Bedrooms
- Total Bedrooms: 4
- Bedrooms Upper: 4
Other Rooms
- Laundry: Laundry Room, Main Level
Additional Information
- Shared Amenities: Clubhouse, Game Court, Outdoor Pool, Pickleball, Picnic Area, Playground, Sidewalks, Street Lights, Tennis Court(s)
- Pool: Yes
Parking
- Garage: Yes
- Garage Description: 442 Sq. Ft.
- Garage Spaces: 3
- Parking Features: Driveway, Attached Garage, Detached Garage
Location
- County: Lincoln
- Subdivision: Sailview
School Information
- Elementary School: Rock Springs
- Middle School: North Lincoln
- High School: North Lincoln
Community
- Assoc. Name: Associa Carolinas
Heating & Cooling
- Cooling Type: Central Air, Zoned
- Heating Type: Forced Air, Natural Gas, Zoned
Utilities
- Sewer: County Sewer
- Water: County Water
- Utility Description: Electricity Connected, Natural Gas, Wired Internet Available
Structural Information
- Construction Status: Completed
- Construction: Site Built
- Exterior Const.: Brick Full
- Roof: Architectural Shingle
- Upper: 1,854 Sq. Ft.
- Main/1st Level: 1,348 Sq. Ft.
- Year Built: 2003
Lot Features
- Street/Road Desc.: Concrete, Paved
- Lot Features: Level, Wooded
Financial Considerations
- Association Fee: $971
- Assoc Fee Freq.: Annually
- Terms: Cash, Conventional
Disclosures and Reports
- Restrictions: Other - See Remarks
- Property ID: 81474
- Lot Number: 2948-58
Listed by EXP Realty LLC Mooresville
Sold by Sorrento Realty Group LLC

Get Pre-Approved Today
Schools
Schools serving 4196 Crepe Ridge Dr
School District:Lincoln County Schools
| Name | Grades | Distance |
|---|---|---|
Rock Springs Elementary 3633 Hwy 16 N, Denver, NC 28037 | PK-5 | 2.8 mi |
North Lincoln Middle 1503 Amity Church Road, Denver, NC 28037 | 6-8 | 8.2 mi |
North Lincoln High School 2737 Lee Lawing Road, Lincolnton, NC 28092 | 9-12 | 8.2 mi |
Disclaimer:
School attendance boundaries provided by ATTOM Data Solutions and are for reference only. Contact the school directly to verify enrollment eligibility.
Price & Sales History for 4196 Crepe Ridge Dr
Date
Details
Price
Change
Source
6/01/2026
Sold
$885,000
-1.56%
MLS
4/10/2026
Listed
$899,000
—
MLS
Disclaimer: Historical sales information is derived from public records provided by the county offices. Information is not guaranteed and should be independently verified.
4196 Crepe Ridge Drive, Denver, NC 28037 (MLS# 4361376) is a Single Family property that was sold at $885,000 on June 01, 2026. Want to learn more about 4196 Crepe Ridge Drive? Do you have questions about finding other Single Family real estate for sale in Denver? You can browse all Denver real estate or contact a Coldwell Banker agent to request more information.