This is a carousel with tiles that activate property listing cards. Use the previous and next buttons to navigate.
1/1
$998,000
This is a carousel with tiles that activate property listing cards. Use the previous and next buttons to navigate.
1/1
Property Description
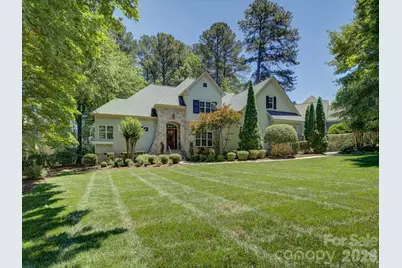
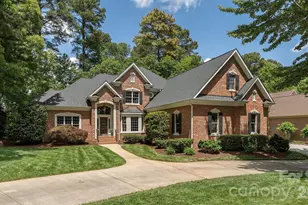
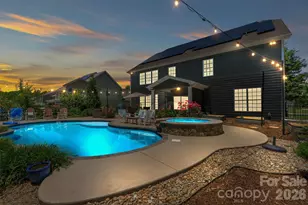
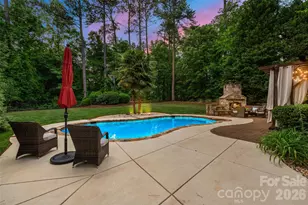
Welcome to an exceptional custom-built home in the coveted community of "Sailview". This beautiful and incredibly maintained home is on a cul-de-sac and positioned on Lake Norman. When you walk in through the front door, you are greeted by a 15-foot ceiling foyer, which flows into the spacious great room with a stone fireplace. The great room opens into a spacious dining area and a chef's kitchen featuring an island, stainless steel appliances (including a Thermador cooktop), and a walk-in pantry. Your kitchen offers custom cabinets with unique pullouts and storage areas. Your spacious primary suite is on the main level, offering 2 walk-in closets, 2 vanities, a tub, and a large walk-in shower. Upstairs, you will find 3 additional spacious bedrooms along with a large flex room that could serve as a second den, media room, or a play area. At the end of the hall is a large office with great lighting and storage. There is a partially finished large storage room that could be converted to a 5th bedroom-It's HUGE. Your entire yard is professionally landscaped with irrigation and a metal fence enclosing your large back yard. Your oversized deck is perfect for enjoying nature at your fingertips. Behind your fence, there is a cemented walkway that will take you down to the lake. You have a three-car garage for easy parking and storage. Enjoy the community pool, tennis and pickleball courts, kids' play areas, and large clubhouse.
Full Property Details
Full Property Details for 3912 Lake Spring Cove Ct
General
- Sold For: $998,000
- HOA FEE: $81/month
- HOA FEE FREQ.: Annually
- Status: Closed
- Type: Single Family
- Source: Charlotte_Regional_Realtor_Association
- MLS ID: 4387356
- Added to Site: 29 day(s) ago
Interior
- Interior Features: Attic Stairs Pulldown, Entrance Foyer, Kitchen Island, Storage, Walk-In Closet(s), Walk-In Pantry
- Fireplace: Yes
- Fireplace(s): Gas, Living Room, Gas, Living Room
- Appliances: Dishwasher, Disposal, Dryer, Exhaust Hood, Gas Cooktop, Gas Water Heater, Microwave, Wall Oven, Washer, Washer/Dryer
- Flooring: Carpet, Tile, Wood
Rooms
Bathrooms
- Total Bathrooms: 5
- Full Bathrooms: 3
- Half Bathrooms: 2
- Upper - Full Baths: 2
- Upper - 1/2 Baths: 1
- Main - Full Baths: 1
- Main - 1/2 Baths: 1
Bedrooms
- Total Bedrooms: 4
- Bedrooms Upper: 3
- Bedrooms Main & Up: 1
Other Rooms
- Laundry: Laundry Room, Main Level, Sink, Washer Hookup
Additional Information
- Shared Amenities: Clubhouse, Outdoor Pool, Pickleball, Sidewalks, Sport Court, Tennis Court(s)
- Pool: Yes
Exterior
- Exterior Features: Above Ground Hot Tub / Spa
Parking
- Garage: Yes
- Garage Description: 780 Sq. Ft.
- Garage Spaces: 3
- Parking Features: Driveway, Attached Garage
Location
- County: Lincoln
- Subdivision: Sailview
- Driving Directions: From Uptown Charlotte, take I-277 to NC-16 N. Follow for approx 20 miles. (R) Optimist Club Rd. (L) onto Triangle Cir. (L) onto NC-16 BUS N. (R) onto Webbs Rd. Continue straight onto Silver Jade Dr. (R) onto Rustling Woods Dr. (L) onto Lake Spring Cove Ct. House is on (R).
School Information
- Elementary School: Rock Springs
- Middle School: North Lincoln
- High School: North Lincoln
Community
- Assoc. Name: Sailview Owners Association
Heating & Cooling
- Cooling Type: Central Air, Electric
- Heating Type: Forced Air, Natural Gas
Utilities
- Sewer: County Sewer
- Water: County Water
- Utility Description: Electricity Connected, Natural Gas
Structural Information
- Architectural Style: Transitional
- Construction: Site Built
- Exterior Const.: Fiber Cement, Stone
- Upper: 1,685 Sq. Ft.
- Main/1st Level: 2,104 Sq. Ft.
- Year Built: 2005
Lot Features
- Street/Road Desc.: Concrete, Paved
- Lot Features: Wooded
- Rcmdd Zoning: R-SF
- Fencing (Description): Back Yard, Fenced
Financial Considerations
- Association Fee: $971
- Assoc Fee Freq.: Annually
- Terms: Cash, Conventional, USDA Loan, VA Loan
Disclosures and Reports
- Restrictions: Signage
- Property ID: 77895
- Lot Number: 2044-191
Listed by Compass
Sold by Lake Norman Realty, Inc.

Get Pre-Approved Today
Schools
Schools serving 3912 Lake Spring Cove Ct
School District:Lincoln County Schools
| Name | Grades | Distance |
|---|---|---|
Rock Springs Elementary 3633 Hwy 16 N, Denver, NC 28037 | PK-5 | 3.3 mi |
North Lincoln Middle 1503 Amity Church Road, Denver, NC 28037 | 6-8 | 8.6 mi |
North Lincoln High School 2737 Lee Lawing Road, Lincolnton, NC 28092 | 9-12 | 8.7 mi |
Disclaimer:
School attendance boundaries provided by ATTOM Data Solutions and are for reference only. Contact the school directly to verify enrollment eligibility.
Price & Sales History for 3912 Lake Spring Cove Ct
Date
Details
Price
Change
Source
7/02/2026
Sold
$998,000
—
MLS
6/08/2026
Listed
$998,000
—
MLS
Disclaimer: Historical sales information is derived from public records provided by the county offices. Information is not guaranteed and should be independently verified.
3912 Lake Spring Cove Court, Denver, NC 28037 (MLS# 4387356) is a Single Family property that was sold at $998,000 on July 02, 2026. Want to learn more about 3912 Lake Spring Cove Court? Do you have questions about finding other Single Family real estate for sale in Denver? You can browse all Denver real estate or contact a Coldwell Banker agent to request more information.