This is a carousel with tiles that activate property listing cards. Use the previous and next buttons to navigate.
1/46
$2,895,000 Just Listed
This is a carousel with tiles that activate property listing cards. Use the previous and next buttons to navigate.
1/46
Property Description
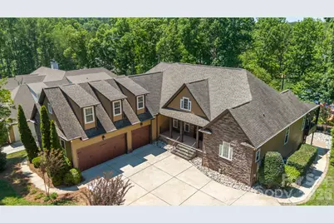
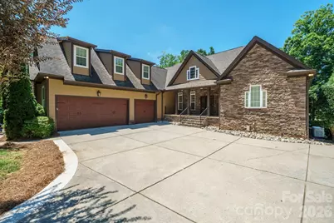
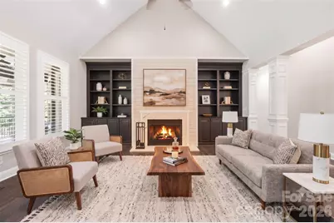
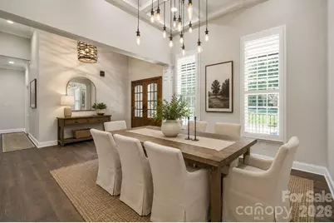
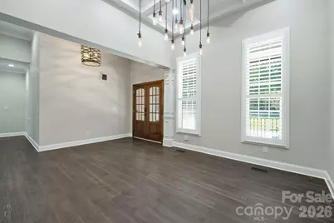
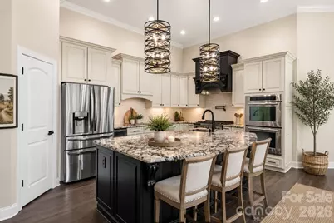
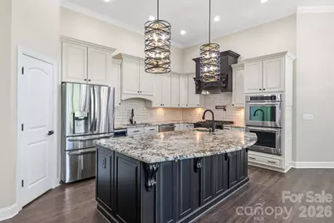
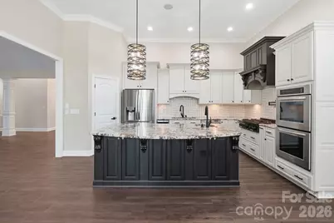
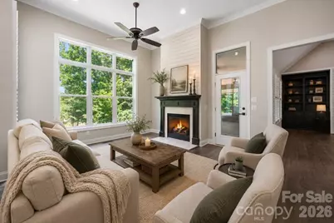
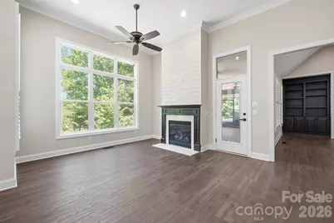
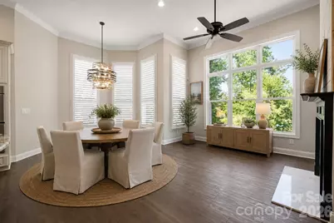
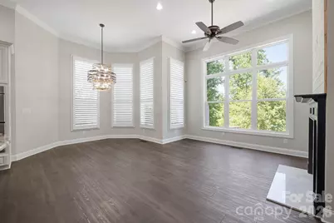
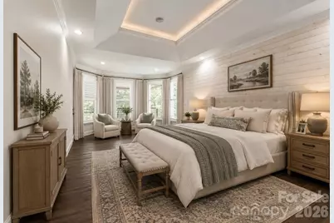
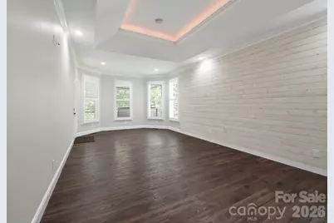
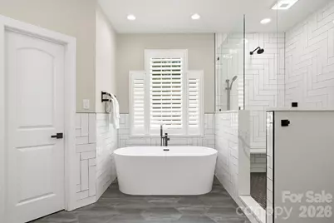
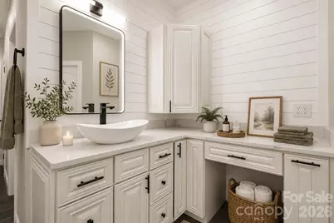
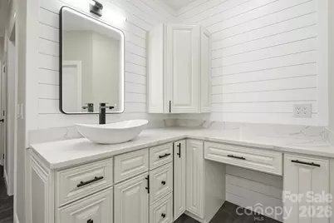
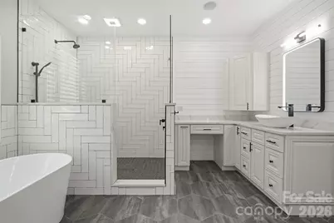
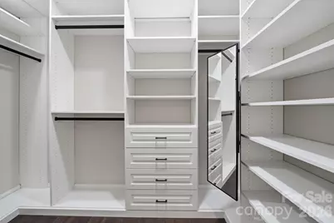
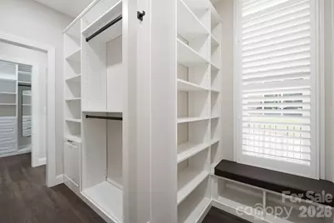
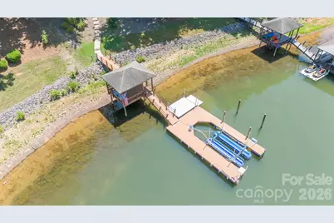
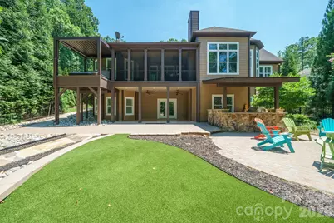
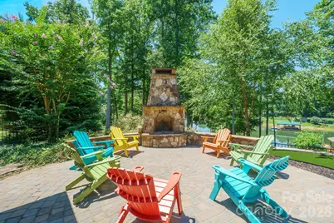
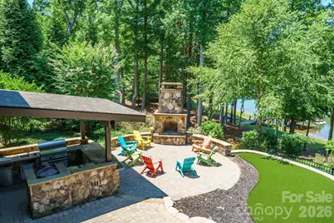
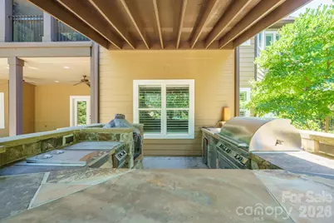
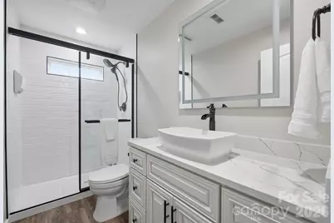
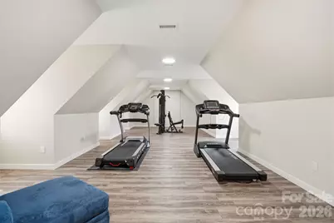
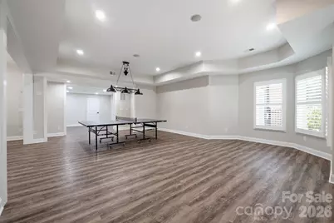
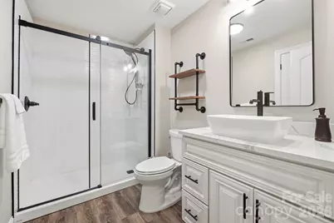
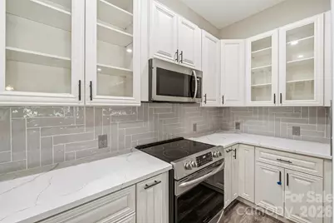
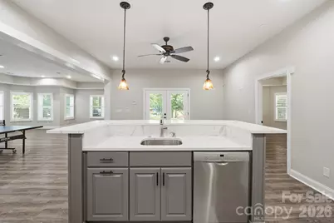
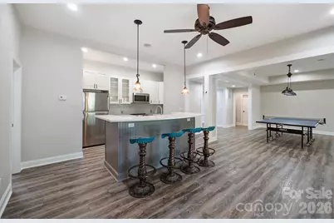
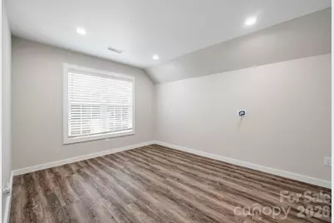
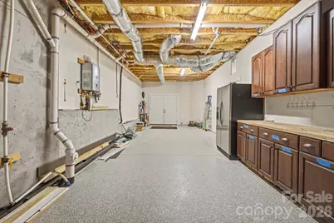
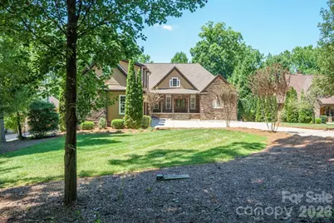
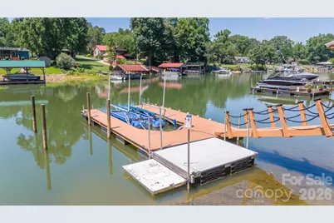
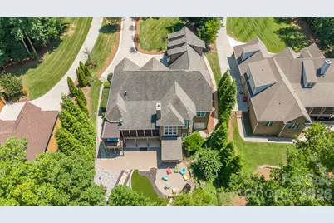
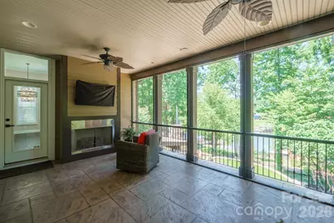
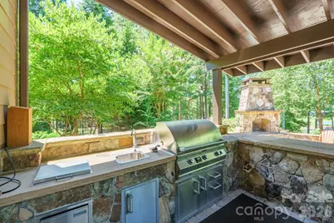
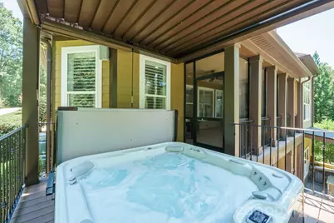
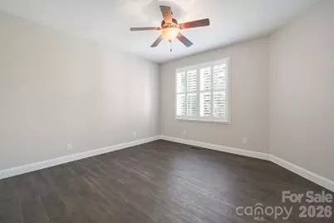
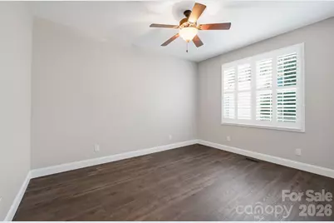
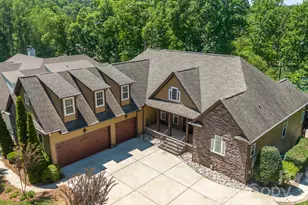
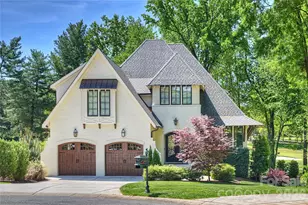
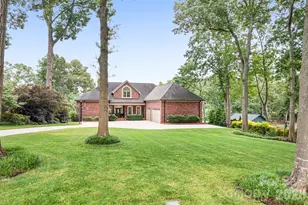
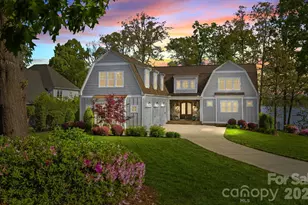
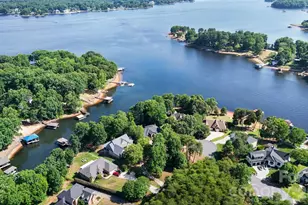
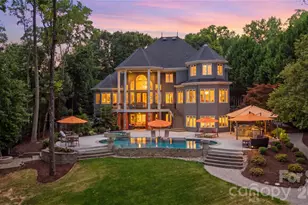
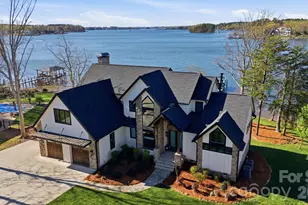
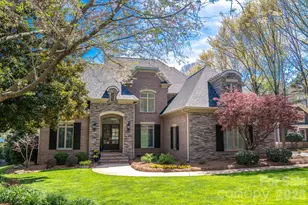
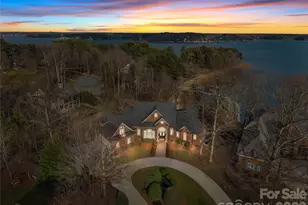
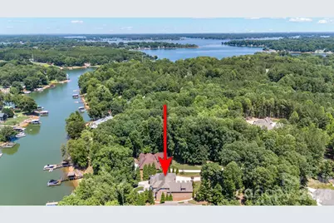
This stunning Waterfront home in the sought-after gated community of Harbor Oaks has it all. Enjoy the quiet cove sitting on your covered dock with boat lift. Beautifully updated with spacious open floor plan includes a private main-level primary suite, guest accommodations on every level and exceptional indoor and outdoor living spaces. Completely remodeled bathrooms, brand-new appliances in both kitchens, California closets in the primary suite and pantry, a new house generator, custom shutters, fresh main-level flooring and a private hot tub area with an operable roof perfect for stargazing. Split bedroom plan with private primary on main level with seating area and direct access to the recessed hot tub. Open floor plan with great room, cozy keeping room, huge kitchen island, formal and informal dining spaces. The upper level features a bonus room with a guest suite. The lower level has abundant storage, large workshop with outside access, spacious family room, full beautiful kitchen, kitchen island, room for a pool table, seating area, guest bedroom with bath. This home has many outdoor areas to enjoy, screened porch with fireplace, lower-level patio, outdoor kitchen, outdoor fireplace, covered seating area at the dock and front porch. Plus, fresh interior and exterior paint throughout.
Full Property Details
Full Property Details for 4412 Lake Forest Road
General
- Price: $2,895,000
- HOA FEE: $113/month
- HOA FEE FREQ.: Annually
- Status: Active
- Type: Single Family
- Source: Charlotte_Regional_Realtor_Association
- MLS ID: 4404304
- Updated: 7/25/2026
- Added to Site: 6 day(s) ago
Interior
- Interior Features: Attic Other, Attic Walk In, Breakfast Bar, Built-in Features, Cable Prewire, Central Vacuum, Entrance Foyer, Kitchen Island, Open Floorplan, Pantry, Split Bedroom, Storage, Walk-In Closet(s), Walk-In Pantry
- Fireplace: Yes
- Fireplace(s): Gas Log, Great Room, Keeping Room, Outside, Propane, Gas Log, Great Room, Keeping Room, Outside, Propane
- Appliances: Dishwasher, Disposal, Double Oven, Exhaust Hood, Gas Cooktop, Microwave, Refrigerator with Ice Maker, Tankless Water Heater, Wine Refrigerator
Rooms
Bathrooms
- Total Bathrooms: 4
- Full Bathrooms: 4
- Upper - Full Baths: 1
- Main - Full Baths: 2
- Basement Baths: 1
Bedrooms
- Total Bedrooms: 4
- Bedrooms-B: 1
- Bedrooms Main & Up: 3
Other Rooms
- Laundry: Gas Dryer Hookup, Laundry Room, Main Level
Additional Information
- Equipment: Fuel Tank - Leased
Exterior
- Exterior Features: Fire Pit, Dock - Floating, Hot Tub, Outdoor Kitchen
Parking
- Garage: Yes
- Garage Description: 973 Sq. Ft.
- Garage Spaces: 3
- Parking Features: Driveway, Attached Garage
Location
- County: Lincoln
- Subdivision: Harbor Oaks
School Information
- Elementary School: Rock Springs
- Middle School: North Lincoln
- High School: North Lincoln
Community
- Assoc. Name: Harbor Oaks Homeowners Assoc.
Heating & Cooling
- Cooling Type: Ceiling Fan(s), Central Air
- Heating Type: Central, Forced Air, Propane
Utilities
- Sewer: Septic Installed
- Water: City
- Utility Description: Propane
Structural Information
- Construction: Site Built
- Exterior Const.: Hardboard Siding, Stone Veneer
- Basement: Yes
- Basement Desc.: Basement Shop, Daylight, Finished, Interior Entry, Storage Space, Walk-Out Access
- Roof: Architectural Shingle
- Upper: 1,055 Sq. Ft.
- Main/1st Level: 2,602 Sq. Ft.
- Year Built: 2010
Lot Features
- Street/Road Desc.: Concrete, Paved
- Lot Features: Cul-De-Sac, Wooded, Views, Waterfront
- Fencing (Description): Back Yard
Water Features
- Water Front Name: Lake Norman
Financial Considerations
- Association Fee: $1,350
- Assoc Fee Freq.: Annually
- Terms: Cash, Conventional, FHA, VA Loan
Disclosures and Reports
- Property ID: 85301
- Lot Number: 3184-478
Listed by NorthGroup Real Estate LLC

Get Pre-Approved Today
Schools
Schools serving 4412 Lake Forest Road
School District:Lincoln County Schools
| Name | Grades | Distance |
|---|---|---|
Rock Springs Elementary 3633 Hwy 16 N, Denver, NC 28037 | PK-5 | 1.6 mi |
North Lincoln Middle 1503 Amity Church Road, Denver, NC 28037 | 6-8 | 7.1 mi |
North Lincoln High School 2737 Lee Lawing Road, Lincolnton, NC 28092 | 9-12 | 6.8 mi |
Disclaimer:
School attendance boundaries provided by ATTOM Data Solutions and are for reference only. Contact the school directly to verify enrollment eligibility.
Price & Sales History for 4412 Lake Forest Road
Date
Details
Price
Change
Source
7/24/2026
Listed
$2,895,000
93%
MLS
7/28/2022
Sold
$1,500,000
—
Public Record
Disclaimer: Historical sales information is derived from public records provided by the county offices. Information is not guaranteed and should be independently verified.
Tax History
Tax History for 4412 Lake Forest Road
Year
Property Taxes
Change
Tax Assessment
Change
2025
$8,807
1%
$1,432,615
—
2024
$8,759
4%
$1,432,615
4%
2023
$8,426
23%
$1,377,523
52%
2022
$6,846
1%
$906,638
—
2021
$6,793
3%
$906,638
—
2019
$6,615
2%
$906,638
—
2019
$6,473
15%
$906,638
17%
2018
$5,612
—
$773,065
—
2017
$5,612
—
$773,065
—
2016
$5,593
—
$773,065
—
2015
$5,593
10%
$773,065
8%
2014
$5,063
—
$715,280
—
2013
$5,063
—
$715,280
—
Disclaimer: Historical tax information is derived from public records provided by the county offices. Information is not guaranteed and should be independently verified.
Estimate the Cost
Estimate the Cost for 4412 Lake Forest Road
4412 Lake Forest Road, Denver, NC 28037 (MLS# 4404304) is a Single Family property with 4 bedrooms and 4 full bathrooms. 4412 Lake Forest Road is currently listed for $2,895,000 and was received on July 24, 2026. Want to learn more about 4412 Lake Forest Road? Do you have questions about finding other Single Family real estate for sale in Denver? You can browse all Denver real estate or contact a Coldwell Banker agent to request more information.