This is a carousel with tiles that activate property listing cards. Use the previous and next buttons to navigate.
1/43
$2,695,000
This is a carousel with tiles that activate property listing cards. Use the previous and next buttons to navigate.
1/43
Property Description
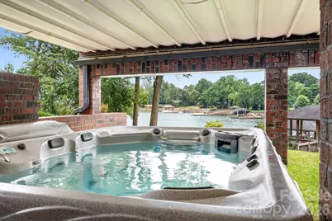
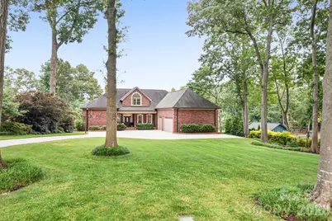
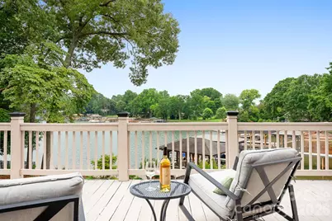
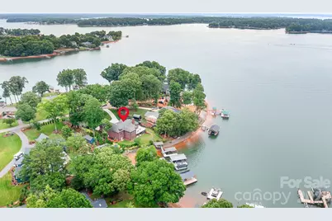
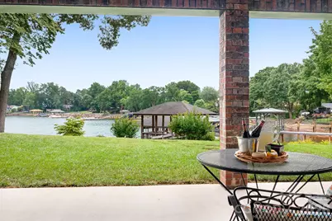
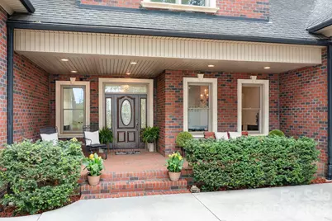
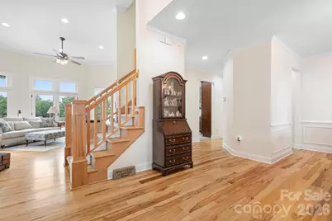
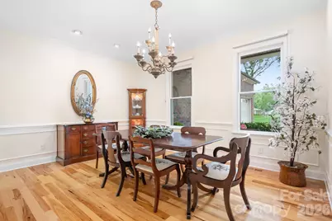
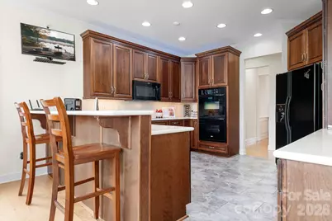
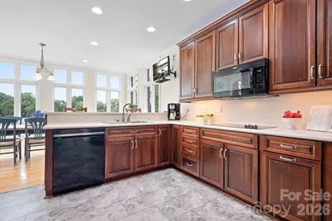
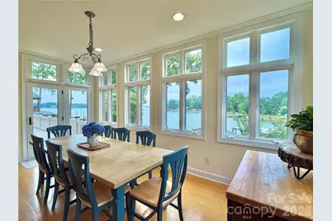
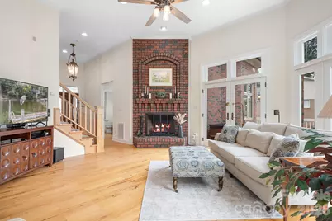
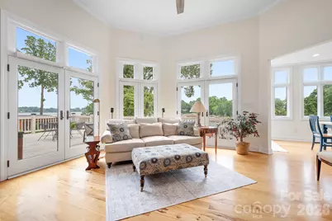
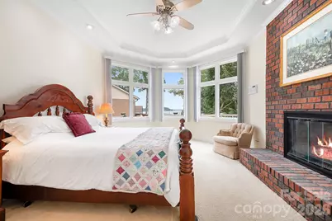
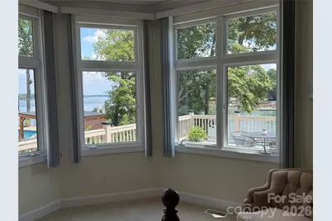
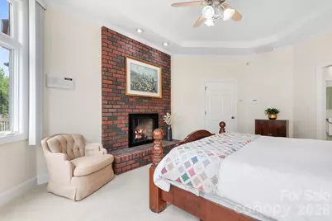
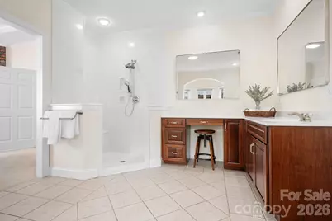
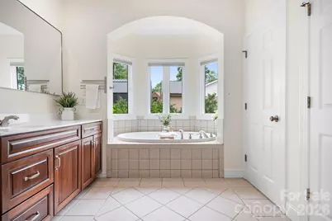
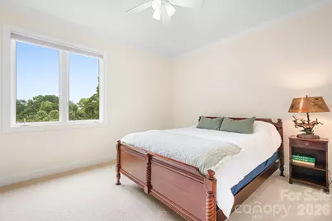
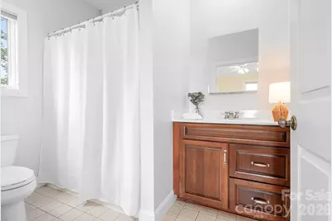
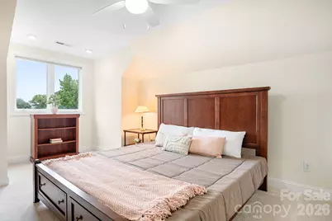
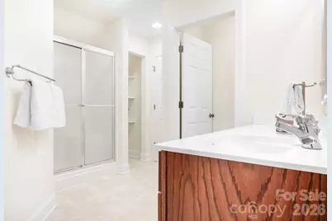
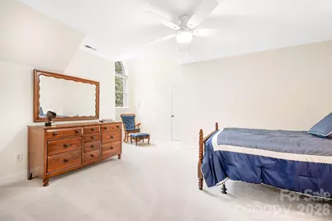
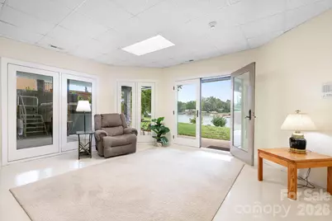
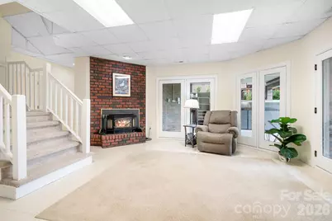
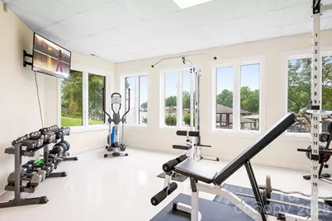
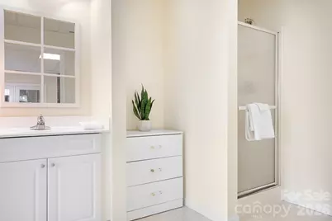
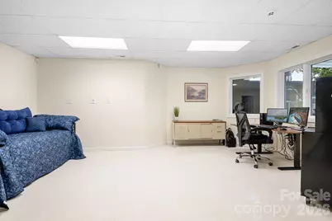
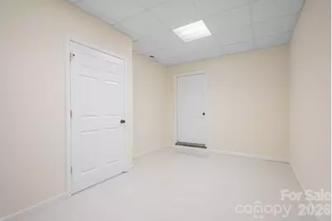
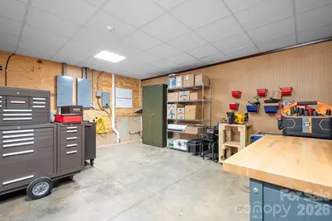
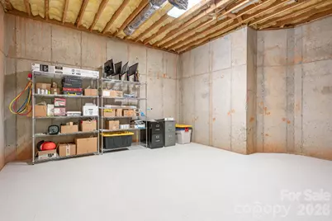
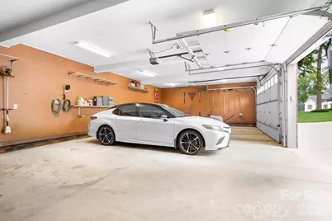
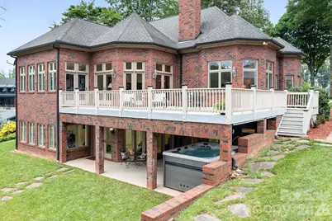
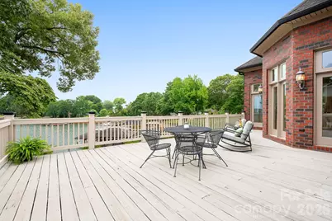
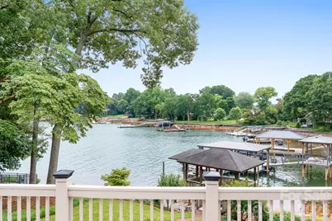
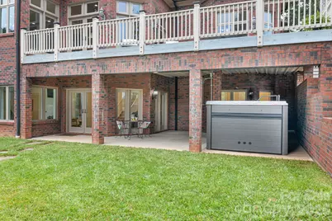
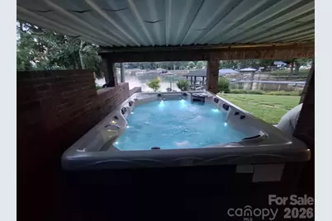
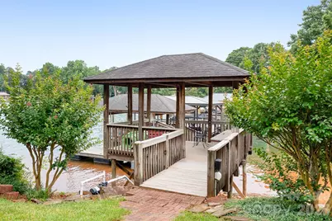
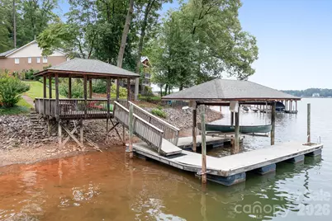
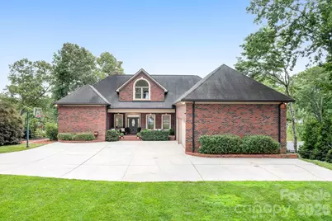
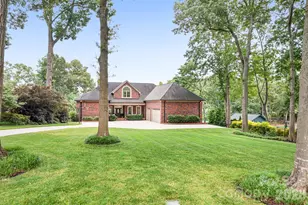
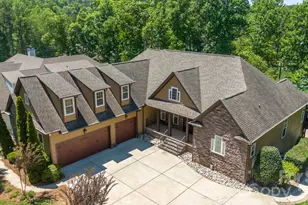
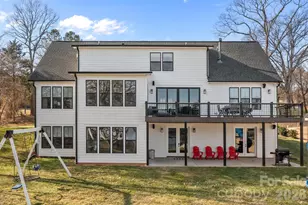
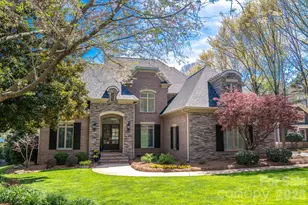
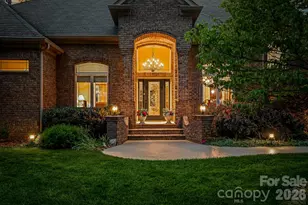
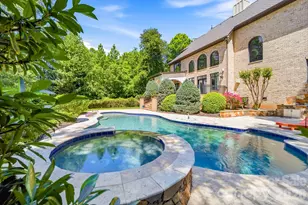
Remarkable waterfront residence offers breathtaking Lake Norman views from both the front and rear of the home, creating a truly unique setting surrounded by water. Located on a quiet cul-de-sac street among towering oaks, distinguished homes, on the Westport Peninsula. Designed for everyday living and entertaining, the main level is centered around spectacular water views. The great room features a dramatic floor to ceiling brick fireplace, expansive lakeside windows that frame the beautiful views of the lake. The kitchen, sunroom, dining areas, and primary suite all enjoy stunning waterfront vistas. An expansive lakeside deck completes the main level highlights. Spacious main level primary retreat feels like a private resort, complete with a fireplace, wall of windows overlooking the lake, spa inspired bath with jetted whirlpool tub, oversized shower, dual vanities, and his/her sided walk in closet. Additional lakeside bedroom with private bath is also located on the main level. Upstairs offers two spacious bedrooms, a full bath, flexible bonus room, conditioned storage, and additional flex space. The lake level provides endless possibilities with a sitting area, fitness room or potential bedroom, full bath, office, workshop, multiple storage areas, and heated/cooled unfinished space ideal for a theater room, golf simulator, or future expansion. Outdoor living is equally impressive with a lakeside patio featuring a Therapool D Swim Spa, private pier, covered seating area, boat slip, and lift. Built with quality craftsmanship, this brick home also offers an oversized three car garage and a lifestyle that captures the very best of Lake Norman waterfront living. This home has been maintained meticulously by the original owners.
Full Property Details
Full Property Details for 7980 Holly Ct
General
- Price: $2,695,000
- HOA FEE: $8/month
- HOA FEE FREQ.: Annually
- Status: Active
- Type: Single Family
- Source: Charlotte_Regional_Realtor_Association
- MLS ID: 4387057
- Updated: 7/14/2026
- Added to Site: 56 day(s) ago
Interior
- Fireplace: Yes
- Fireplace(s): Gas Log, Great Room, Primary Bedroom, Recreation Room, Gas Log, Great Room, Primary Bedroom, Recreation Room
- Appliances: Dishwasher, Microwave, Refrigerator
- Flooring: Carpet, Linoleum, Tile, Wood
Rooms
Bathrooms
- Total Bathrooms: 5
- Full Bathrooms: 4
- Half Bathrooms: 1
- Upper - Full Baths: 1
- Main - Full Baths: 2
- Main - 1/2 Baths: 1
- Basement Baths: 1
Bedrooms
- Total Bedrooms: 5
- Bedrooms-B: 1
- Bedrooms Upper: 2
- Bedrooms Main & Up: 2
Other Rooms
- Laundry: Laundry Room, Main Level
Additional Information
- Equipment: Fuel Tank - Leased
Exterior
- Exterior Features: Above Ground Hot Tub / Spa, In-Ground Irrigation
Parking
- Garage: Yes
- Garage Description: 1,120 Sq. Ft.
- Garage Spaces: 3
- Parking Features: Driveway, Attached Garage, Garage Faces Side
Location
- County: Lincoln
- Subdivision: Westport Peninsula
School Information
- Elementary School: Rock Springs
- Middle School: North Lincoln
- High School: North Lincoln
Community
- Assoc. Name: Westport Peninsula Assoc.
Heating & Cooling
- Cooling Type: Central Air
- Heating Type: Heat Pump, Propane
Utilities
- Sewer: County Sewer
- Water: County Water
Structural Information
- Architectural Style: Transitional
- Construction: Site Built
- Exterior Const.: Brick Full
- Basement: Yes
- Basement Desc.: Basement Shop, Exterior Entry, Interior Entry, Partially Finished, Storage Space, Walk-Out Access
- Upper: 1,599 Sq. Ft.
- Main/1st Level: 2,347 Sq. Ft.
- Year Built: 2001
Lot Features
- Street/Road Desc.: Concrete, Paved
- Lot Features: Views, Waterfront
Water Features
- Water Front Name: Lake Norman
Financial Considerations
- Association Fee: $100
- Assoc Fee Freq.: Annually
- Terms: Cash, Conventional
Disclosures and Reports
- Property ID: 32454
- Lot Number: 1184-671
Listed by Howard Hanna Allen Tate Lake Norman

Get Pre-Approved Today
Schools
Schools serving 7980 Holly Ct
School District:Lincoln County Schools
| Name | Grades | Distance |
|---|---|---|
Rock Springs Elementary 3633 Hwy 16 N, Denver, NC 28037 | PK-5 | 3.4 mi |
North Lincoln Middle 1503 Amity Church Road, Denver, NC 28037 | 6-8 | 8.5 mi |
North Lincoln High School 2737 Lee Lawing Road, Lincolnton, NC 28092 | 9-12 | 8.6 mi |
Disclaimer:
School attendance boundaries provided by ATTOM Data Solutions and are for reference only. Contact the school directly to verify enrollment eligibility.
Price & Sales History for 7980 Holly Ct
Date
Details
Price
Change
Source
7/14/2026
Price Reduced
$2,695,000
-2.53%
MLS
6/11/2026
Listed
$2,765,000
—
MLS
Disclaimer: Historical sales information is derived from public records provided by the county offices. Information is not guaranteed and should be independently verified.
Tax History
Tax History for 7980 Holly Ct
Year
Property Taxes
Change
Tax Assessment
Change
2025
$9,392
1%
$1,529,255
—
2024
$9,341
—
$1,529,255
—
2023
$9,341
28%
$1,529,255
54%
2022
$7,315
1%
$991,511
—
2021
$7,247
3%
$991,511
—
2019
$7,037
-1%
$991,511
—
2019
$7,079
9%
$991,511
11%
2018
$6,511
—
$896,815
—
2017
$6,511
—
$896,815
—
2016
$6,488
-4%
$896,815
—
2015
$6,780
1%
$896,815
-1%
2014
$6,713
—
$904,582
—
2013
$6,728
—
$904,582
—
Disclaimer: Historical tax information is derived from public records provided by the county offices. Information is not guaranteed and should be independently verified.
Estimate the Cost
Estimate the Cost for 7980 Holly Ct
7980 Holly Court, Denver, NC 28037 (MLS# 4387057) is a Single Family property with 5 bedrooms, 4 full bathrooms and 1 partial bathroom. 7980 Holly Court is currently listed for $2,695,000 and was received on June 11, 2026. Want to learn more about 7980 Holly Court? Do you have questions about finding other Single Family real estate for sale in Denver? You can browse all Denver real estate or contact a Coldwell Banker agent to request more information.