This is a carousel with tiles that activate property listing cards. Use the previous and next buttons to navigate.
1/45
$399,999 Just Listed
This is a carousel with tiles that activate property listing cards. Use the previous and next buttons to navigate.
1/45
Property Description
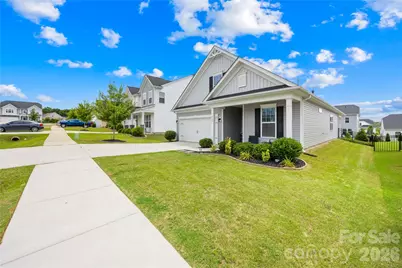
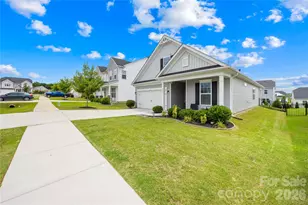
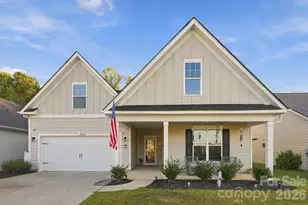
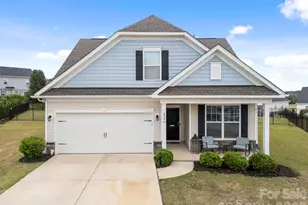
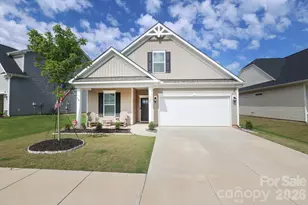
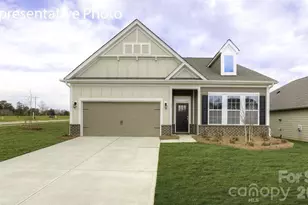
Welcome to this well-kept 2021 Stanley Martin Hazelwood home, part of Phase 1 in the Stratford community - priced to sell and ready for its next owner. This lovely 4-bedroom, 3-bath layout is ideal for first-time buyers or anyone looking to downsize without sacrificing comfort. Step inside to a bright, open main-floor living space filled with natural light and designed for everyday functionality. The primary suite sits conveniently on the main level, featuring an ensuite bath and a large walk-in closet overlooking the backyard. A second bedroom and full bath are also located on the main floor, along with a spacious laundry room off the kitchen that includes additional storage. Upstairs, you'll find two more bedrooms - one with its own walk-in closet - and a third full bathroom. Extra attic-style storage and a hallway linen closet ensure you have room for everything. Stratford offers easy access to Denver's rapidly expanding amenities: shopping, restaurants, grocery stores, breweries, and of course, lake life just minutes away.
Full Property Details
Full Property Details for 4526 Dover Ct
General
- Price: $399,999
- HOA FEE: $76/month
- HOA FEE FREQ.: Quarterly
- Status: Active
- Type: Single Family
- Source: Charlotte_Regional_Realtor_Association
- MLS ID: 4403576
- Updated: 7/15/2026
- Added to Site: 2 day(s) ago
Interior
- Interior Features: Attic Stairs Pulldown, Breakfast Bar, Cable Prewire, Entrance Foyer, Pantry, Storage, Walk-In Closet(s)
- Fireplace: Yes
- Fireplace(s): Den, Gas Log, Den, Gas Log
- Appliances: Dishwasher, Disposal, Gas Range, Gas Water Heater, Microwave, Plumbed For Ice Maker, Self Cleaning Oven
- Flooring: Carpet, Laminate, Tile
Rooms
Bathrooms
- Total Bathrooms: 3
- Full Bathrooms: 3
- Upper - Full Baths: 1
- Main - Full Baths: 2
Bedrooms
- Total Bedrooms: 4
- Bedrooms Upper: 2
- Bedrooms Main & Up: 2
Other Rooms
- Laundry: Laundry Room, Main Level
Additional Information
- Shared Amenities: Outdoor Pool, Picnic Area, Playground, Sidewalks, Street Lights
- Pool: Yes
Parking
- Garage: Yes
- Garage Spaces: 2
- Parking Features: Driveway, Attached Garage
Location
- County: Lincoln
- Subdivision: Stratford
School Information
- Elementary School: Rock Springs
- Middle School: North Lincoln
- High School: North Lincoln
Community
- Assoc. Name: Cusick
Heating & Cooling
- Cooling Type: Central Air, Zoned
- Heating Type: Forced Air, Natural Gas, Zoned
Utilities
- Sewer: County Sewer
- Water: County Water
- Utility Description: Cable Connected, Electricity Connected, Natural Gas
Structural Information
- Builder: Stanley Martin Homes
- Model: Hazelwood
- Construction Status: Completed
- Construction: Site Built
- Exterior Const.: Vinyl
- Roof: Architectural Shingle
- Upper: 624 Sq. Ft.
- Main/1st Level: 1,383 Sq. Ft.
- Year Built: 2020
Lot Features
- Street/Road Desc.: Concrete, Paved
- Lot Features: Level
- Fencing (Description): Back Yard
Financial Considerations
- Association Fee: $227
- Assoc Fee Freq.: Quarterly
Disclosures and Reports
- Restrictions: Architectural Review
- Property ID: 102441
- Lot Number: 3038-184
Listed by Home Ventures Realty
Get Pre-Approved Today
Schools
Schools serving 4526 Dover Ct
School District:Lincoln County Schools
| Name | Grades | Distance |
|---|---|---|
Rock Springs Elementary 3633 Hwy 16 N, Denver, NC 28037 | PK-5 | 1.9 mi |
North Lincoln Middle 1503 Amity Church Road, Denver, NC 28037 | 6-8 | 6.9 mi |
North Lincoln High School 2737 Lee Lawing Road, Lincolnton, NC 28092 | 9-12 | 7.1 mi |
Disclaimer:
School attendance boundaries provided by ATTOM Data Solutions and are for reference only. Contact the school directly to verify enrollment eligibility.
Price & Sales History for 4526 Dover Ct
Date
Details
Price
Change
Source
7/15/2026
Listed
$399,999
44.93%
MLS
5/03/2021
Sold
$276,000
—
Public Record
Disclaimer: Historical sales information is derived from public records provided by the county offices. Information is not guaranteed and should be independently verified.
Tax History
Tax History for 4526 Dover Ct
Year
Property Taxes
Change
Tax Assessment
Change
2025
$2,141
1%
$330,747
—
2024
$2,114
—
$330,747
—
2023
$2,114
—
$330,747
20%
2022
$2,116
100%
$275,612
160%
2021
100%
$106,035
100%
2019
—
—
Disclaimer: Historical tax information is derived from public records provided by the county offices. Information is not guaranteed and should be independently verified.
Estimate the Cost
Estimate the Cost for 4526 Dover Ct
4526 Dover Court, Denver, NC 28037 (MLS# 4403576) is a Single Family property with 4 bedrooms and 3 full bathrooms. 4526 Dover Court is currently listed for $399,999 and was received on July 15, 2026. Want to learn more about 4526 Dover Court? Do you have questions about finding other Single Family real estate for sale in Denver? You can browse all Denver real estate or contact a Coldwell Banker agent to request more information.