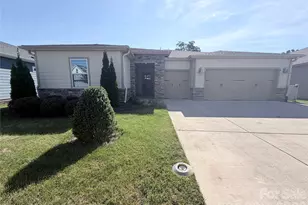
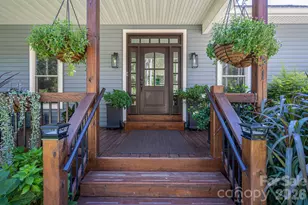
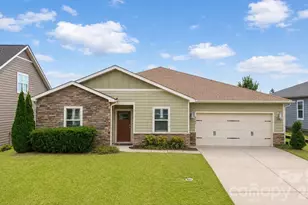
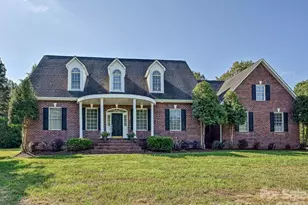
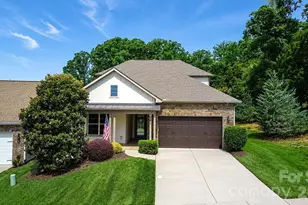
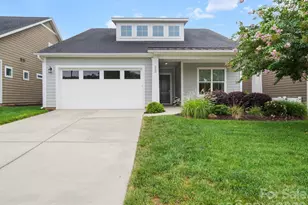
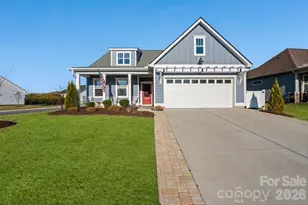
This is a carousel with tiles that activate property listing cards. Use the previous and next buttons to navigate.
1/1
$670,000
This is a carousel with tiles that activate property listing cards. Use the previous and next buttons to navigate.
1/1
Property Description
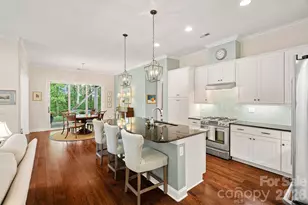
Step into the lifestyle you have been dreaming of in this beautifully appointed ranch home nestled within the sought after 55+ gated community of Trilogy Lake Norman. More than just a home, this is a destination where every day feels like a retreat. From the moment you arrive, the inviting front porch welcomes you in and sets the tone for the warmth and elegance found throughout. Life in Trilogy is truly unmatched, offering extraordinary resort style amenities centered around an impressive clubhouse featuring both indoor and outdoor pools, tennis and pickleball courts, private dining spaces, wine tasting rooms, sports viewing lounges/card rooms and the beloved on site restaurant, The Foundry. As an added bonus, ownership includes membership to Freedom Boat Club, giving you effortless access to enjoy all the beauty and recreation of Lake Norman without the hassle of boat ownership. Inside, this Shea Homes Ramsey floor plan has been thoughtfully designed for both comfort and connection. Just off the foyer, a versatile office or flex space with a beautiful wood accent wall creates the perfect setting for working from home, hobbies or a cozy den. The adjacent hallway leads to two secondary bedrooms and a shared full bath. The front bedroom is filled with natural light from its well placed windows. As you continue through the home, the space opens beautifully into the main living areas where every room feels connected yet intentionally defined. The family room is anchored by a stunning floor to ceiling, stacked stone gas fireplace that creates a warm and inviting focal point. Surround sound speakers in both the living room and rear porch, making this home perfect for entertaining inside and out. The chef's kitchen is truly exceptional and designed to inspire, featuring upgraded maple cabinetry, granite countertops, a striking glass tile backsplash, stainless steel double oven/microwave combination, gas cooktop, and a spacious center island with a gorgeous farmhouse apron sink. Thoughtful storage solutions include roll out lower cabinet shelving, a pantry cabinet and an additional walk-in pantry. The dining room offers an ideal setting for gatherings with friends and family, conveniently located near the kitchen and outdoor living space. The primary suite is a peaceful retreat, situated at the back of the home, where large windows fill the room with beautiful natural light. Room darkening blinds are already in place for those mornings when sleeping in sounds perfect. The luxurious primary bath feels like a private spa, complete with an expansive vanity nearly ten feet long with storage and a dedicated makeup counter. A second vanity sits opposite alongside a beautifully tiled shower with bench seating. The laundry room offers even more thoughtful functionality with an impressive smart space featuring extensive cabinetry, countertop workspace, desk area, and rough plumbing already in place for a future utility sink. Step outside to the extended covered porch and instantly feel at home. Designed for year round enjoyment, this outdoor living space features a cozy gas fireplace and ample room for gathering on the wraparound porch while enjoying the gorgeous Carolina weather. The fenced backyard is enhanced with mature landscaping and offers a lovely backdrop for relaxing or gathering with family and friends with no neighbor on one side or behind the home. Every detail has been carefully considered, from the exterior landscape lighting and strategically placed outlets for holiday/accent lighting to the upgraded garage outlet for a freezer, an additional garage circuit with potential for RV power conversion, ceiling mounted storage, and irrigation on a separate water meter for cost efficiency. This is more than a home. It is a lifestyle of comfort, connection, and effortless enjoyment in one of Lake Norman's most desirable active adult communities. Visit www.mytrilogylife.com/lakenorman/ for neighborhood info.
Full Property Details
Full Property Details for 620 Tallulah Falls Dr
General
- Sold For: $670,000
- HOA FEE: $539/month
- Status: Closed
- Type: Single Family
- Source: Charlotte_Regional_Realtor_Association
- MLS ID: 4368529
- Added to Site: 118 day(s) ago
Interior
- Interior Features: Breakfast Bar, Kitchen Island, Open Floorplan, Pantry, Split Bedroom, Walk-In Closet(s), Walk-In Pantry
- Fireplace: Yes
- Fireplace(s): Gas Log, Living Room, Outside, Porch, Gas Log, Living Room, Outside, Porch
- Appliances: Dishwasher, Disposal, Double Oven, Exhaust Hood, Gas Cooktop, Gas Water Heater, Microwave, Wall Oven
- Flooring: Carpet, Hardwood, Tile
Rooms
Bathrooms
- Total Bathrooms: 3
- Full Bathrooms: 2
- Half Bathrooms: 1
- Main - Full Baths: 2
- Main - 1/2 Baths: 1
Bedrooms
- Total Bedrooms: 3
- Bedrooms Main & Up: 3
Other Rooms
- Laundry: Gas Dryer Hookup, Laundry Room, Main Level
Additional Information
- Shared Amenities: Fifty Five and Older, Clubhouse, Dog Park, Fitness Center, Gated, Indoor Pool, Outdoor Pool, Pickleball, Sidewalks, Street Lights, Tennis Court(s), Walking Trails
- Pool: Yes
Exterior
- Exterior Features: Lawn Maintenance
Parking
- Garage: Yes
- Garage Description: 481 Sq. Ft.
- Garage Spaces: 2
- Parking Features: Attached Garage, Garage Door Opener, Garage Faces Front
Location
- County: Lincoln
- Subdivision: Trilogy Lake Norman
School Information
- Elementary School: Catawba Springs
- Middle School: East Lincoln
- High School: East Lincoln
Community
- Assoc. Name: AAM
Heating & Cooling
- Cooling Type: Central Air
- Heating Type: Forced Air, Natural Gas
Utilities
- Sewer: Public Sewer
- Water: City
- Utility Description: Cable Available, Electricity Connected, Natural Gas
Structural Information
- Architectural Style: Ranch
- Builder: Shea Homes
- Model: Ramsey
- Construction Status: Completed
- Construction: Site Built
- Exterior Const.: Fiber Cement, Stone
- Roof: Architectural Shingle
- Main/1st Level: 2,107 Sq. Ft.
- Year Built: 2017
Lot Features
- Street/Road Desc.: Concrete, Paved
- Fencing (Description): Back Yard, Fenced
Financial Considerations
- Association Fee: $539
- Assoc Fee Freq.: Monthly
- Terms: Cash, Conventional, FHA, VA Loan
Disclosures and Reports
- Property ID: 93089
- Lot Number: 2704-1
Listed by Keller Williams Lake Norman
Sold by Keller Williams Unified

Get Pre-Approved Today
Schools
Schools serving 620 Tallulah Falls Dr
School District:Lincoln County Schools
| Name | Grades | Distance |
|---|---|---|
Catawba Springs Elementary 206 North Little Egypt Road, Denver, NC 28037 | PK-5 | 0.4 mi |
East Lincoln Middle 4137 North Carolina 73, Iron Station, NC 28080 | 6-8 | 4.4 mi |
East Lincoln High 6471 North Carolina 73, Denver, NC 28037 | 9-12 | 0.4 mi |
Disclaimer:
School attendance boundaries provided by ATTOM Data Solutions and are for reference only. Contact the school directly to verify enrollment eligibility.
Price & Sales History for 620 Tallulah Falls Dr
Date
Details
Price
Change
Source
7/08/2026
Sold
$670,000
-0.74%
MLS
5/07/2026
Price Reduced
$675,000
-3.57%
MLS
4/16/2026
Listed
$700,000
—
MLS
Disclaimer: Historical sales information is derived from public records provided by the county offices. Information is not guaranteed and should be independently verified.
620 Tallulah Falls Drive, Denver, NC 28037 (MLS# 4368529) is a Single Family property that was sold at $670,000 on July 08, 2026. Want to learn more about 620 Tallulah Falls Drive? Do you have questions about finding other Single Family real estate for sale in Denver? You can browse all Denver real estate or contact a Coldwell Banker agent to request more information.