This is a carousel with tiles that activate property listing cards. Use the previous and next buttons to navigate.
1/38
$489,000 Just Listed
This is a carousel with tiles that activate property listing cards. Use the previous and next buttons to navigate.
1/38
Property Description
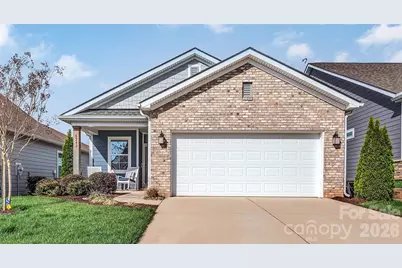
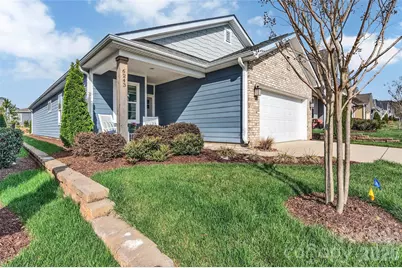
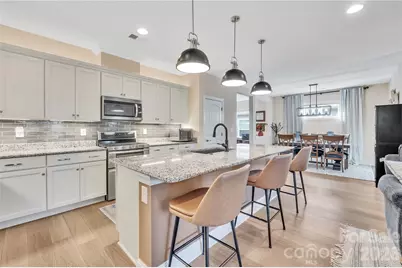
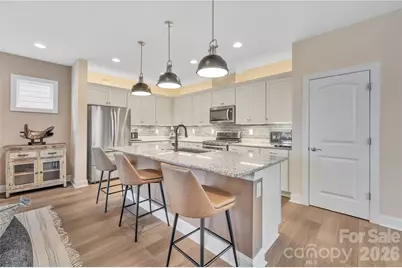
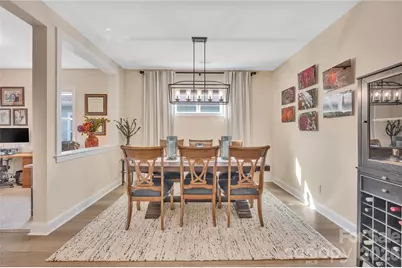
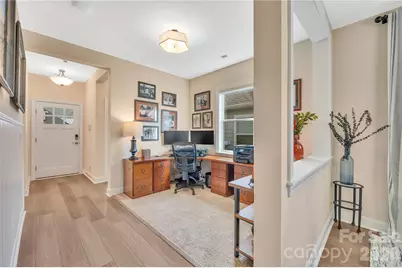
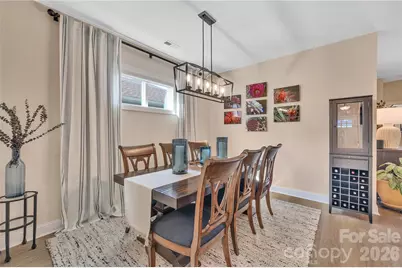
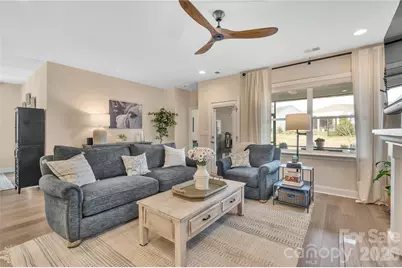
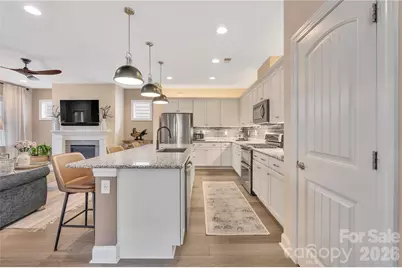
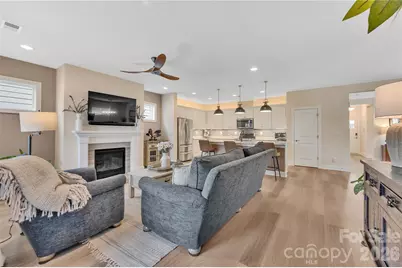
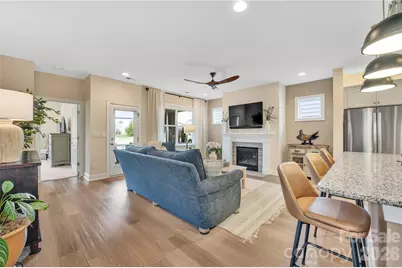
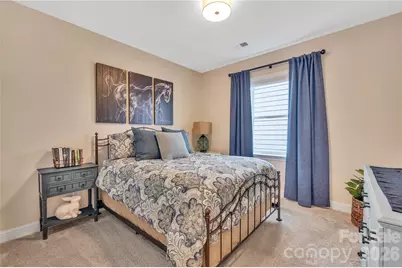
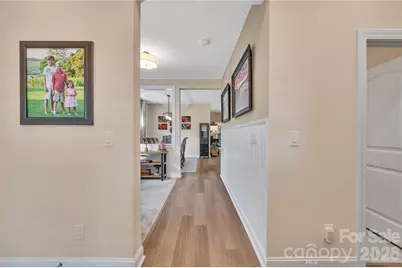
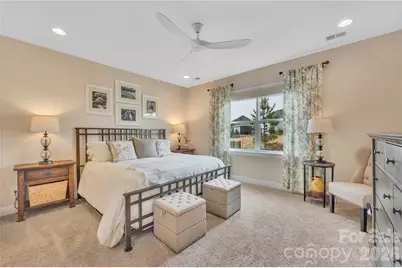
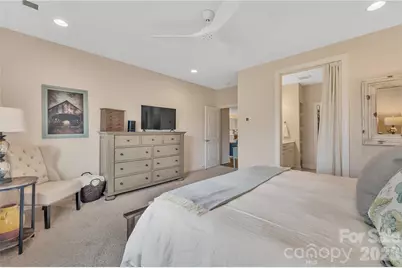
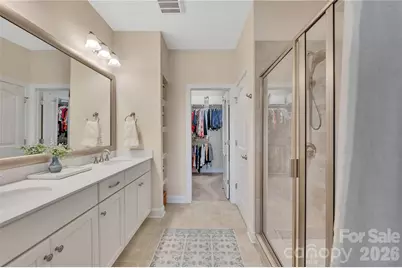
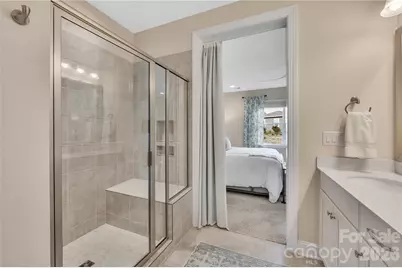

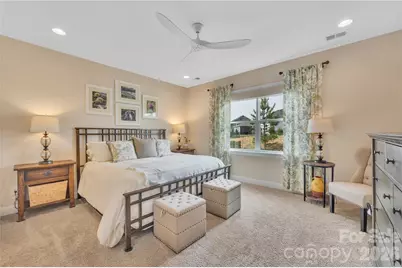
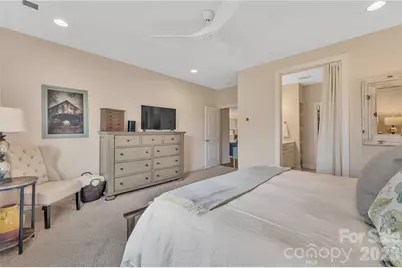
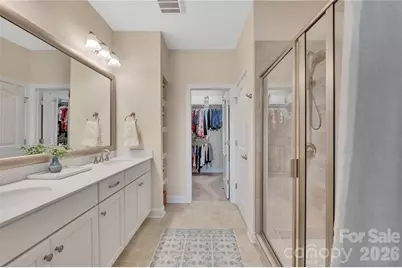
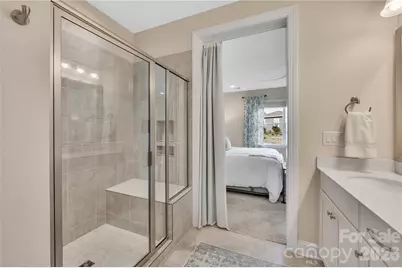
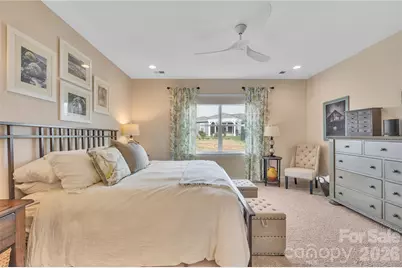
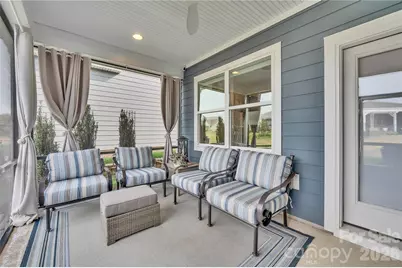
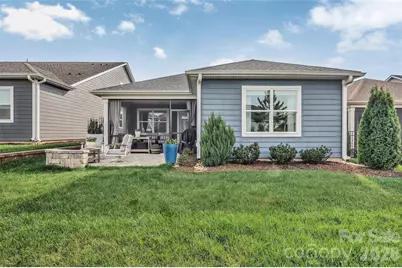
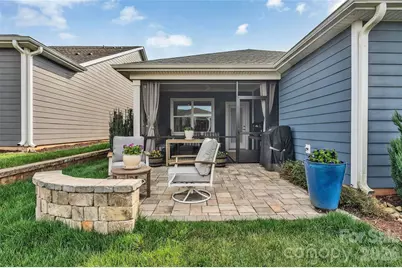
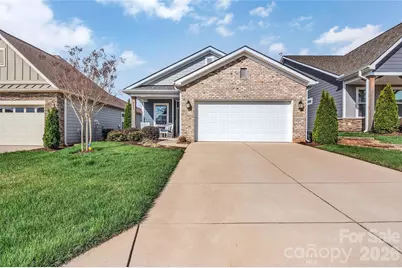
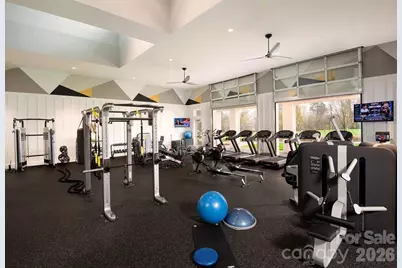
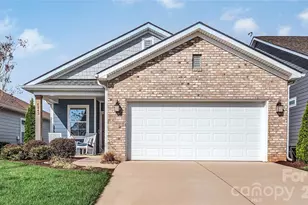
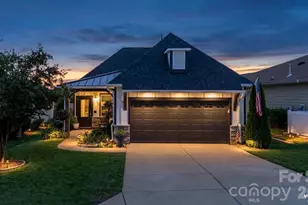
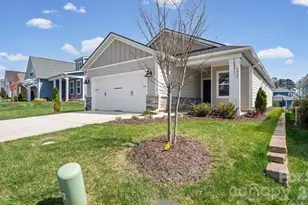
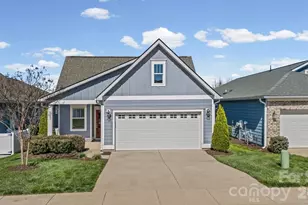
Built in 2023, this move-in-ready Glory floor plan offers easy single-level living with an open-concept design. The chef's kitchen features a 9-foot island, abundant cabinetry with upper and lower lighting, a customizable pantry, stainless steel appliances, and a gas range with dual ovens. The kitchen flows seamlessly into the dining and great rooms, creating the perfect space for entertaining. The spacious primary suite overlooks the backyard and includes a spa-like bath with dual vanities, a walk-in shower with bench seating, and a private water closet. Upgrades include a gas fireplace, designer lighting, a screened porch, an extended paver patio with a seating wall, an epoxy-coated garage floor, custom shelving, a security system, and custom window shades. Smart home features include app-controlled lighting, thermostat, garage door, Ring doorbell and patio camera, keyless entry, and USB outlets. The HOA maintains the front and side yards for low-maintenance living. Trilogy LKN has many social clubs that will keep you active in the lifestyle you dreamed of. HOA dues cover trash service, lawn service for the front and sides, and access to a gym. Extra features document available.
Full Property Details
Full Property Details for 6243 Scuttle Ln
General
- Price: $489,000
- HOA FEE: $539/month
- Status: Active
- Type: Single Family
- Source: Charlotte_Regional_Realtor_Association
- MLS ID: 4412253
- Updated: 8/7/2026
- Added to Site: 5 day(s) ago
Interior
- Interior Features: Attic Stairs Pulldown, Entrance Foyer, Kitchen Island, Open Floorplan, Pantry, Walk-In Closet(s)
- Fireplace: Yes
- Fireplace(s): Family Room, Gas Log, Family Room, Gas Log
- Appliances: Dishwasher, Disposal, Double Oven, Electric Water Heater, Exhaust Fan, Gas Range, Microwave, Refrigerator with Ice Maker, Self Cleaning Oven
- Flooring: Carpet, Tile, Vinyl
Rooms
Bathrooms
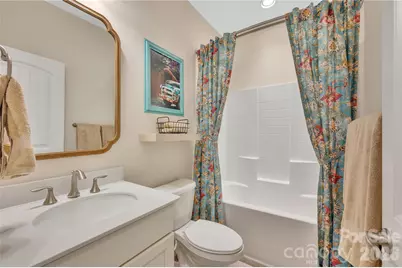
- Total Bathrooms: 2
- Full Bathrooms: 2
- Main - Full Baths: 2
Bedrooms
- Total Bedrooms: 2
- Bedrooms Main & Up: 2
Other Rooms
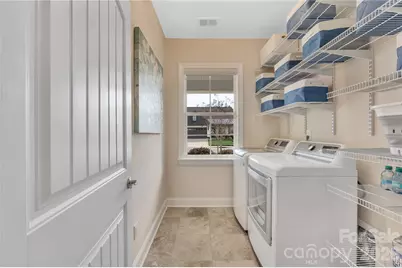
- Laundry: Electric Dryer Hookup, Inside, Laundry Room, Main Level
Additional Information
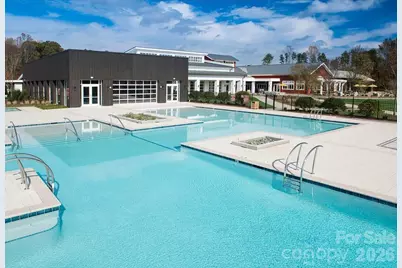
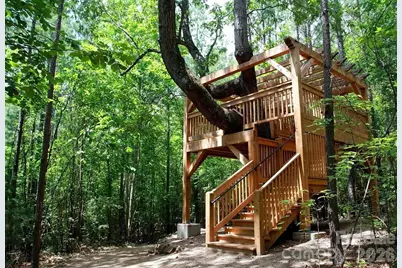
- Shared Amenities: Fifty Five and Older, Clubhouse, Fitness Center, Game Court, Gated, Hot Tub, Indoor Pool, Outdoor Pool, Pickleball, Recreation Area, Sidewalks, Street Lights, Tennis Court(s), Walking Trails
- Pool: Yes
Exterior
- Exterior Features: In-Ground Irrigation, Lawn Maintenance
Parking
- Garage: Yes
- Garage Description: 464 Sq. Ft.
- Garage Spaces: 2
- Parking Features: Driveway, Attached Garage, Garage Door Opener, Garage Faces Front
Location
- County: Lincoln
- Subdivision: Trilogy Lake Norman
School Information
- Elementary School: Catawba Springs
- Middle School: East Lincoln
- High School: East Lincoln
Community
- Assoc. Name: Lake Norman Community Assoc.
Heating & Cooling
- Cooling Type: Ceiling Fan(s), Central Air
- Heating Type: Forced Air, Natural Gas
Utilities
- Sewer: County Sewer
- Water: County Water
- Utility Description: Natural Gas, Underground Power Lines, Underground Utilities
Structural Information
- Architectural Style: Transitional
- Builder: Shea
- Model: Glory
- Construction: Site Built
- Exterior Const.: Brick Partial, Fiber Cement
- Roof: Architectural Shingle
- Main/1st Level: 1,595 Sq. Ft.
- Year Built: 2023
Lot Features
- Street/Road Desc.: Concrete
- Lot Features: Level
Financial Considerations
- Association Fee: $539
- Assoc Fee Freq.: Monthly
- Terms: Cash, Conventional, VA Loan
Disclosures and Reports
- Restrictions: Architectural Review, Rental – See Restrictions Description, Signage, Subdivision
- Property ID: 104203
- Lot Number: 3243-869
Listed by Howard Hanna Allen Tate Huntersville

Get Pre-Approved Today
Schools
Schools serving 6243 Scuttle Ln

School District:Lincoln County Schools
| Name | Grades | Distance |

|---|---|---|
Catawba Springs Elementary 206 North Little Egypt Road, Denver, NC 28037 | PK-5 | 0.8 mi |
East Lincoln Middle 4137 North Carolina 73, Iron Station, NC 28080 | 6-8 | 4.7 mi |
East Lincoln High 6471 North Carolina 73, Denver, NC 28037 | 9-12 | 0.7 mi |
Disclaimer:
School attendance boundaries provided by ATTOM Data Solutions and are for reference only. Contact the school directly to verify enrollment eligibility.
Price & Sales History for 6243 Scuttle Ln
Date
Details
Price
Change
Source
8/07/2026
Listed
$489,000
15.06%
MLS
4/24/2023
Sold
$425,000
—
Public Record
Disclaimer: Historical sales information is derived from public records provided by the county offices. Information is not guaranteed and should be independently verified.
Tax History
Tax History for 6243 Scuttle Ln
Year
Property Taxes
Change
Tax Assessment
Change
2025
$2,986
1%
$471,113
—
2024
$2,953
27%
$471,113
28%
2023
$2,333
1090%
$367,895
581%
2022
$196
—
$54,000
—
Disclaimer: Historical tax information is derived from public records provided by the county offices. Information is not guaranteed and should be independently verified.
Estimate the Cost
Estimate the Cost for 6243 Scuttle Ln
6243 Scuttle Lane, Denver, NC 28037 (MLS# 4412253) is a Single Family property with 2 bedrooms and 2 full bathrooms. 6243 Scuttle Lane is currently listed for $489,000 and was received on August 07, 2026. Want to learn more about 6243 Scuttle Lane? Do you have questions about finding other Single Family real estate for sale in Denver? You can browse all Denver real estate or contact a Coldwell Banker agent to request more information.