This is a carousel with tiles that activate property listing cards. Use the previous and next buttons to navigate.
1/1
$950,000
This is a carousel with tiles that activate property listing cards. Use the previous and next buttons to navigate.
1/1
Property Description
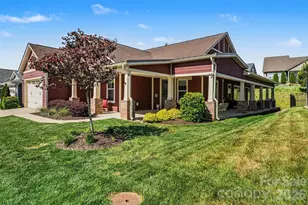
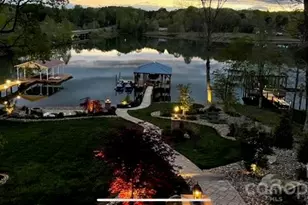
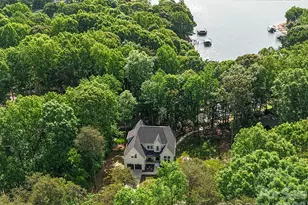
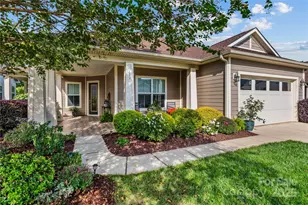
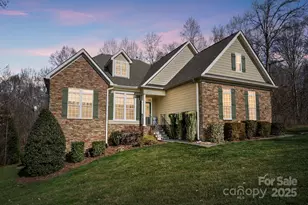
Introducing an exquisite Trilogy property! Experience luxury with this extensively upgraded Balsam floorplan, spanning 3206 sqft. Situated on a premium 8800 sqft wooded lot, the modern country elevation adds sophistication. Inside, a coastal-inspired interior awaits in elegant shades of gray and white. Featuring 10ft ceilings, 8' doors, and rounded drywall corners. Upgrades abound with Fireplace, French doors at the Den and 4 ft garage extension. The kitchen is a gourmet's dream with upgraded Wellborn maple cabinets, quartz countertops, farmhouse sink and GE Cafe' appliances. The Den, Flex Room, Sunroom, Smart Space and Hideaway (don't miss this) all add extra living space to this Balsam plan. Close proximity to the clubhouse offers easy access to all the amenities. Outside, tiled paver patios, puppy panel fencing, an arbor, and a lighting package create a captivating outdoor oasis. This home shines as one of the finest in the neighborhood. Don't miss out on this opportunity.
Full Property Details
Full Property Details for 665 Tallulah Falls Dr
General
- Sold For: $950,000
- HOA FEE: $436/month
- Status: Closed
- Type: Single Family
- Source: Charlotte_Regional_Realtor_Association
- MLS ID: 4039255
- Added to Site: 1, 076 day(s) ago
Interior
- Interior Features: Breakfast Bar, Built-in Features, Kitchen Island, Open Floorplan, Pantry, Walk-In Closet(s), Other - See Remarks
- Fireplace: Yes
- Fireplace(s): Gas Log, Living Room, Gas Log, Living Room
- Appliances: Dishwasher, Disposal, Exhaust Hood, Gas Cooktop, Gas Oven, Microwave, Plumbed For Ice Maker, Refrigerator, Washer/Dryer
- Flooring: Carpet, Tile
Rooms
Bathrooms
- Total Bathrooms: 3
- Full Bathrooms: 2
- Half Bathrooms: 1
- Main - Full Baths: 2
- Main - 1/2 Baths: 1
Bedrooms
- Total Bedrooms: 2
- Bedrooms Main & Up: 2
Other Rooms
- Laundry: Utility Room, Inside, Main Level, Sink
Additional Information
- Pool: Yes
Exterior
- Exterior Features: In-Ground Irrigation, Lawn Maintenance
Parking
- Garage: Yes
- Garage Spaces: 2
- Parking Features: Driveway, Attached Garage, Garage Faces Front
Location
- County: Lincoln
- Subdivision: Trilogy Lake Norman
- Driving Directions: From 73 turn left on Exploration Blvd - to L on Whitewater Drive - to R on Flat Rock to immediate left on Tallulah Falls Drive.
School Information
- Elementary School: Catawba Springs
- Middle School: East Lincoln
- High School: East Lincoln
Community
- Assoc. Name: Assoc Asset Management
Heating & Cooling
- Cooling Type: Ceiling Fan(s), Central Air
- Heating Type: Forced Air, Natural Gas
Utilities
- Sewer: County Sewer
- Water: County Water
- Utility Description: Cable Available, Electricity Connected, Gas
Structural Information
- Architectural Style: Ranch
- Model: Balsam
- Construction: Site Built
- Exterior Const.: Fiber Cement, Other - See Remarks
- Roof: Shingle
- Main/1st Level: 3,206 Sq. Ft.
- Year Built: 2017
Lot Features
- Street/Road Desc.: Concrete, Paved
- Lot Features: Level, Private, Wooded, Views
- Fencing (Description): Back Yard
Horse Property
- Horse Facility Desc.: None
Water Features
- Water Front Name: Lake Norman
Financial Considerations
- Association Fee: $436
- Assoc Fee Freq.: Monthly
- Special Assmt Amt.: Buyer paid $6, 500 Initiation Fee
- Terms: Cash, Conventional
Disclosures and Reports
- Restrictions: Architectural Review, Other - See Remarks
- Special Assmt: Yes
- Property ID: 93081
- Lot Number: 2708-627
Listed by Southern Homes of the Carolinas, Inc
Sold by Fathom Realty

Get Pre-Approved Today
Schools
Schools serving 665 Tallulah Falls Dr
School District:Lincoln County Schools
| Name | Grades | Distance |
|---|---|---|
Catawba Springs Elementary 206 North Little Egypt Road, Denver, NC 28037 | PK-5 | 0.5 mi |
East Lincoln Middle 4137 North Carolina 73, Iron Station, NC 28080 | 6-8 | 4.4 mi |
East Lincoln High 6471 North Carolina 73, Denver, NC 28037 | 9-12 | 0.4 mi |
Disclaimer:
School attendance boundaries provided by ATTOM Data Solutions and are for reference only. Contact the school directly to verify enrollment eligibility.
Price & Sales History for 665 Tallulah Falls Dr
Date
Details
Price
Change
Source
11/17/2023
Sold
$950,000
-4.43%
MLS
8/15/2023
Price Reduced
$994,000
-2.45%
MLS
6/15/2023
Listed
$1,019,000
—
MLS
Disclaimer: Historical sales information is derived from public records provided by the county offices. Information is not guaranteed and should be independently verified.
665 Tallulah Falls Drive, Denver, NC 28037 (MLS# 4039255) is a Single Family property that was sold at $950,000 on November 17, 2023. Want to learn more about 665 Tallulah Falls Drive? Do you have questions about finding other Single Family real estate for sale in Denver? You can browse all Denver real estate or contact a Coldwell Banker agent to request more information.