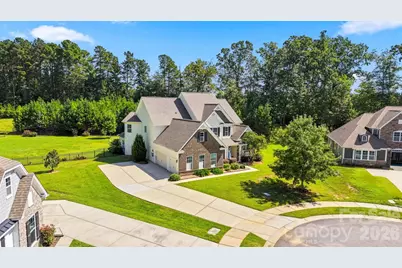
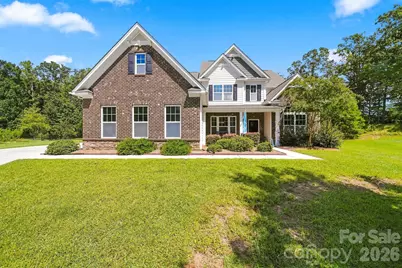
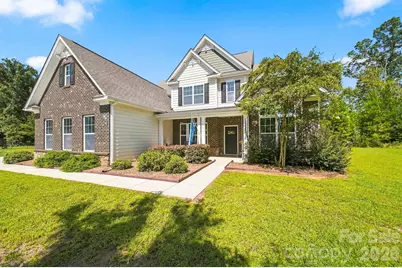
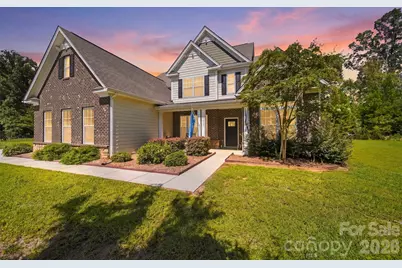
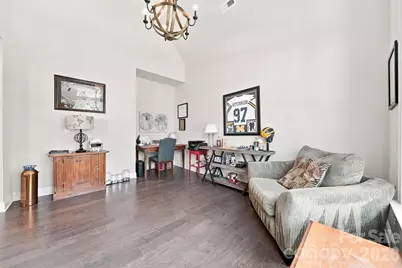
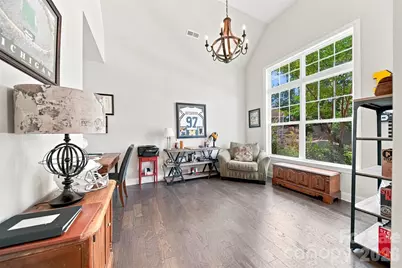
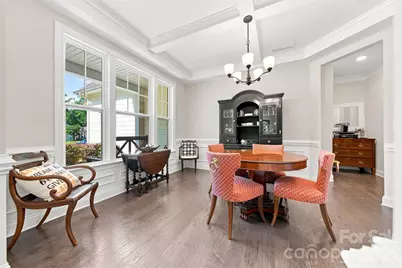
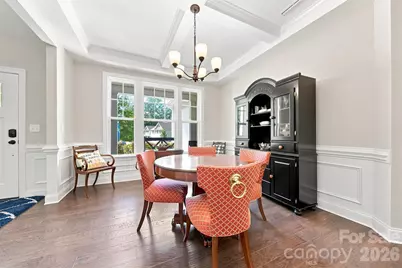
Full Property Details for 7011 Barnstone Ct
General
- Price: $820,000
- HOA FEE: $70/month
- HOA FEE FREQ.: Quarterly
- Status: Active
- Type: Single Family
- Source: Charlotte_Regional_Realtor_Association
- MLS ID: 4429003
- Updated: 9/28/2026
- Added to Site: 2 day(s) ago
Interior
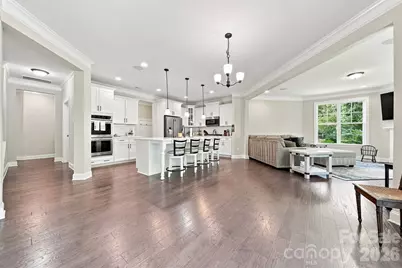
- Interior Features: Attic Stairs Pulldown
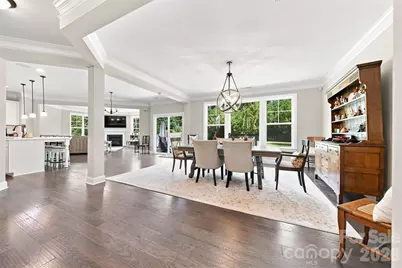
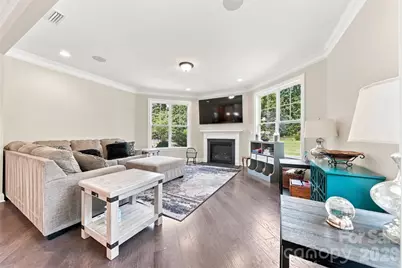
- Fireplace: Yes
- Fireplace(s): Gas, Gas Log, Great Room, Gas, Gas Log, Great Room
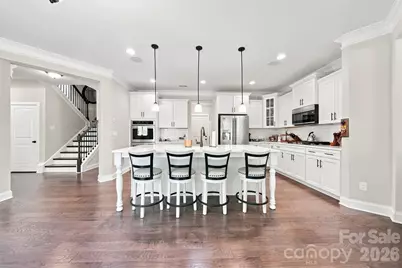
- Appliances: Disposal, Double Oven, Gas Range, Gas Water Heater, Microwave, Refrigerator with Ice Maker
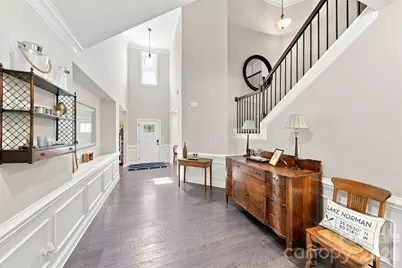
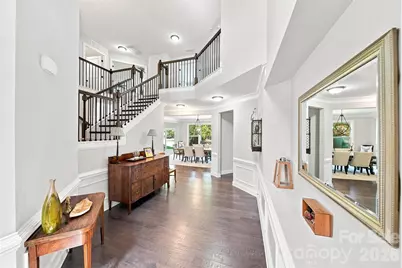
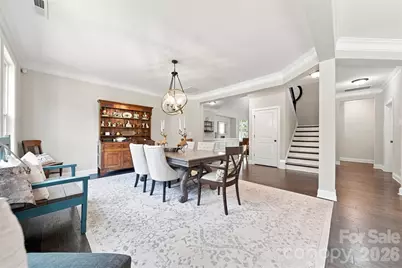
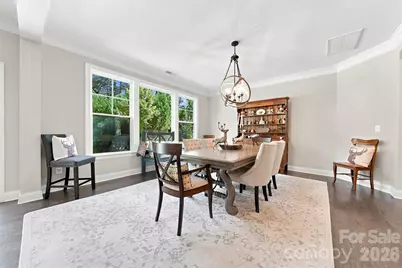
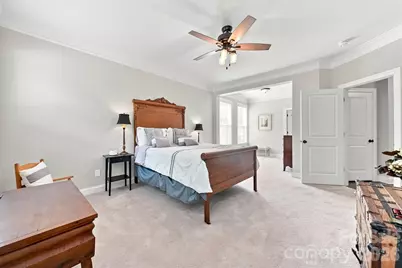
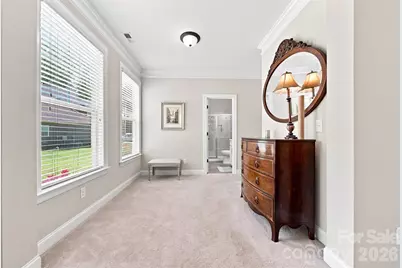
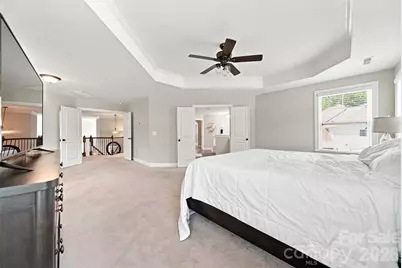
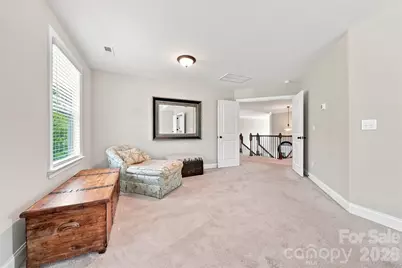
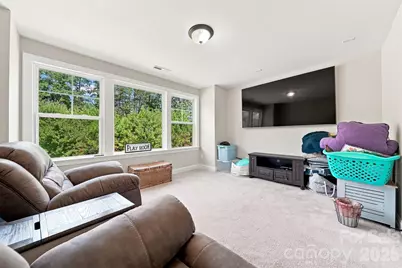
- Flooring: Carpet, Tile, Wood
Rooms
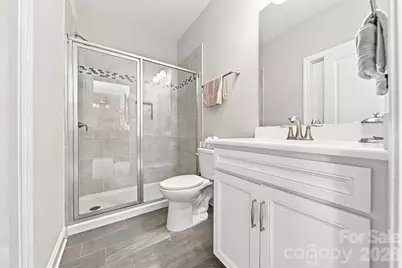
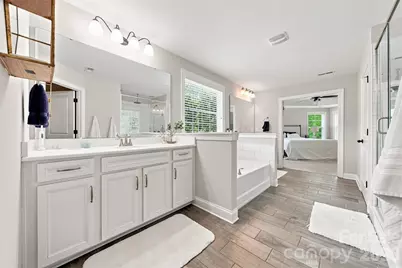
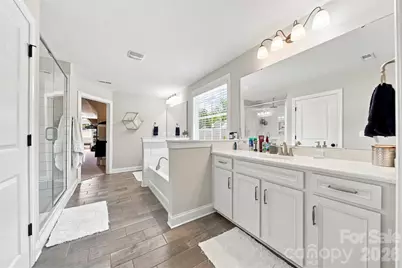
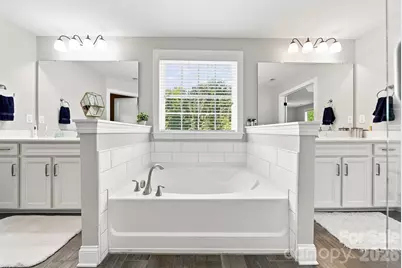
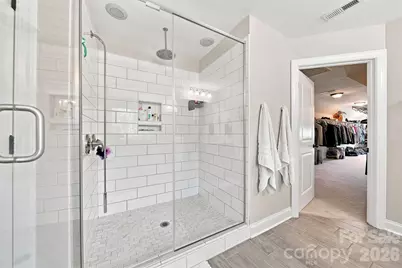
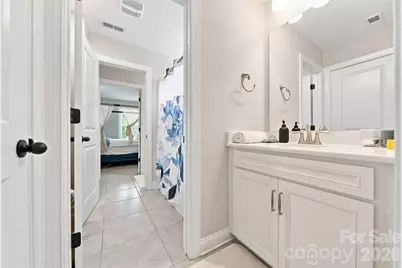
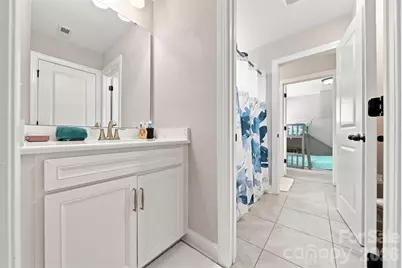
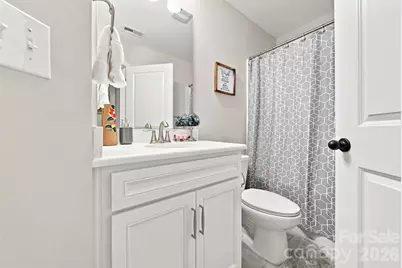
- Total Bathrooms: 5
- Full Bathrooms: 4
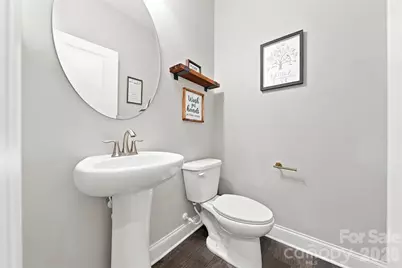
- Half Bathrooms: 1
- Upper - Full Baths: 3
- Main - Full Baths: 1
- Main - 1/2 Baths: 1
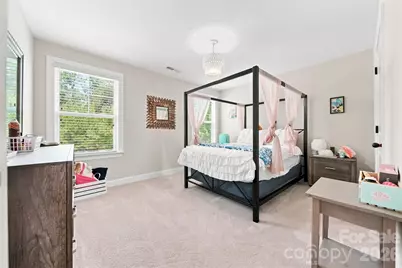
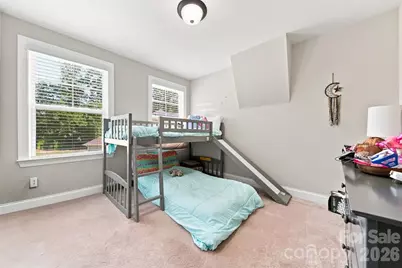
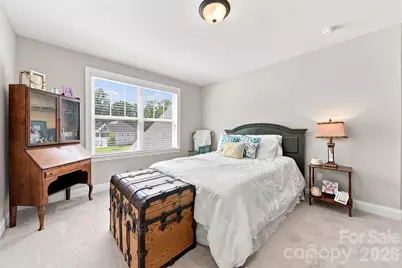
- Total Bedrooms: 5
- Bedrooms Upper: 4
- Bedrooms Main & Up: 1
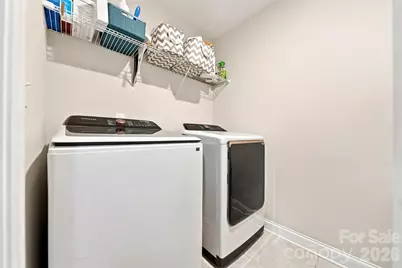
- Laundry: In Hall, Laundry Room, Main Level
Additional Information
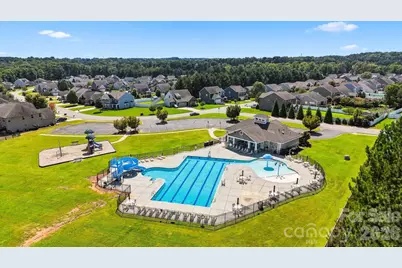
- Shared Amenities: Clubhouse, Outdoor Pool, Picnic Area, Playground, Sidewalks
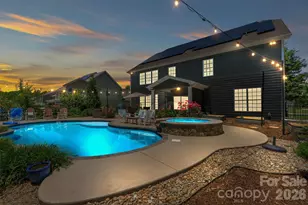
- Pool: Yes
Parking
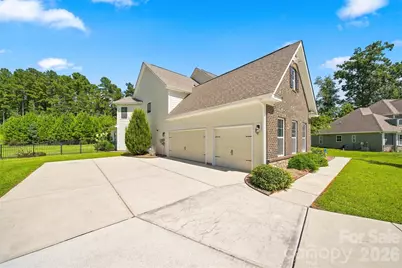
- Garage: Yes
- Garage Description: 668 Sq. Ft.
- Garage Spaces: 2
- Parking Features: Driveway, Attached Garage
Location
- County: Lincoln
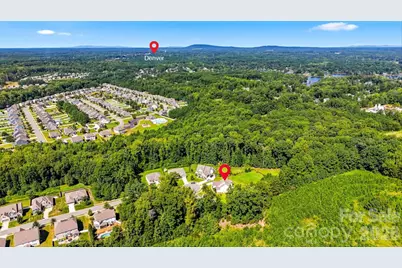
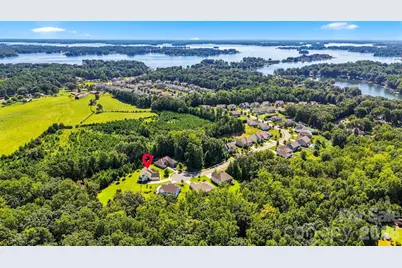
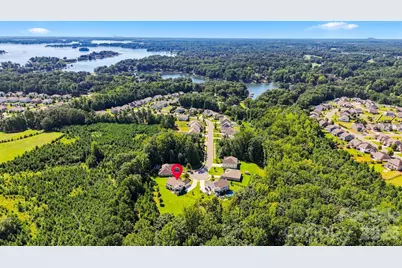
- Subdivision: Covington at Lake Norman
- Driving Directions: From 16 N, Right on Webbs Rd, Right on Burton Ln, Right on Aegean, Right on Albermarle Dr, Right on Barnstone Ct, Home straight ahead.
School Information
- Elementary School: Rock Springs
- Middle School: North Lincoln
- High School: North Lincoln
Community
- Assoc. Name: Associa Carolinas
Heating & Cooling
- Cooling Type: Central Air, Electric
- Heating Type: Electric, Heat Pump
Utilities
- Sewer: Public Sewer
- Water: City
- Utility Description: Electricity Connected, Natural Gas
Structural Information
- Construction: Site Built
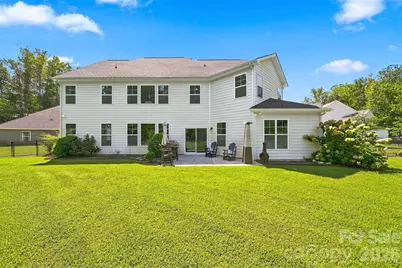
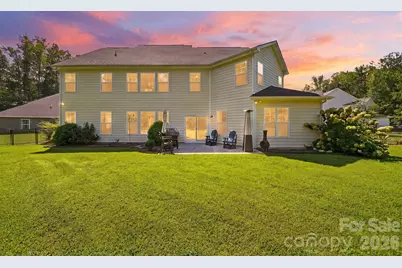
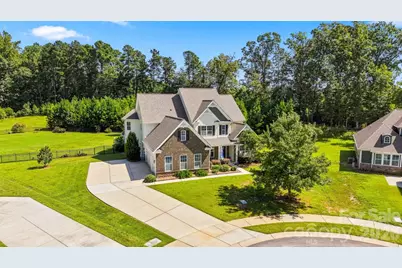
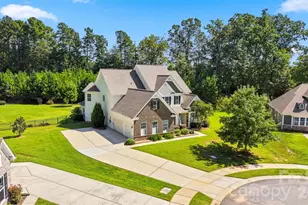
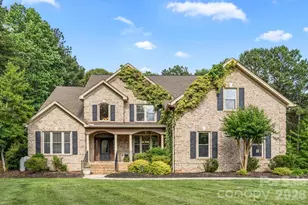
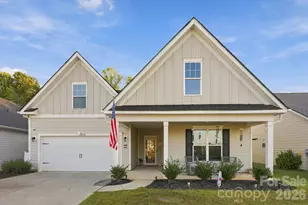
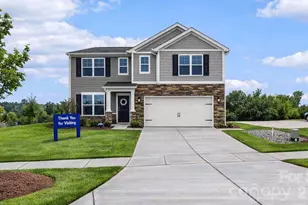
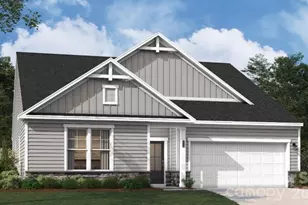
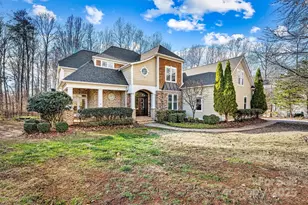
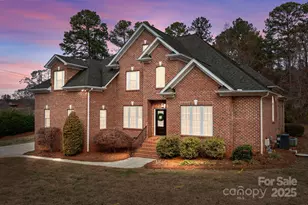
- Exterior Const.: Brick Partial, Fiber Cement, Stone Veneer
- Roof: Architectural Shingle
- Upper: 2,142 Sq. Ft.
- Main/1st Level: 2,217 Sq. Ft.
- Year Built: 2018
Lot Features
- Street/Road Desc.: Concrete, Paved
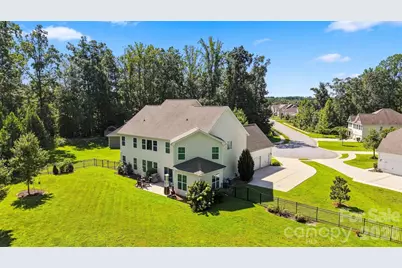
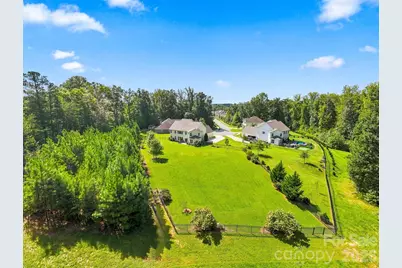
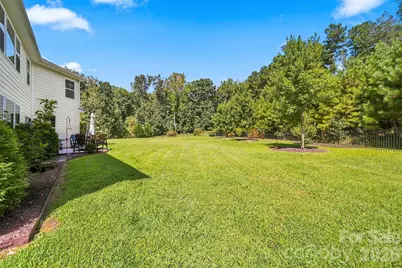
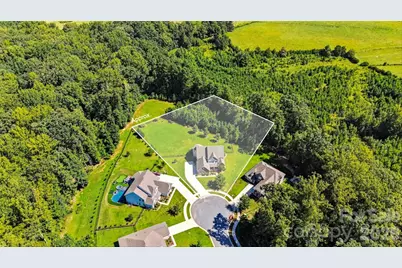
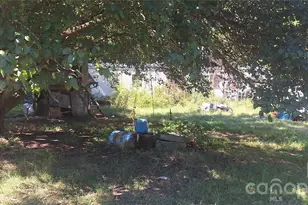
- Lot Features: Cleared, Cul-De-Sac, Level, Private, Wooded
- Fencing (Description): Back Yard, Fenced, Full
Financial Considerations
- Association Fee: $210
- Assoc Fee Freq.: Quarterly
Disclosures and Reports
- Restrictions: Architectural Review, Livestock Restriction, Manufactured Home Not Allowed, Square Feet
- Property ID: 100347
- Plat: 17/250
- Lot Number: 3330/164
Listed by Weichert, Realtors - Team Metro