This is a carousel with tiles that activate property listing cards. Use the previous and next buttons to navigate.
1/15
$2,400 Just Listed
This is a carousel with tiles that activate property listing cards. Use the previous and next buttons to navigate.
1/15
Property Description
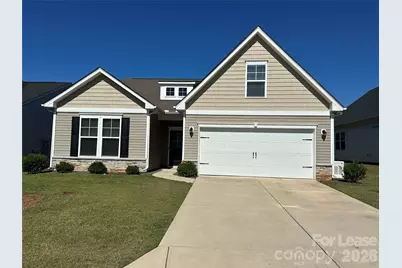
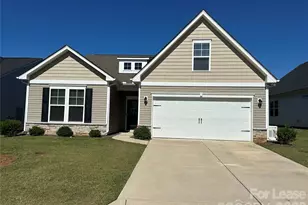
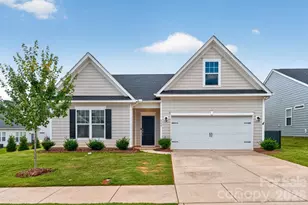
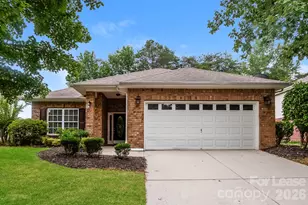
Welcome home to this beautifully maintained, like-new home offering the perfect combination of comfort, style, and convenience. Located in the highly sought-after Kinsley active adult community, this spacious home features an open floor plan filled with natural light, luxury vinyl plank flooring throughout the main living areas, and a stunning kitchen designed for both everyday living and entertaining. The chef-inspired kitchen boasts white shaker cabinetry, granite countertops, stainless steel appliances, a gas range, oversized island with seating, and a generous walk-in pantry. The spacious living and dining areas flow seamlessly to the covered rear patio overlooking a private, tree-lined backyard-perfect for enjoying your morning coffee or relaxing in the evenings. The primary suite features a large walk-in closet and an en-suite bath with dual vanities and a walk-in shower. Two additional bedrooms on the main level provide space for guests or a home office, while the upstairs bonus room offers endless possibilities as a media room, hobby room, or additional guest retreat.
Full Property Details
Full Property Details for 7183 Indigo Wy
General
- Rent: $2,400
- Status: Active
- Type: Rental
- Source: Charlotte_Regional_Realtor_Association
- MLS ID: 4403464
- Updated: Today (7/13/2026)
- Added to Site: Today
Rental Information
- Lease Terms: 12 Months
- Date Available: 7/13/2026
Interior
- Interior Features: Cable Prewire
- Appliances: Dishwasher, Disposal, Gas Cooktop, Gas Water Heater, Microwave, Refrigerator with Ice Maker, Washer/Dryer
- Flooring: Carpet, Tile, Vinyl
Rooms
Bathrooms
- Total Bathrooms: 2
- Full Bathrooms: 2
- Main - Full Baths: 2
Bedrooms
- Total Bedrooms: 3
- Bedrooms Main & Up: 3
Other Rooms
- Laundry: Laundry Room
Additional Information
- Shared Amenities: Fifty Five and Older
Exterior
- Exterior Features: Lawn Maintenance
Parking
- Garage: Yes
- Garage Description: 441 Sq. Ft.
- Garage Spaces: 2
- Parking Features: Attached Garage
Location
- County: Lincoln
- Subdivision: Kinsley
School Information
- Elementary School: Rock Springs
- Middle School: East Lincoln
- High School: East Lincoln
Community
- Pets Allowed: Yes
- Pets: Conditional
Heating & Cooling
- Cooling Type: Central Air
- Heating Type: Natural Gas
Utilities
- Sewer: County Sewer
- Water: County Water
Structural Information
- Main/1st Level: 1,837 Sq. Ft.
- Year Built: 2023
Lot Features
- Street/Road Desc.: Concrete, Paved
- Fencing (Description): Back Yard, Fenced
Financial Considerations
- Security Deposit: $2,400
- Tenant Pays: All Utilities
Disclosures and Reports
- Property ID: 104518
Listed by Espin Realty
Schools
Schools serving 7183 Indigo Wy
School District:Lincoln County Schools
| Name | Grades | Distance |
|---|---|---|
St James Elementary School 1774 Saint James Church Road, Denver, NC 28037 | PK-5 | 1 mi |
East Lincoln Middle 4137 North Carolina 73, Iron Station, NC 28080 | 6-8 | 5.3 mi |
East Lincoln High 6471 North Carolina 73, Denver, NC 28037 | 9-12 | 2.4 mi |
Disclaimer:
School attendance boundaries provided by ATTOM Data Solutions and are for reference only. Contact the school directly to verify enrollment eligibility.
Price History for 7183 Indigo Wy
Date
Details
Price
Change
Source
7/13/2026
Listed
$2,400
—
MLS
Disclaimer: Historical sales information is derived from public records provided by the county offices. Information is not guaranteed and should be independently verified.
7183 Indigo Way, Denver, NC 28037 (MLS# 4403464) is a Rental property with 3 bedrooms and 2 full bathrooms. 7183 Indigo Way is currently listed for rent at $2,400 and was received on July 13, 2026. Want to learn more about 7183 Indigo Way? Do you have questions about finding other real estate for sale or rent in Denver? You can browse all Denver rentals or contact a Coldwell Banker agent to request more information.