

This is a carousel with tiles that activate property listing cards. Use the previous and next buttons to navigate.
1/1
$2,000,000
This is a carousel with tiles that activate property listing cards. Use the previous and next buttons to navigate.
1/1
Property Description
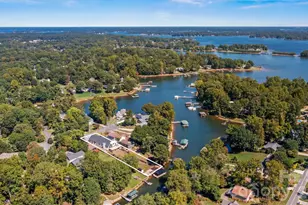
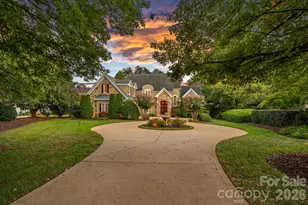
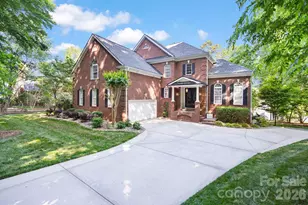
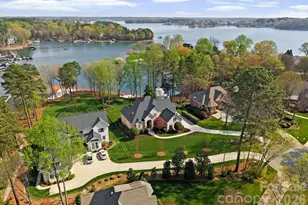
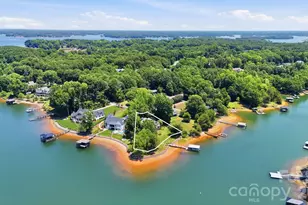
Beautifully renovated waterfront home on Lake Norman offering timeless elegance, thoughtful design, and exceptional indoor outdoor living. Welcoming foyer is flanked by a formal dining room with tray ceiling and detailed moldings and a private study with cathedral ceiling, French doors, and bay window. Rich architectural details including arched entryways and extensive crown molding carry throughout. The chef's kitchen features quartz countertops, double ovens, pot filler, beverage refrigerator, under cabinet lighting, breakfast nook with lake views, and updated appliances. The great room impresses with a floor to ceiling stacked stone fireplace, custom built ins, surround sound, and a wall of windows overlooking the screened porch with vaulted tongue and groove ceiling. The main level primary suite offers a double tray ceiling and direct access to the screened porch along with a beautifully updated bath with frameless glass shower. Two additional main level bedrooms share a Jack and Jill bath, plus a spacious upper level bonus room, bedroom, full bath, and walk in attic provide flexible living space. Situated on approximately 0.80 acres with a fenced yard, this property features a lakeside fire pit, extensive landscaping with lighting and walkways, irrigation from the lake, and a potting shed workspace. Additional highlights include a three car garage, whole house generator, and two newer hot water tanks. Enjoy 103 feet of shoreline in a deep water cove with a composite floating dock and sitting area, delivering the ultimate Lake Norman waterfront lifestyle. Located in the highly desirable Sailview community, residents enjoy amenities including a lakeside pool with scenic water views, clubhouse, tennis courts, playground, and an active social calendar.
Full Property Details
Full Property Details for 7902 Chapel Creek Dr
General
- Sold For: $2,000,000
- HOA FEE: $81/month
- HOA FEE FREQ.: Annually
- Status: Closed
- Type: Single Family
- Source: Charlotte_Regional_Realtor_Association
- MLS ID: 4363021
- Added to Site: 90 day(s) ago
Interior
- Interior Features: Attic Walk In, Built-in Features, Entrance Foyer, Kitchen Island, Open Floorplan, Split Bedroom, Storage, Walk-In Closet(s)
- Fireplace: Yes
- Fireplace(s): Gas Log, Great Room, Gas Log, Great Room
- Appliances: Dishwasher, Disposal, Gas Cooktop, Microwave, Oven
- Flooring: Carpet, Wood
Rooms
Bathrooms
- Total Bathrooms: 4
- Full Bathrooms: 3
- Half Bathrooms: 1
- Upper - Full Baths: 1
- Main - Full Baths: 2
- Main - 1/2 Baths: 1
Bedrooms
- Total Bedrooms: 4
- Bedrooms Upper: 1
- Bedrooms Main & Up: 3
Other Rooms
- Laundry: Laundry Room, Main Level
Additional Information
- Shared Amenities: Clubhouse, Outdoor Pool, Pickleball, Picnic Area, Playground, Sidewalks, Street Lights, Tennis Court(s)
- Pool: Yes
Exterior
- Exterior Features: Fire Pit, Dock - Floating, In-Ground Irrigation
Parking
- Garage: Yes
- Garage Description: 805 Sq. Ft.
- Garage Spaces: 3
- Parking Features: Driveway, Attached Garage, Garage Faces Side
Location
- County: Lincoln
- Subdivision: Sailview
School Information
- Elementary School: Rock Springs
- Middle School: North Lincoln
- High School: North Lincoln
Community
- Assoc. Name: Associa Carolinas
Heating & Cooling
- Cooling Type: Central Air
- Heating Type: Forced Air, Natural Gas
Utilities
- Sewer: County Sewer
- Water: County Water
- Utility Description: Electricity Connected, Natural Gas
Structural Information
- Architectural Style: Transitional
- Construction Status: Completed
- Construction: Site Built
- Exterior Const.: Cedar Shake, Hard Stucco, Stone
- Roof: Architectural Shingle
- Upper: 958 Sq. Ft.
- Main/1st Level: 2,643 Sq. Ft.
- Year Built: 2004
Lot Features
- Street/Road Desc.: Concrete, Paved
- Lot Features: Waterfront
- Fencing (Description): Back Yard, Fenced
Water Features
- Water Front Name: Lake Norman
Financial Considerations
- Association Fee: $971
- Assoc Fee Freq.: Annually
- Terms: Cash, Conventional
Disclosures and Reports
- Restrictions: Architectural Review, Subdivision
- Property ID: 81089
- Lot Number: 3113/212
Get Pre-Approved Today
Schools
Schools serving 7902 Chapel Creek Dr
School District:Lincoln County Schools
| Name | Grades | Distance |
|---|---|---|
Rock Springs Elementary 3633 Hwy 16 N, Denver, NC 28037 | PK-5 | 3.3 mi |
North Lincoln Middle 1503 Amity Church Road, Denver, NC 28037 | 6-8 | 8.7 mi |
North Lincoln High School 2737 Lee Lawing Road, Lincolnton, NC 28092 | 9-12 | 8.6 mi |
Disclaimer:
School attendance boundaries provided by ATTOM Data Solutions and are for reference only. Contact the school directly to verify enrollment eligibility.
Price & Sales History for 7902 Chapel Creek Dr
Date
Details
Price
Change
Source
6/12/2026
Sold
$2,000,000
0.05%
MLS
5/11/2026
Price Reduced
$1,999,000
-7.02%
MLS
4/11/2026
Listed
$2,150,000
—
MLS
Disclaimer: Historical sales information is derived from public records provided by the county offices. Information is not guaranteed and should be independently verified.
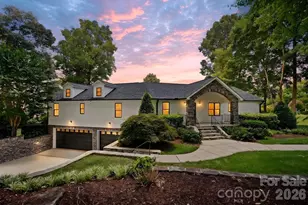
7902 Chapel Creek Drive, Denver, NC 28037 (MLS# 4363021) is a Single Family property that was sold at $2,000,000 on June 12, 2026. This property was sold by Nina Hollander from our Ballantyne Office.Want to learn more about 7902 Chapel Creek Drive? Do you have questions about finding other Single Family real estate for sale in Denver? You can browse all Denver real estate or contact a Coldwell Banker agent to request more information.