This is a carousel with tiles that activate property listing cards. Use the previous and next buttons to navigate.
1/1
$675,000
This is a carousel with tiles that activate property listing cards. Use the previous and next buttons to navigate.
1/1
Property Description
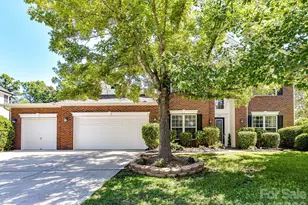
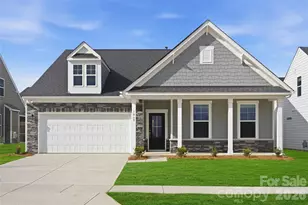
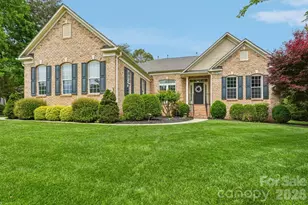
Welcome to the Salem Springs neighborhood, beautifully nestled on the west side of Lake Norman in Denver, NC! This impeccably maintained home is perfectly positioned at the end of a peaceful cul-de-sac, surrounded by lush trees and vibrant green grass for exceptional privacy and tranquility. This stunning residence boasts 5 spacious bedrooms, 3 full bathrooms, and a host of thoughtful updates, making it move-in ready for its new owners. The curb appeal truly stands out, with an inviting rocking chair front porch overlooking a large, manicured front yard. As evening falls, the home is elegantly illuminated by strategically placed outdoor lighting, adding warmth and charm. Step inside and prepare to be wowed by the engineered hardwood flooring that extends throughout the main living areas. To your left, you'll find a formal dining room, perfect for hosting gatherings, followed by a gorgeous kitchen designed with the most discerning chef in mind. At the rear of the home, the great room awaits, featuring soaring ceilings and a striking floor-to-ceiling stone fireplace with cozy gas logs-the ideal spot for relaxation. The outdoor living space is equally impressive, with a spacious concrete patio and a large fenced backyard, ensuring endless opportunities for family fun and entertaining throughout the year. Continuing through the main level, the primary bedroom offers not only two walk-in closets but also a luxurious ensuite bathroom complete with a Jacuzzi garden tub, ceramic tile flooring, and an updated tile shower. Two additional bedrooms, a full bath, and the laundry room are conveniently located on this level as well. As you make your way upstairs, you'll discover an open Loft area-an incredibly flexible space that could easily become your ideal office, a cozy reading nook, or a casual lounging spot for relaxation. The upper floor is thoughtfully designed, featuring the fourth bedroom and a full bathroom, as well as a fifth bedroom that doubles as a bonus room, giving you plenty of options for guests or hobbies. Storage will never be an issue here, thanks to three separate walk-in attic storage areas. This home's layout is exceptionally well planned, offering ample room for anyone who needs space to spread out and stay organized. The location is just as impressive-you're only minutes away from public accesses to Lake Norman, and convenience is at your doorstep with nearby retail, restaurants, medical facilities, automotive services, and all your daily essentials. Traveling is a breeze, with CLT Airport less than 30 minutes away. The property is served by highly regarded East Lincoln County schools, and you'll appreciate the low Lincoln County taxes. All of this is set within an established neighborhood with low HOA dues, making for a truly appealing package. Don't miss out on this beautiful home!
Full Property Details
Full Property Details for 8075 Andrew Franklin Dr
General
- Sold For: $675,000
- HOA FEE: $27/month
- HOA FEE FREQ.: Semi-Annually
- Status: Closed
- Type: Single Family
- Source: Charlotte_Regional_Realtor_Association
- MLS ID: 4358411
- Added to Site: 104 day(s) ago
Interior
- Interior Features: Attic Walk In, Breakfast Bar, Entrance Foyer, Garden Tub, Kitchen Island, Open Floorplan, Pantry, Walk-In Closet(s)
- Fireplace: Yes
- Fireplace(s): Gas Log, Great Room, Gas Log, Great Room
- Appliances: Dishwasher, Disposal, Double Oven, Gas Cooktop, Gas Water Heater, Plumbed For Ice Maker, Wall Oven
- Flooring: Carpet, Tile, Vinyl, Wood
Rooms
Bathrooms
- Total Bathrooms: 3
- Full Bathrooms: 3
- Upper - Full Baths: 1
- Main - Full Baths: 2
Bedrooms
- Total Bedrooms: 5
- Bedrooms Upper: 2
- Bedrooms Main & Up: 3
Other Rooms
- Laundry: Electric Dryer Hookup, Mud Room, Main Level, Washer Hookup
Additional Information
- Shared Amenities: Street Lights
Parking
- Garage: Yes
- Garage Description: 463 Sq. Ft.
- Garage Spaces: 2
- Parking Features: Driveway, Attached Garage, Garage Faces Side
Location
- County: Lincoln
- Subdivision: Salem Springs
- Driving Directions: Hwy 16 Bus S to Pilot Knob Rd. Turn onto Hagers Ferry Rd, proceed appx 1.3 miles to a right onto Seipel Drive into Salem Springs neighborhood. First left onto Andrew Franklin Dr. Home at end of cul-de-sac on left. See sign. From Hwy 73: Club Drive through Cowans Ford, turns into Hagers Ferry Rd. Left into Salem Springs via Seipel Drive. Left onto Andrew Franklin Dr. Home at end of cul-de-sac on left. See sign.
School Information
- Elementary School: Catawba Springs
- Middle School: East Lincoln
- High School: East Lincoln
Community
- Assoc. Name: Lake Norman Realty Prop Mgt
Heating & Cooling
- Cooling Type: Central Air, Electric
- Heating Type: Forced Air, Natural Gas
Utilities
- Sewer: County Sewer
- Water: County Water
- Utility Description: Electricity Connected, Natural Gas, Underground Power Lines
Structural Information
- Construction: Site Built
- Exterior Const.: Stone, Vinyl
- Roof: Architectural Shingle
- Upper: 945 Sq. Ft.
- Main/1st Level: 2,204 Sq. Ft.
- Year Built: 2006
Lot Features
- Street/Road Desc.: Concrete, Paved
- Lot Features: Cul-De-Sac, Private, Wooded
- Rcmdd Zoning: R-SF
- Fencing (Description): Back Yard, Fenced, Wood
Financial Considerations
- Association Fee: $162
- Assoc Fee Freq.: Semi-Annually
- Terms: Cash, Conventional, VA Loan
Disclosures and Reports
- Restrictions: Subdivision
- Property ID: 83788
- Plat: 13/138
- Lot Number: 2775/341
Listed by Lake Norman Realty, Inc.
Sold by Puma & Associates Realty, Inc.

Get Pre-Approved Today
Schools
Schools serving 8075 Andrew Franklin Dr
School District:Lincoln County Schools
| Name | Grades | Distance |
|---|---|---|
Catawba Springs Elementary 206 North Little Egypt Road, Denver, NC 28037 | PK-5 | 3 mi |
East Lincoln Middle 4137 North Carolina 73, Iron Station, NC 28080 | 6-8 | 7.3 mi |
East Lincoln High 6471 North Carolina 73, Denver, NC 28037 | 9-12 | 3.3 mi |
Disclaimer:
School attendance boundaries provided by ATTOM Data Solutions and are for reference only. Contact the school directly to verify enrollment eligibility.
Price & Sales History for 8075 Andrew Franklin Dr
Date
Details
Price
Change
Source
6/29/2026
Sold
$675,000
-3.56%
MLS
3/28/2026
Listed
$699,900
—
MLS
Disclaimer: Historical sales information is derived from public records provided by the county offices. Information is not guaranteed and should be independently verified.
8075 Andrew Franklin Drive, Denver, NC 28037 (MLS# 4358411) is a Single Family property that was sold at $675,000 on June 29, 2026. Want to learn more about 8075 Andrew Franklin Drive? Do you have questions about finding other Single Family real estate for sale in Denver? You can browse all Denver real estate or contact a Coldwell Banker agent to request more information.