This is a carousel with tiles that activate property listing cards. Use the previous and next buttons to navigate.
1/1
$410,000
This is a carousel with tiles that activate property listing cards. Use the previous and next buttons to navigate.
1/1
Property Description
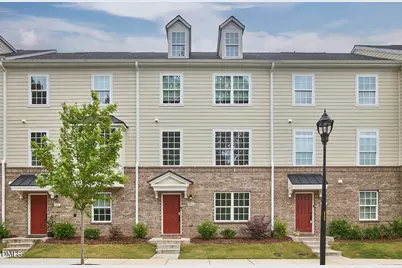
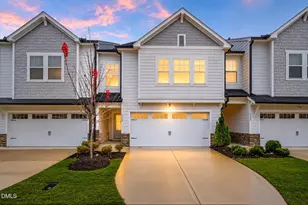
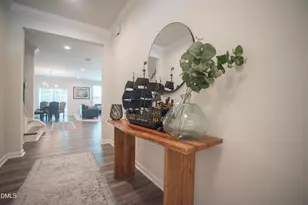
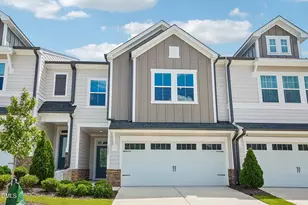
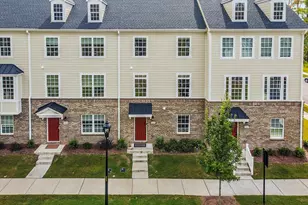
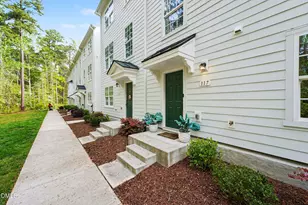
With a brand new PRICE REDUCTION, you can't afford NOT to buy this amazing townhome!! The MOTIVATED SELLERS wish to welcome you to effortless living in 751 South where style, comfort, and just the right touch of city energy come together beautifully. This charming three-story townhome is tucked into one of the community's most desirable settings, overlooking peaceful green space and protected woods that will never be developed--your own private backdrop of calm. From the moment you step inside, it's clear this home has been so lovingly (and lightly!) lived in that it still feels brand new. Brand-new high-end window treatments throughout? Yes. Tesla charger? Of course. Pristine, light-filled spaces that feel fresh and untouched? Absolutely. The main level is the heart of the home, designed for both easy everyday living and effortless entertaining. The kitchen, dining, and living spaces flow seamlessly together, anchored by a generous island that's perfect for cooking, gathering, and lingering conversations. Just beyond, a cozy balcony beckons, ideal for morning coffee or unwinding at the end of the day with a glass of wine. The lower level offers a versatile flex space that can adapt to your needs, home office, yoga retreat, playroom, or cozy den, along with the convenience of a two-car garage. Upstairs, the light-filled primary suite provides a peaceful retreat, complete with a walk-in closet, while two additional bedrooms, a full bathroom, and a generously sized laundry room round out the upper level with ease and functionality. All of this is set within the vibrant 751 South community, where urban convenience meets natural beauty. Enjoy easy access to walking trails, shopping, dining, and entertainment, plus fantastic amenities including a pool, clubhouse, and fitness center that make everyday living feel just a little more like a getaway. Also Lifetime Fitness is fewer than 10 minutes away! This one truly checks every box--and then some. All that's missing... is you.
Full Property Details
Full Property Details for 1004 Kentlands Dr
General
- Sold For: $410,000
- HOA FEE: $140/month
- HOA FEE FREQ.: Quarterly
- Taxes: $4,481
- Status: Closed
- Type: Townhouse
- Source: 2218
- MLS ID: 10163299
- Added to Site: 116 day(s) ago
Interior
- Number of Rooms: 9
- Interior Features: Bathtub/Shower Combination, Double Vanity, Kitchen Island, Open Floorplan, Pantry, Quartz Counters, Recessed Lighting, Smooth Ceilings, Storage, Walk-In Closet(s), Walk-In Shower
- Appliances: Dishwasher, Microwave, Refrigerator, Washer/Dryer, Water Heater
- Flooring: Carpet, Vinyl
Rooms
Bathrooms
- Total Bathrooms: 3
- Full Bathrooms: 2
- Half Bathrooms: 1
Bedrooms
- Total Bedrooms: 3
Other Rooms
- Laundry: Laundry Room, Upper Level
Additional Information
- Shared Amenities: Clubhouse, Maintenance Grounds, Pool
- Pool: Yes
- Pool Description: Community
Exterior
- Exterior Features: Lighting, Rain Gutters
- Porch/Patio/Deck: Deck
Parking
- Garage: Yes
- Attached garage: Yes
- Garage Spaces: 2
- Parking Features: Driveway, Garage, Garage Faces Rear
Location
- County: Durham
- Subdivision: 751 South
- Driving Directions: From downtown Durham, take NC-147 S toward I-40. Merge onto I-40 W toward Chapel Hill. Take Exit 273B for NC-751 S(Jordan Lake). Continue on NC-751 S, then turn left onto Colvard Farms Rd. Turn right onto Kentlands Dr.
- City Limits: Yes
School Information
- Elementary School: Durham - Lyons Farm Elementary School
- Middle School: Durham - Lowes Grove Middle
- High School: Durham - Charles E Jordan Sr High School
Community
- Association: Yes
- Assoc. Fees Include: Maintenance Grounds, Pest Control, Trash
Heating & Cooling
- Air Conditioning: Yes
- Cooling Type: Central Air
- Heating Type: Central, Forced Air
Utilities
- Sewer: Public Sewer
- Water: Public
- Utility Description: Electricity Connected, Sewer Connected, Water Connected
Structural Information
- Property Detached: Yes
- Architectural Style: Traditional, Transitional
- Structure Type: Site Built, Townhouse
- Exterior Const.: Brick Veneer, Concrete, Vinyl Siding
- Roof: Shingle
- Common Walls: 2+ Common Walls
- Windows: Blinds
- Building Size: 1962
- Square Feet: 1,962
- Finished Above Grnd: 1,962 Sq. Ft.
- Year Built: 2023
Lot Features
- Lot Size (Acres): 0.04
- Lot Size (Sq. Ft.): 1,742.4
- Zoning: MU
Financial Considerations
- Association Fee: $420
- Assoc Fee Freq.: Quarterly
- Other Assoc Fees: $110
- Other Fee Freq.: Monthly
- Tax Amount: $4,481.36
Disclosures and Reports
- Special Conditions: Standard
- Property ID: 231778
- Lot Number: 166
Listed by Nest Realty of the Triangle, Rachel E Wachter (919) 672-4147
Sold by Dreams Of Nc Llc, Germany McNeal

Get Pre-Approved Today
Schools
Schools serving 1004 Kentlands Dr
School District:Durham Public Schools
| Name | Grades | Distance |
|---|---|---|
Lyons Farm Elementary 906 Scott King Road, Durham, NC 27713 | PK-5 | 1.7 mi |
Lowe's Grove Middle 4418 South Alston Avenue, Durham, NC 27713 | 6-8 | 4.1 mi |
Hillside High 3727 Fayetteville St, Durham, NC 27707 | 9-12 | 6.2 mi |
Disclaimer:
School attendance boundaries provided by ATTOM Data Solutions and are for reference only. Contact the school directly to verify enrollment eligibility.
Price & Sales History for 1004 Kentlands Dr
Date
Details
Price
Change
Source
7/09/2026
Sold
$410,000
2.53%
MLS
5/14/2026
Price Reduced
$399,900
-5.91%
MLS
4/29/2026
Listed
$425,000
—
MLS
Disclaimer: Historical sales information is derived from public records provided by the county offices. Information is not guaranteed and should be independently verified.
1004 Kentlands Drive, Durham, NC 27713 (MLS# 10163299) is a Townhouse property that was sold at $410,000 on July 09, 2026. Want to learn more about 1004 Kentlands Drive? Do you have questions about finding other Townhouse real estate for sale in Durham? You can browse all Durham real estate or contact a Coldwell Banker agent to request more information.