This is a carousel with tiles that activate property listing cards. Use the previous and next buttons to navigate.
1/1
$422,500
This is a carousel with tiles that activate property listing cards. Use the previous and next buttons to navigate.
1/1
Property Description
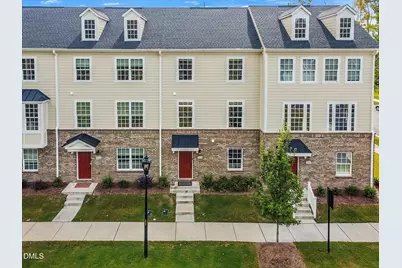
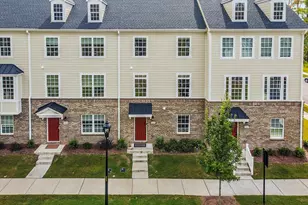
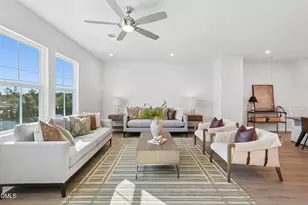
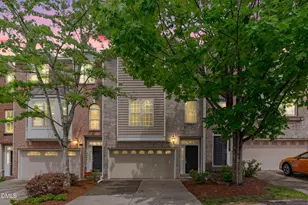
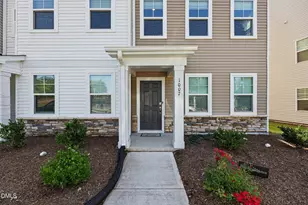
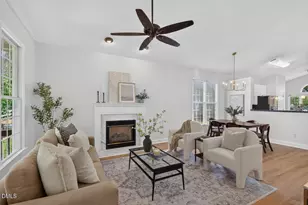
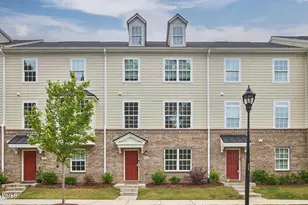
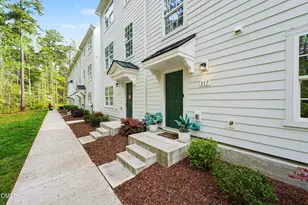
Like new luxury townhome in popular 751 South. Desirable location on the border of Durham and Chapel Hill. Easy turnkey living with resort-like community amenities. Timeless open floorplan with abundant natural light. Upgraded kitchen, baths, counters, cabinets, lighting, flooring, window coverings, and natural gas grill line. Great versatile living space on the lower level with a closet and half bath. Spacious and open main level with great flow between the kitchen, dining, and living rooms and the convenience of the 2nd half bath. Generous kitchen with double ovens, quartz countertops, large island, gas cooktop, tile backsplash, stainless appliances, and pantry. A 22x8 deck is easily accessible for grilling and relaxing. The upper level offers 3 bedrooms, 2 full baths, and the laundry room. The spacious owner's retreat features a walk-in closet and ensuite bathroom with dual vanities, linen closet, frameless shower door, and shower bench. Ideal rear entry 2 car garage with flat driveway space. Quick walk to the clubhouse, fitness center, outdoor pool, playground, and pocket parks. Enjoy the convenience of being minutes to Southpoint Mall, I-40, American Tobacco Trail, UNC, Duke, RTP, RDU.
Full Property Details
Full Property Details for 1002 Kentlands Dr
General
- Sold For: $422,500
- HOA FEE: $110/month
- Taxes: $4,481
- Status: Closed
- Type: Townhouse
- Source: 2218
- MLS ID: 10122491
- Added to Site: 306 day(s) ago
Interior
- Number of Rooms: 8
- Interior Features: Bathtub/Shower Combination, Ceiling Fan(s), Double Vanity, Eat-in Kitchen, Kitchen Island, Kitchen/Dining Room Combination, Open Floorplan, Pantry, Quartz Counters, Shower Only, Smooth Ceilings, Walk-In Closet(s)
- Appliances: Dishwasher, Disposal, Double Oven, Dryer, Electric Oven, Gas Cooktop, Microwave, Refrigerator, Stainless Steel Appliance(s), Washer, Water Heater
- Flooring: Carpet, Vinyl, Tile
Rooms
Bathrooms
- Total Bathrooms: 4
- Full Bathrooms: 2
- Half Bathrooms: 2
Bedrooms
- Total Bedrooms: 3
Other Rooms
- Laundry: In Hall, Laundry Room, Upper Level
Additional Information
- Shared Amenities: Clubhouse, Fitness Center, Maintenance Grounds, Park, Playground, Pool
- Pool: Yes
Exterior
- Exterior Features: Gas Grill, Rain Gutters
- Porch/Patio/Deck: Deck
Parking
- Garage: Yes
- Attached garage: Yes
- Garage Spaces: 2
- Parking Features: Attached, Driveway, Garage Faces Rear
Location
- County: Durham
- Subdivision: 751 South
- Driving Directions: From I-40 head South on 751. Pass Stagecoach Rd. Pass 1st 751 South Entrance. Next right onto Colvard Farms Rd. Left to stay on Colvard Farms. Immediate right onto Newpoint Dr. Pass the Amenity Center. Turn left on Kentlands. Property will be on your left towards the end.
- City Limits: Yes
School Information
- Elementary School: Durham - Lyons Farm Elementary School
- Middle School: Durham - Lowes Grove Middle
- High School: Durham - Hillside High
Community
- Association: Yes
- Assoc. Fees Include: Maintenance Grounds
Heating & Cooling
- Air Conditioning: Yes
- Cooling Type: Central Air
- Heating Type: Central
Utilities
- Sewer: Public Sewer
- Water: Public
Structural Information
- Architectural Style: Traditional, Transitional
- Structure Type: Townhouse
- Builder: Ryan Homes
- Exterior Const.: Brick, HardiPlank Type
- Roof: Shingle
- Stories/Levels: 3
- Building Size: 1917
- Square Feet: 1,917
- Finished Above Grnd: 1,917 Sq. Ft.
- Year Built: 2023
Lot Features
- Lot Size (Acres): 0.04
- Lot Size (Sq. Ft.): 1,742.4
- Lot Features: Landscaped
Financial Considerations
- Association Fee: $110
- Assoc Fee Freq.: Monthly
- Other Assoc Fees: $420
- Other Fee Freq.: Quarterly
- Tax Amount: $4,481
Disclosures and Reports
- Special Conditions: Standard
- Property ID: 717326729
- Lot Number: 167
Listed by Carolina Preferred Realty, LLC, Peter Owens (919) 593-6696
Sold by Navigate Realty, William Rankin

Get Pre-Approved Today
Schools
Schools serving 1002 Kentlands Dr
School District:Durham Public Schools
| Name | Grades | Distance |
|---|---|---|
Creekside Elementary, Durham, NC 5321 Ephesus Church Road, Durham, NC 27707 | K-5 | 4.4 mi |
Sherwood Githens Middle 4800 Chapel Hill Road, Durham, NC 27707 | 6-8 | 6.5 mi |
Charles E Jordan Sr High School 6806 Garrett Road, Durham, NC 27707 | 9-12 | 3.5 mi |
Disclaimer:
School attendance boundaries provided by ATTOM Data Solutions and are for reference only. Contact the school directly to verify enrollment eligibility.
Price & Sales History for 1002 Kentlands Dr
Date
Details
Price
Change
Source
7/09/2026
Sold
$422,500
-1.72%
MLS
1/16/2026
Price Reduced
$429,900
-4.47%
MLS
9/18/2025
Listed
$450,000
—
MLS
Disclaimer: Historical sales information is derived from public records provided by the county offices. Information is not guaranteed and should be independently verified.
1002 Kentlands Drive, Durham, NC 27713 (MLS# 10122491) is a Townhouse property that was sold at $422,500 on July 09, 2026. Want to learn more about 1002 Kentlands Drive? Do you have questions about finding other Townhouse real estate for sale in Durham? You can browse all Durham real estate or contact a Coldwell Banker agent to request more information.