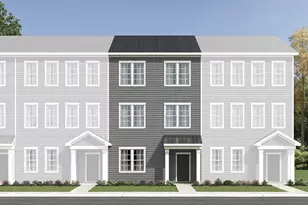
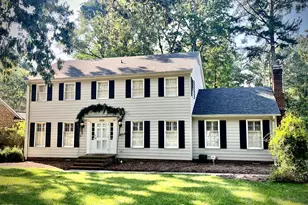
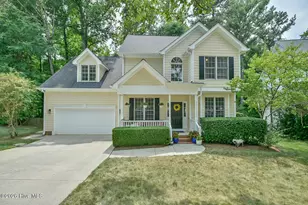
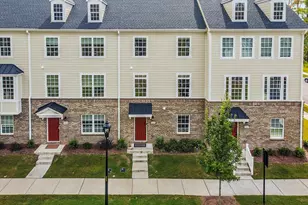
This is a carousel with tiles that activate property listing cards. Use the previous and next buttons to navigate.
1/1
$455,000
This is a carousel with tiles that activate property listing cards. Use the previous and next buttons to navigate.
1/1
Property Description
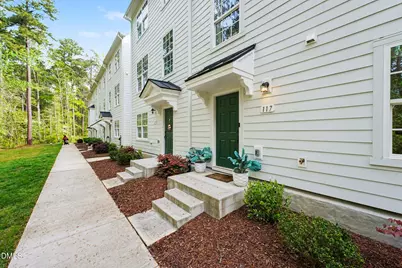
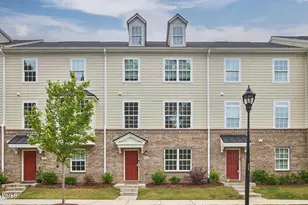
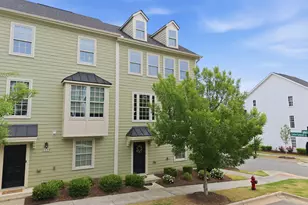
Welcome to 751 South, one of Durham's most sought-after communities, where location, lifestyle, and low-maintenance living come together beautifully. This stunning four-bedroom, three-and-a-half-bath townhouse spans over 2,300 square feet across three thoughtfully designed floors and is completely move-in ready. The main level showcases an open concept layout ideal for both everyday living and entertaining. The living room is a true showstopper, featuring custom built-ins and fireplace that creates a warm and inviting atmosphere. Step outside to the deck that provides space to enjoy the spring weather and crisp fall mornings. The kitchen is equally impressive, anchored by an oversized island with generous prep space and seating for up to five, making it the perfect hub for hosting family and friends. Quartz countertops, stainless steel appliances, and LVP flooring that flows seamlessly throughout round out the main level. In the dining area, oversized windows flood the space with natural light and frame views of a protected, tree-lined forest that will not be developed, offering a rare sense of privacy in a community setting. The home is turnkey with new carpet in the first floor bedroom and the entire third floor. The spacious primary suite is a true retreat with walk in closet and dual vanity bath including a soaking tub and large shower. With four bedrooms and three and a half baths spread across multiple floors, there is room for everyone, whether you need a home office, guest space, or room to grow. The two-car garage offers climate protected parking and additional storage that is hard to find in townhouse living. Beyond your front door, 751 South delivers resort-style community amenities including a pool, fitness center, and playground, giving you every reason to stay close to home. And the location is second to none. You are just minutes from Southpoint Mall, UNC, RTP, and the beloved American Tobacco Trail. Seller is a licensed real estate agent.
Full Property Details
Full Property Details for 117 Callowhill Ln
General
- Sold For: $455,000
- HOA FEE: $120/month
- Taxes: $4,978
- Status: Closed
- Type: Townhouse
- Source: 2218
- MLS ID: 10158447
- Added to Site: 97 day(s) ago
Interior
- Number of Rooms: 13
- Interior Features: Kitchen Island, Quartz Counters, Walk-In Shower
- Fireplace: Yes
- Number of Fireplaces: 1
- Fireplace(s): Electric
- Appliances: Dishwasher, Gas Range, Microwave, Oven, Refrigerator, Washer/Dryer, Water Heater
- Flooring: Carpet, Vinyl, Tile
Rooms
Bathrooms
- Total Bathrooms: 4
- Full Bathrooms: 3
- Half Bathrooms: 1
Bedrooms
- Total Bedrooms: 4
Other Rooms
- Laundry: Laundry Room
Additional Information
- Shared Amenities: Clubhouse, Fitness Center, Maintenance Grounds, Maintenance Structure, Party Room, Playground, Pool, Trash
- Pool: Yes
Exterior
- Porch/Patio/Deck: Deck
Parking
- Garage: Yes
- Attached garage: Yes
- Garage Spaces: 2
Location
- County: Durham
- Subdivision: 751 South
- Driving Directions: Starting point downtown Durham - merge onto 147 South, continue straight and take exit 5B to 40 towards Chapel Hill, take exit 274 onto 751 S and turn left, turn right onto Excelsior Grand Ave, take a left onto Excelsior Grand Ave, take a right onto Starkville St, turn left onto Tannin Dr, turn right onto Newpoint Dr, turn right onto Callowhill Ln and the destination will be on your right!
- City Limits: Yes
School Information
- Elementary School: Durham - Lyons Farm Elementary School
- Middle School: Durham - Lowes Grove
- High School: Durham - Hillside
Community
- Association: Yes
- Assoc. Fees Include: Maintenance Grounds, Maintenance Structure, Road Maintenance
Heating & Cooling
- Air Conditioning: Yes
- Cooling Type: Central Air, Electric
- Heating Type: Central, Forced Air, Natural Gas
Utilities
- Sewer: Public Sewer
- Water: Public
Structural Information
- Property Detached: Yes
- Architectural Style: Transitional
- Structure Type: Townhouse
- Builder: Ryan Homes
- Exterior Const.: Fiber Cement
- Roof: Shingle
- Common Walls: 2+ Common Walls
- Stories/Levels: 3
- Building Size: 2362
- Square Feet: 2,362
- Finished Above Grnd: 2,362.8 Sq. Ft.
- Year Built: 2022
Lot Features
- Property View: Trees/Woods
- Lot Size (Acres): 0.04
- Lot Size (Sq. Ft.): 1,742.4
- Street/Road Desc.: Asphalt
- Zoning: MU
Financial Considerations
- Association Fee: $120
- Assoc Fee Freq.: Monthly
- Other Assoc Fees: $441
- Other Fee Freq.: Quarterly
- Tax Amount: $4,978.22
Disclosures and Reports
- Special Conditions: Seller Licensed Real Estate Professional
- Property ID: 230463
- Lot Number: 105
Listed by Howard Hanna Allen Tate Durham, Kelsey Kearney (919) 608-0295
Sold by Keller Williams Elite Realty, Natalie Marrone

Get Pre-Approved Today
Schools
Schools serving 117 Callowhill Ln
School District:Durham Public Schools
| Name | Grades | Distance |
|---|---|---|
Lyons Farm Elementary 906 Scott King Road, Durham, NC 27713 | PK-5 | 1.8 mi |
Lowe's Grove Middle 4418 South Alston Avenue, Durham, NC 27713 | 6-8 | 4.2 mi |
Hillside High 3727 Fayetteville St, Durham, NC 27707 | 9-12 | 6.1 mi |
Disclaimer:
School attendance boundaries provided by ATTOM Data Solutions and are for reference only. Contact the school directly to verify enrollment eligibility.
Price & Sales History for 117 Callowhill Ln
Date
Details
Price
Change
Source
5/28/2026
Sold
$455,000
-2.15%
MLS
4/22/2026
Price Reduced
$465,000
-2.11%
MLS
4/09/2026
Listed
$475,000
—
MLS
Disclaimer: Historical sales information is derived from public records provided by the county offices. Information is not guaranteed and should be independently verified.
117 Callowhill Lane, Durham, NC 27713 (MLS# 10158447) is a Townhouse property that was sold at $455,000 on May 28, 2026. Want to learn more about 117 Callowhill Lane? Do you have questions about finding other Townhouse real estate for sale in Durham? You can browse all Durham real estate or contact a Coldwell Banker agent to request more information.