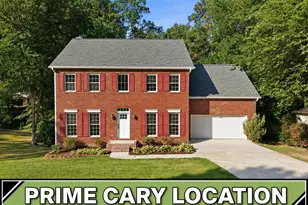
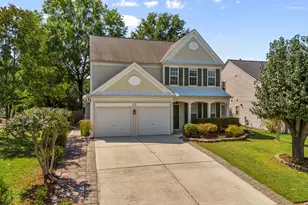
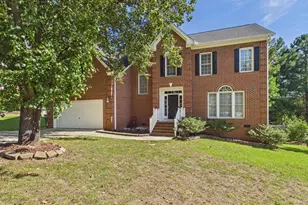
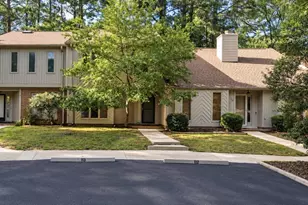
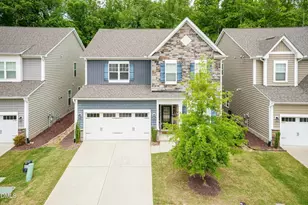
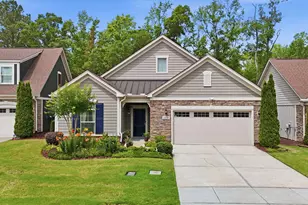
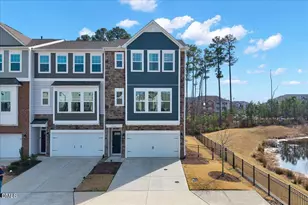
Full Property Details for 104 Shady Top Ln
General
- Price: $599,000
- HOA FEE: $100/month
- Taxes: $6,628
- Status: Active
- Type: Single Family
- Source: 2218
- MLS ID: 10194873
- Updated: 9/29/2026
- Added to Site: 5 day(s) ago
Interior
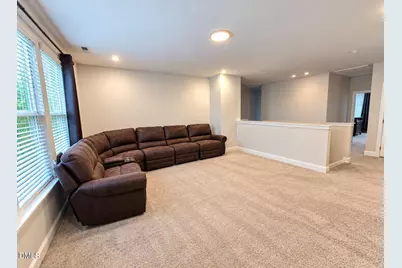
- Number of Rooms: 14
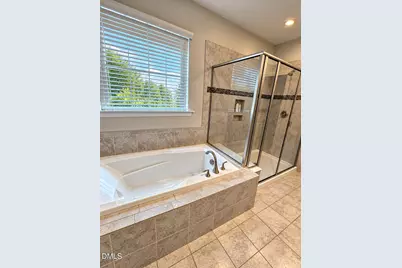
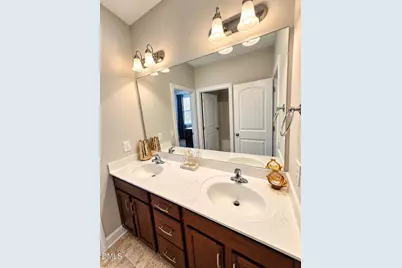
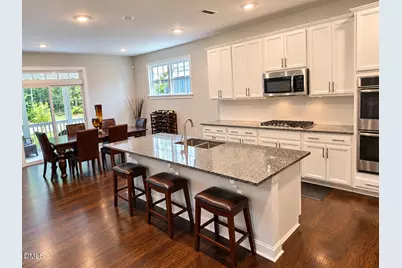
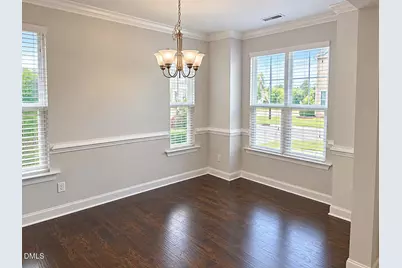
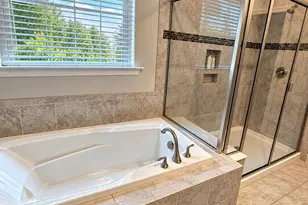
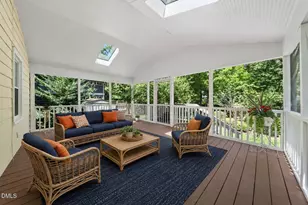
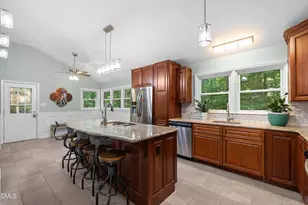
- Interior Features: Breakfast Bar, Chandelier, Crown Molding, Double Vanity, Kitchen Island, Recessed Lighting, Stone Counters
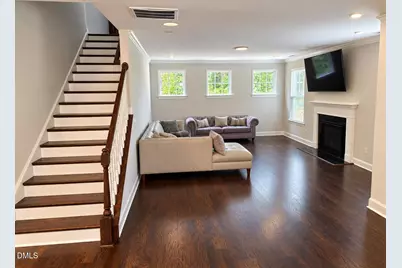
- Fireplace: Yes
- Fireplace(s): Living Room, Raised Hearth
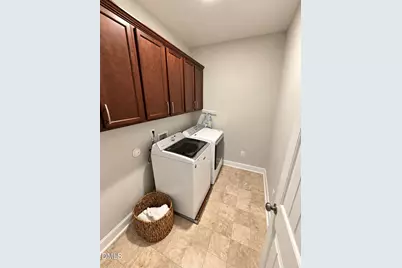
- Appliances: Cooktop, Double Oven, Dryer, Gas Cooktop, Microwave, Oven, Washer, Washer/Dryer
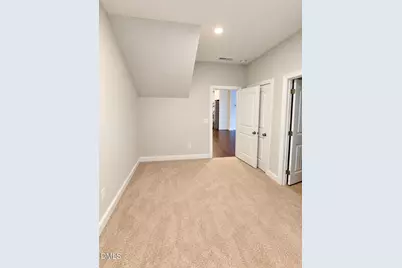
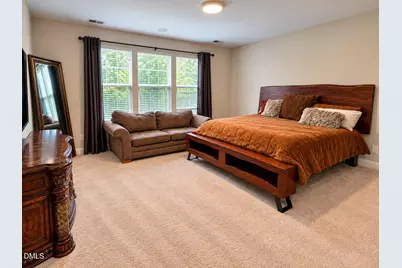
- Flooring: Carpet, Hardwood, Tile, Vinyl, Wood
Rooms
- Total Bathrooms: 4
- Full Bathrooms: 3
- Half Bathrooms: 1
- Laundry: Inside, Laundry Room, Washer Hookup
Exterior
- Exterior Features: Rain Gutters
Parking
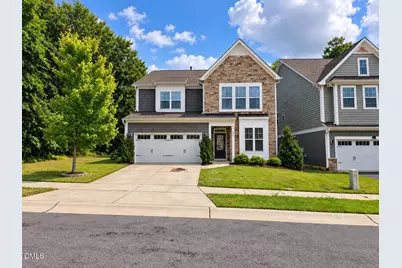
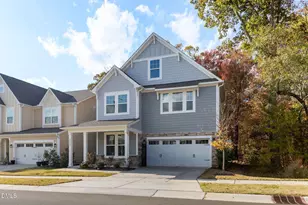
- Garage: Yes
- Attached garage: Yes
- Garage Spaces: 2
- Parking Features: Attached, Driveway, Garage
Location
- County: Durham
- Subdivision: Andrews Chapel
- Driving Directions: Take the exit for Brier Creek Pkwy in Raleigh. Continue along Brier Creek Pkwy, crossing into the Durham county line. Turn right onto Brier Creek Pkwy heading north toward the Durham county line. Turn right onto Farm Pond Trail to enter the neighborhood.Turn left onto Pepperwood Way.Turn right onto Shady Top Ln.
School Information
- Elementary School: Davidson - Brier Creek Elementary
- Middle School: Durham County Schools
- High School: Durham County Schools
Community
- Association: Yes
- Assoc. Fees Include: None
Heating & Cooling
- Air Conditioning: Yes
- Cooling Type: Central Air
- Heating Type: Central, Fireplace(s)
Utilities
- Sewer: Public Sewer
- Water: Public
Structural Information
- Architectural Style: Craftsman, Modern, Traditional
- Structure Type: House
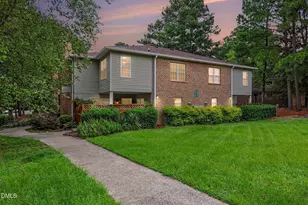
- Exterior Const.: Shake Siding, Vinyl Siding
- Roof: Shingle
- Common Walls: No Common Walls
- Building Size: 3006
- Square Feet: 3,006
- Finished Above Grnd: 3,006 Sq. Ft.
- Year Built: 2018
Lot Features
- Lot Size (Acres): 0.11
- Lot Size (Sq. Ft.): 4,791.6
- Zoning: PDR
Financial Considerations
- Association Fee: $100
- Assoc Fee Freq.: Monthly
- Tax Amount: $6,628.3
Disclosures and Reports
- Special Conditions: Notice Of Default, Standard
- Property ID: 223755
- Lot Number: 128
Listed by EXP Realty LLC, Anthony Jerome Meadows (252) 398-2349