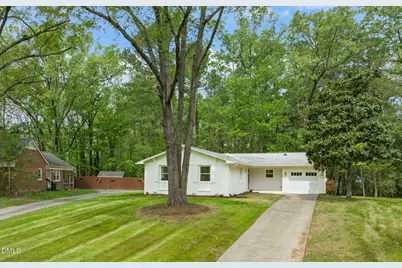
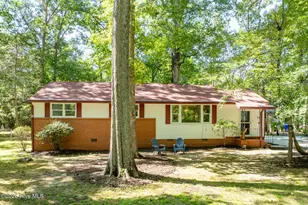
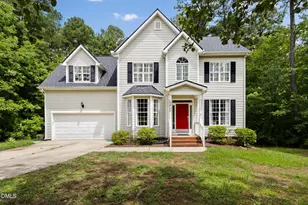
This is a carousel with tiles that activate property listing cards. Use the previous and next buttons to navigate.
1/1
$545,000
This is a carousel with tiles that activate property listing cards. Use the previous and next buttons to navigate.
1/1
Property Description
Come see what's new on Larkspur Circle in the sought-after Parkwood neighborhood. This all-brick, one-level home has been beautifully renovated and is better than new with its 2026 finishes. The floor plan has been opened up to enjoy a more entertaining vibe. The kitchen has 42'' white cabinets with soft-close doors and drawers, a huge wood-stained center island with drawer storage and bar overhang, subway tile backsplash, quartz tops, and under cabinet lighting, and it comes equipped with refrigerator, electric range, and dishwasher. The walk-in pantry/laundry room combo is large and has plenty of storage space. There is a nice dry bar with custom shelving and additional cabinet storage adjacent to the dining area. The living room has a masonry, wood-burning fireplace and access out on to the lovely screened porch overlooking the wooded and private backyard. The three bedrooms are sunny and bright. The full baths are modernized and inviting and there is a glass door shower enclosure in the primary bath. New windows throughout. Hardwood floors throughout the house with tile in the bathrooms. Solid wood front door. Epoxy floors in garage. New electrical panel. Underground electrical service to the street. Enjoy this great location near highways, Southpoint Mall, RDU airport, RTP, SoDu Farmer's Market, and more. Miles of trails and sidewalks throughout Parkwood give you many options to keep up your walking routine.
Full Property Details
Full Property Details for 108 Larkspur Cir
General
- Sold For: $545,000
- HOA FEE: $21/month
- HOA FEE FREQ.: Annually
- Taxes: $2,937
- Status: Closed
- Type: Single Family
- Source: 2218
- MLS ID: 10158460
- Added to Site: 46 day(s) ago
Interior
- Number of Rooms: 7
- Interior Features: Bathtub/Shower Combination, Breakfast Bar, Ceiling Fan(s), Chandelier, Crown Molding, Kitchen Island, Open Floorplan, Pantry, Master Downstairs, Quartz Counters, Recessed Lighting, Smooth Ceilings, Walk-In Shower
- Fireplace: Yes
- Number of Fireplaces: 1
- Fireplace(s): Wood Burning
- Appliances: Dishwasher, Disposal, Electric Range, Electric Water Heater, Refrigerator, Stainless Steel Appliance(s)
- Flooring: Hardwood, Tile
Rooms
Bathrooms
- Total Bathrooms: 2
- Full Bathrooms: 2
Bedrooms
- Total Bedrooms: 3
Other Rooms
- Laundry: Laundry Room, Main Level
Additional Information
- Shared Amenities: Trail(s)
Exterior
- Exterior Features: Private Yard, Rain Gutters
- Porch/Patio/Deck: Front Porch, Rear Porch, Screened
Parking
- Garage: Yes
- Attached garage: Yes
- Garage Spaces: 1
- Parking Features: Attached, Driveway, Garage, Garage Door Opener, Garage Faces Front, Inside Entrance
Location
- County: Durham
- Subdivision: Parkwood
- Driving Directions: From I-40W, take Exit 278 and turn right onto NC-55 E. Turn right on NC-54 W. Turn left on Revere Rd, right on Larkspur Cir, and the home will be on your right.
- City Limits: Yes
School Information
- Elementary School: Durham - Parkwood
- Middle School: Durham - Lowes Grove
- High School: Durham - Hillside
Community
- Association: Yes
- Assoc. Fees Include: None
Heating & Cooling
- Air Conditioning: Yes
- Cooling Type: Central Air
- Heating Type: Natural Gas
Utilities
- Sewer: Public Sewer
- Water: Public
- Utility Description: Electricity Connected, Natural Gas Connected, Sewer Connected, Water Connected
Structural Information
- Architectural Style: Ranch
- Structure Type: House, Site Built
- Exterior Const.: Brick
- Basement: Yes
- Basement Desc.: Crawl Space
- Roof: Shingle
- Common Walls: No Common Walls
- Windows: Double Pane Windows, Insulated Windows, Screens
- Drive-In Doors: Sliding Doors
- Stories/Levels: 1
- Building Size: 1592
- Square Feet: 1,592
- Sq. Ft. Source: Appraiser
- Finished Above Grnd: 1,592 Sq. Ft.
- Year Built: 1966
Lot Features
- Lot Size (Acres): 0.33
- Lot Size (Sq. Ft.): 14,374.8
- Street/Road Desc.: Asphalt
- Lot Features: Back Yard, Hardwood Trees, Landscaped
- Zoning: R-10
Financial Considerations
- Association Fee: $250
- Assoc Fee Freq.: Annually
- Tax Amount: $2,937.93
Disclosures and Reports
- Special Conditions: Seller Licensed Real Estate Professional, Standard
- Property ID: 153429
- Lot Number: 475
Listed by Real Estate By Design, Lisa Ellis (919) 606-1754
Sold by Keller Williams Realty, Ruby Henderson

Get Pre-Approved Today
Schools
Schools serving 108 Larkspur Cir
School District:Durham Public Schools
| Name | Grades | Distance |
|---|---|---|
Parkwood Elementary, Durham, NC 5207 Revere Road, Durham, NC 27713 | PK-5 | 0.3 mi |
Lowe's Grove Middle 4418 South Alston Avenue, Durham, NC 27713 | 6-8 | 1.5 mi |
Hillside High 3727 Fayetteville St, Durham, NC 27707 | 9-12 | 4.5 mi |
Disclaimer:
School attendance boundaries provided by ATTOM Data Solutions and are for reference only. Contact the school directly to verify enrollment eligibility.
Price & Sales History for 108 Larkspur Cir
Date
Details
Price
Change
Source
5/08/2026
Sold
$545,000
—
MLS
4/09/2026
Listed
$545,000
—
MLS
Disclaimer: Historical sales information is derived from public records provided by the county offices. Information is not guaranteed and should be independently verified.
108 Larkspur Circle, Durham, NC 27713 (MLS# 10158460) is a Single Family property that was sold at $545,000 on May 08, 2026. Want to learn more about 108 Larkspur Circle? Do you have questions about finding other Single Family real estate for sale in Ed Cook? You can browse all Ed Cook real estate or contact a Coldwell Banker agent to request more information.