Full Property Details for 1103 Camden Ave
General
- Price: $902,000
- HOA FEE: $230/month
- Taxes: $2,408
- Status: Active
- Type: Multi-Family
- Source: 2218
- MLS ID: 10189981
- Updated: 9/1/2026
- Added to Site: 22 day(s) ago
Interior
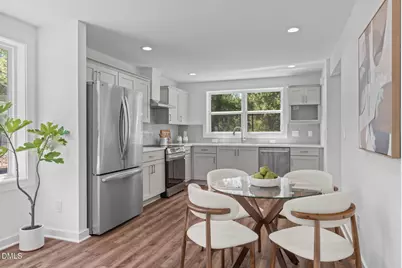
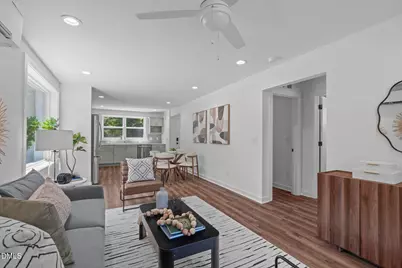
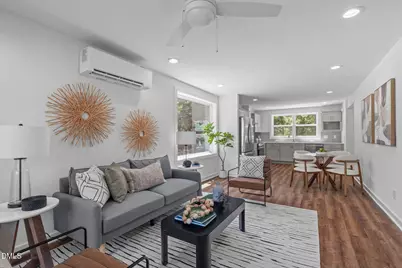
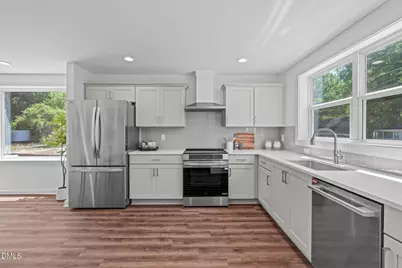
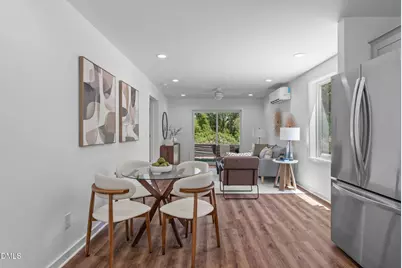
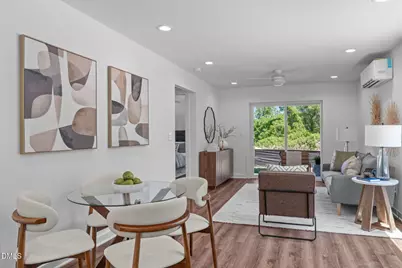
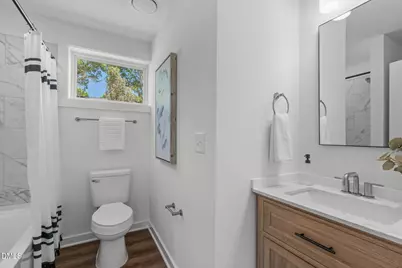
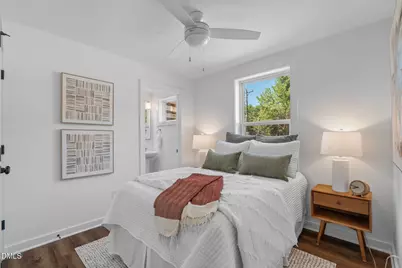
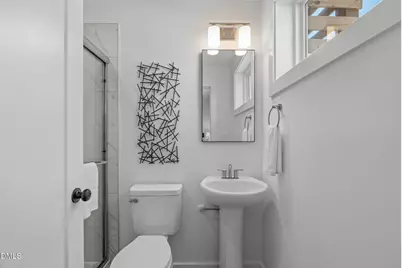
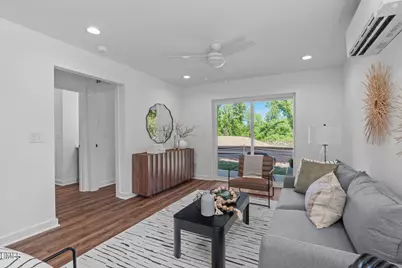
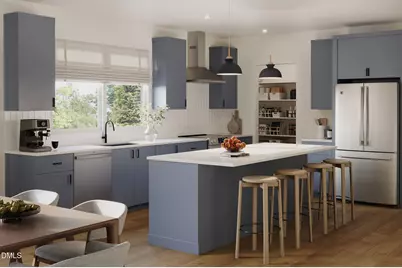
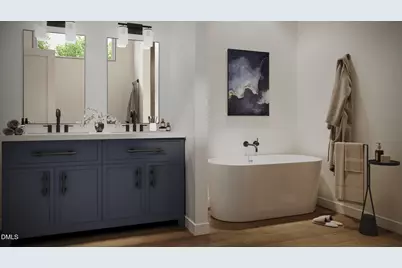
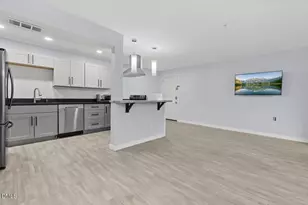
- Interior Features: Breakfast Bar, Double Vanity, Kitchen Island, Kitchen/Dining Room Combination, Pantry, Quartz Counters, Recessed Lighting, Walk-In Shower
- Appliances: Built-In Electric Range, Built-In Range, Dishwasher, Disposal, Electric Range, Electric Water Heater, Microwave, Range, Range Hood, Stainless Steel Appliance(s)
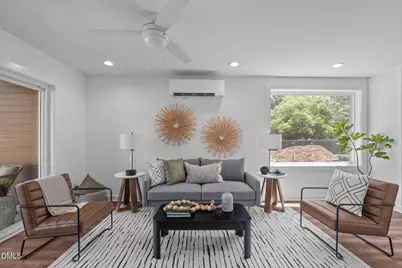
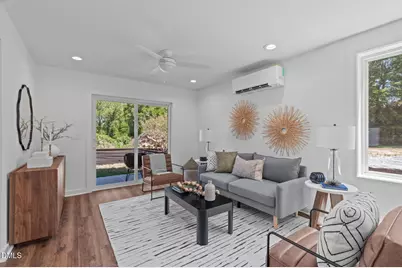
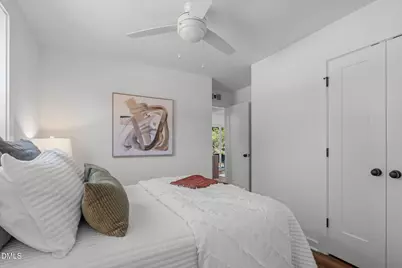
- Flooring: Carpet, Vinyl, Wood
Rooms
- Total Bathrooms: 7
- Full Bathrooms: 6
- Half Bathrooms: 1
- Laundry: Electric Dryer Hookup, Laundry Room, Main Level, Washer Hookup
Additional Information
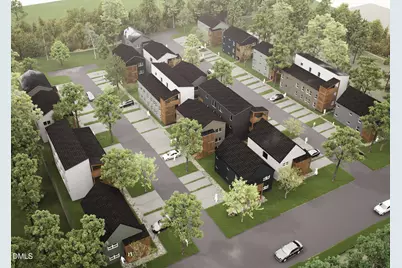
- Shared Amenities: Landscaping, Maintenance Grounds, Maintenance Structure, Management, Parking
Exterior
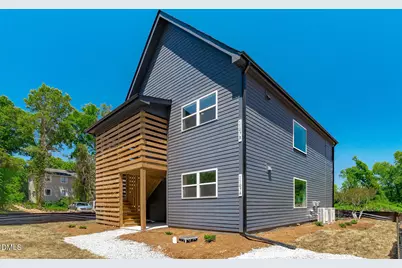
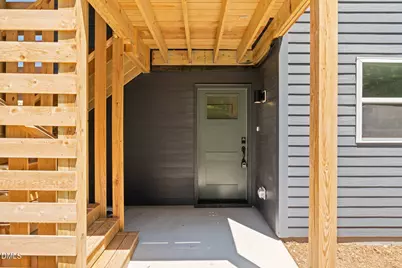
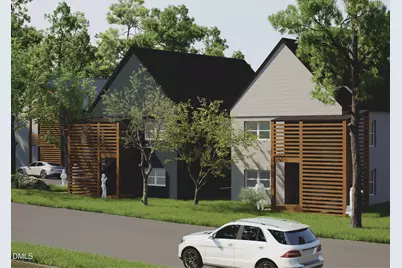
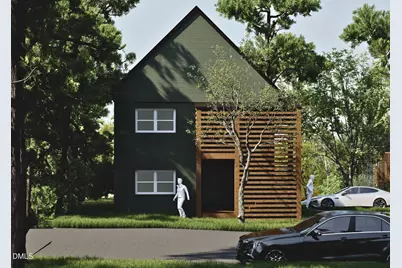
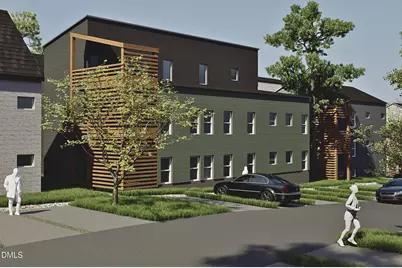
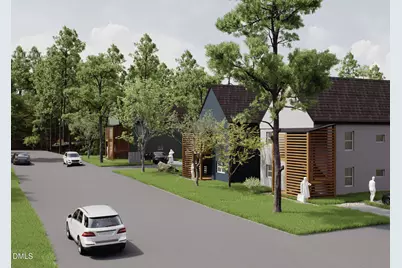
- Exterior Features: Balcony, Lighting, Private Entrance, Rain Gutters
- Porch/Patio/Deck: Deck
Parking
- Parking Features: On Site, Paved
Location
- County: Durham
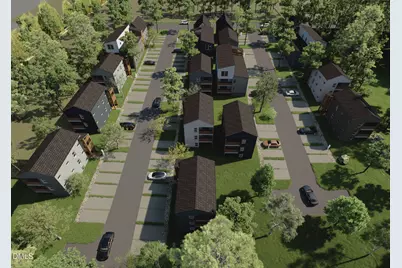
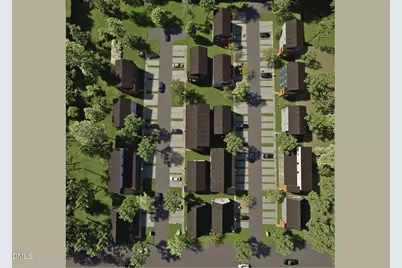
- Subdivision: Canopy Crossing at Camden Condominium
- City Limits: Yes
School Information
- Elementary School: Durham - Club Boulevard Elementary
- Middle School: Durham - Brogden Middle
- High School: Durham - Riverside High
Community
- Association: Yes
- Assoc. Fees Include: Maintenance Grounds, Maintenance Structure, Road Maintenance
Heating & Cooling
- Air Conditioning: Yes
- Cooling Type: Central Air, Heat Pump
- Heating Type: Heat Pump
Utilities
- Sewer: Public Sewer
- Water: Public
- Utility Description: Electricity Connected, Sewer Connected, Water Connected
Structural Information
- Structure Type: Site Built
- Exterior Const.: Fiber Cement
- Roof: Shingle
- Common Walls: 1 Common Wall, End Unit
- Stories/Levels: 1
- Building Size: 3120
- Square Feet: 3,120
- Finished Above Grnd: 3,120 Sq. Ft.
- Year Built: 2026
Additional Structures
Lot Features
- Property View: Neighborhood
- Lot Features: Landscaped
- Zoning: RM-12
Financial Considerations
- Association Fee: $230
- Assoc Fee Freq.: Monthly
- Tax Amount: $2,408.86
Disclosures and Reports
- Special Conditions: Standard
- Property ID: 109603
- Lot Number: 2, 3
Listed by Compass -- Raleigh, Johnny Chappell (919) 737-2247 and Compass -- Raleigh, Charles A Umstead (919) 738-8855