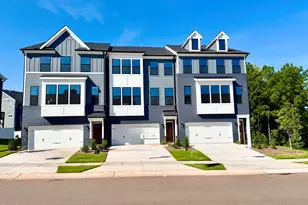
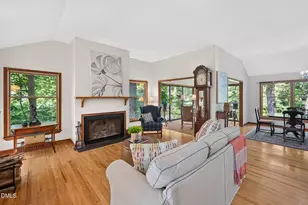
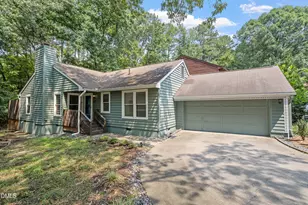
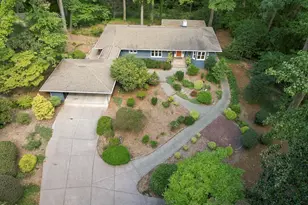
Full Property Details for 15 Preakness Dr
General
- Price: $409,900
- HOA FEE: $225/month
- Taxes: $4,479
- Status: Active
- Type: Townhouse
- Source: 2218
- MLS ID: 10162303
- Updated: 9/16/2026
- Added to Site: 152 day(s) ago
Interior
- Number of Rooms: 9
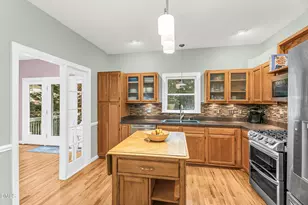
- Interior Features: Beamed Ceilings, Breakfast Bar, Ceiling Fan(s), Chandelier, Crown Molding, Double Vanity, Kitchen Island, Recessed Lighting, Walk-In Closet(s)
- Fireplace: Yes
- Number of Fireplaces: 1
- Appliances: Dishwasher, Dryer, Electric Range, Free-Standing Electric Range, Free-Standing Range, Free-Standing Refrigerator, Gas Water Heater, Ice Maker, Microwave, Range, Refrigerator, Stainless Steel Appliance(s), Washer, Washer/Dryer Stacked
- Flooring: Carpet, Laminate, Wood
Rooms
- Total Bathrooms: 4
- Full Bathrooms: 3
- Half Bathrooms: 1
- Laundry: In Kitchen, Inside, Laundry Closet
Additional Information
- Shared Amenities: Maintenance Grounds, Trail(s)
Exterior
- Porch/Patio/Deck: Covered, Deck
Location
- County: Durham
- Subdivision: Woodcroft
- Driving Directions: North on Hope Valley Road. Right on Woodcroft Pkwy. Left on Highgate Dr. Right on Preakness Dr. Home on left.
- City Limits: Yes
School Information
- Elementary School: Durham - Southwest Elementary
- Middle School: Durham - Sherwood Githens Middle
- High School: Durham - Charles E Jordan Sr High School
Community
- Association: Yes
- Assoc. Fees Include: Maintenance Grounds
Heating & Cooling
- Air Conditioning: Yes
- Cooling Type: Central Air, Electric
- Heating Type: Heat Pump
Utilities
- Sewer: Public Sewer
- Water: Public
Structural Information
- Property Detached: Yes
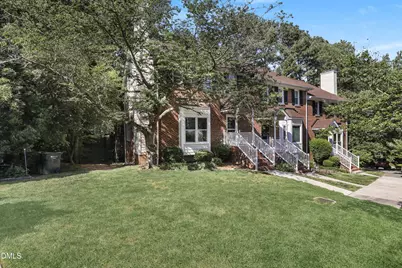
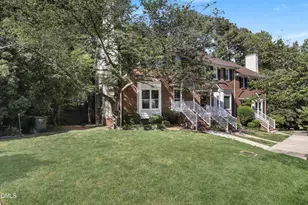
- Architectural Style: Traditional
- Structure Type: Site Built
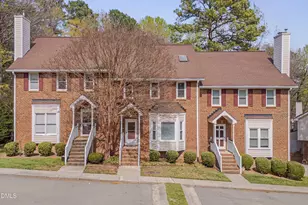
- Exterior Const.: Brick, Masonite, Wood Siding
- Basement: Yes
- Basement Desc.: Apartment, Finished
- Roof: Shingle
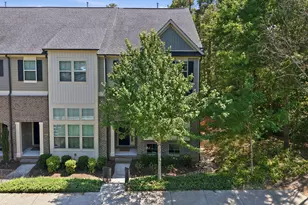
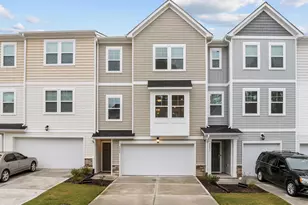
- Common Walls: 1 Common Wall, End Unit
- Drive-In Doors: French Doors
- Stories/Levels: 3
- Building Size: 2646
- Square Feet: 2,646
- Finished Above Grnd: 1,832 Sq. Ft.
- Finished Below Grnd: 814 Sq. Ft.
- Year Built: 1992
Lot Features
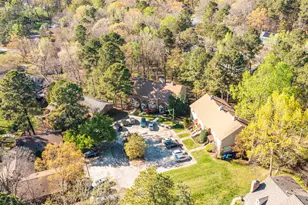
- Property View: Pool, Trees/Woods
- Lot Size (Acres): 0.05
- Lot Size (Sq. Ft.): 2,178
- Lot Features: Sloped
- Zoning: PDR
Financial Considerations
- Association Fee: $225
- Assoc Fee Freq.: Monthly
- Other Assoc Fees: $359
- Other Fee Freq.: Annually
- Tax Amount: $4,479.79
Disclosures and Reports
- Special Conditions: Trust
- Property ID: 144928
- Lot Number: 29
Listed by Triangle Home Team Realty, Bryon Ruben (919) 698-8195