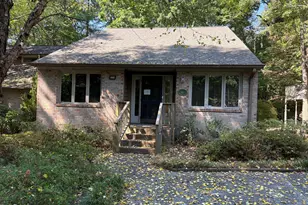
This is a carousel with tiles that activate property listing cards. Use the previous and next buttons to navigate.
1/24
$335,000 Sale Pending
This is a carousel with tiles that activate property listing cards. Use the previous and next buttons to navigate.
1/24
Property Description
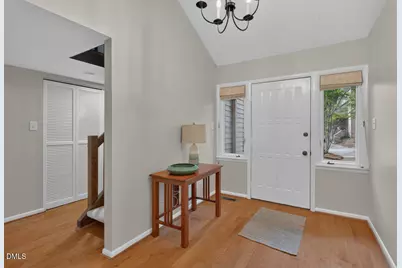
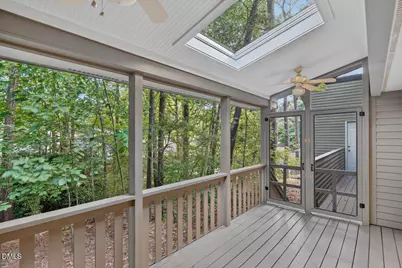
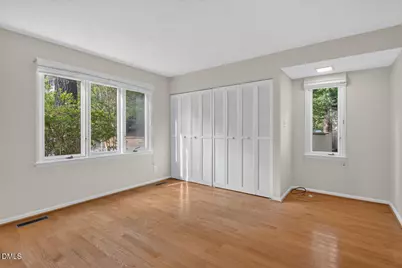
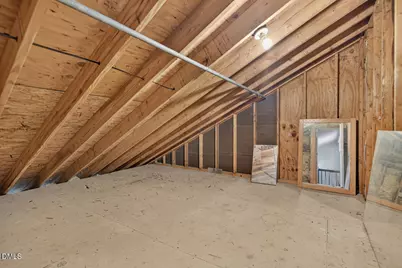
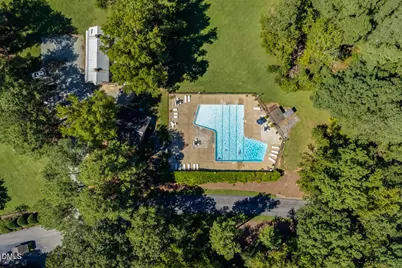
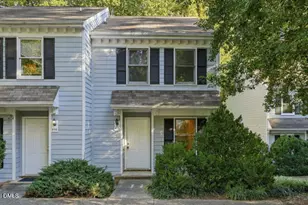
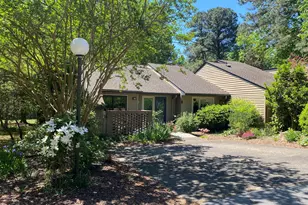
Enjoy the ease of a spacious townhome that lives like a single-family home! This 2-bedroom, 2-bath home features an open floor plan, hardwood floors, cathedral ceilings, a screened porch, and generous closet space. Start your day with coffee or stretching on the screened porch or in the charming courtyard. Use the loft as a quiet meditation space and take advantage of the walk-in attic for extra storage. Best of all it is situated in the pastoral, wooded setting of the Dunbarton community--which is anything but cookie cutter! Thoughtfully developed late mid-century to blend in with the landscape, Dunbarton is centrally located in Durham; only 10 minutes to downtown or the Southpoint area. Enjoy the pool, ponds, clubhouse and meet neighbors as you stroll about this charming community. Roof 2024, reverse osmosis water purifier at kitchen sink. Very well kept!
Full Property Details
Full Property Details for 16 Glenmore Dr
General
- Price: $335,000
- HOA FEE: $460/month
- Taxes: $3,418 (2026)
- Status: Pending
- Type: Duplex
- Source: 2218
- MLS ID: 10187993
- Updated: 10/1/2026
- Added to Site: 49 day(s) ago
Interior
- Number of Rooms: 9
- Interior Features: Bathtub/Shower Combination, Bookcases, Cathedral Ceiling(s), Ceiling Fan(s), Eat-in Kitchen, Entrance Foyer, High Ceilings, High Speed Internet, Laminate Counters, Open Floorplan, Primary Downstairs, Recessed Lighting, Storage, Vaulted Ceiling(s)
- Fireplace: Yes
- Number of Fireplaces: 1
- Fireplace(s): Wood Burning Stove
- Appliances: Dishwasher, Dryer, Electric Water Heater, Free-Standing Electric Oven, Free-Standing Refrigerator, Range, Washer, Washer/Dryer
- Flooring: Ceramic Tile, Laminate, Wood
Rooms
Bathrooms
- Total Bathrooms: 2
- Full Bathrooms: 2
Bedrooms
- Total Bedrooms: 2
Other Rooms
- Laundry: In Hall
Additional Information
- Shared Amenities: Cable TV, Clubhouse, Insurance, Landscaping, Maintenance, Maintenance Grounds, Maintenance Structure, Management, Picnic Area, Pond Year Round, Trash, Water
- Pool: Yes
- Pool Description: Association, In Ground
Exterior
- Exterior Features: Balcony, Rain Gutters, Storage, Uncovered Courtyard
- Porch/Patio/Deck: Covered, Enclosed, Patio, Porch, Rear Porch
Parking
- Total Spaces: 2
- Parking Features: Additional Parking, Driveway, Off Street
Location
- County: Durham
- Subdivision: Dunbarton
School Information
- Elementary School: Durham - Hope Valley Elementary
- Middle School: Durham - Sherwood Githens Middle
- High School: Durham - Charles E Jordan Sr High School
Community
- Association: Yes
- Assoc. Name: Dunbarton Homeowners Association/ CAS
- Assoc. Fees Include: Cable TV, Insurance, Internet, Maintenance Grounds, Maintenance Structure, Pest Control, Road Maintenance, Sewer, Snow Removal, Storm Water Maintenance, Trash, Water
Heating & Cooling
- Air Conditioning: Yes
- Cooling Type: Electric
- Heating Type: None
- Water Heater: Electric
Utilities
- Sewer: Public Sewer
- Water: Public
Structural Information
- Architectural Style: Contemporary, Transitional
- Structure Type: Duplex, Townhouse
- Exterior Const.: Block, Wood Siding
- Roof: Shingle
- Common Walls: 1 Common Wall
- Windows: Blinds, Double Pane Windows, Screens, Window Coverings, Wood Frames
- Stories/Levels: 1
- Building Size: 1446
- Square Feet: 1,446
- Living Area: 1,446 Sq. Ft.
- Finished Above Grnd: 1,446 Sq. Ft.
- Year Built: 1977
Lot Features
- Lot Size (Acres): 0.08
- Lot Size (Sq. Ft.): 3,485
- Frontage: Private Road
- Street/Road Desc.: Asphalt
- Lot Features: Cul-De-Sac, Hardwood Trees, Wooded
- Zoning: PDR
- Fencing (Description): None
Financial Considerations
- Association Fee: Yes
- Association Fee: $460
- Assoc Fee Freq.: Monthly
- Tax Amount: $3,418.14
- Tax Year: 2026
- Terms: Cash, Conventional
Disclosures and Reports
- Special Conditions: Standard
- APN: 123641
- Lot Number: 16
Listed by Nest Realty of the Triangle, Mary Wible (919) 815-6628

Get Pre-Approved Today
Schools
Schools serving 16 Glenmore Dr
School District:Durham Public Schools
| Name | Grades | Distance |
|---|---|---|
Hope Valley Elementary 3005 Dixon Road, Durham, NC 27707 | K-5 | 0.5 mi |
Sherwood Githens Middle 4800 Chapel Hill Road, Durham, NC 27707 | 6-8 | 0.9 mi |
Charles E Jordan Sr High School 6806 Garrett Road, Durham, NC 27707 | 9-12 | 3.3 mi |
Disclaimer:
School attendance boundaries provided by ATTOM Data Solutions and are for reference only. Contact the school directly to verify enrollment eligibility.
Price & Sales History for 16 Glenmore Dr
Date
Details
Price
Change
Source
8/20/2026
Listed
$335,000
124.08%
MLS
1/04/2018
Sold
$149,500
—
Public Record
Disclaimer: Historical sales information is derived from public records provided by the county offices. Information is not guaranteed and should be independently verified.
Tax History
Tax History for 16 Glenmore Dr
Year
Property Taxes
Change
Tax Assessment
Change
2025
$3,504
3%
$344,814
—
2024
$3,418
25%
$344,814
77%
2024
$2,724
6%
$195,275
—
2023
$2,558
2%
$195,275
—
2022
$2,499
—
$195,275
—
2021
$2,488
2%
$195,275
—
2020
$2,429
—
$195,275
—
2019
$2,429
-2%
$195,275
7%
2018
$2,482
1%
$182,965
—
2017
$2,464
3%
$182,965
—
2016
$2,381
-7%
$182,965
-1%
2015
$2,554
—
$184,464
—
2014
$2,554
3%
$184,464
—
2013
$2,475
—
$184,464
—
Disclaimer: Historical tax information is derived from public records provided by the county offices. Information is not guaranteed and should be independently verified.
Estimate the Cost
Estimate the Cost for 16 Glenmore Dr
16 Glenmore Drive, Durham, NC 27707 (MLS# 10187993) is a Duplex property with 2 bedrooms and 2 full bathrooms. 16 Glenmore Drive is currently listed for $335,000 and was received on August 20, 2026. Want to learn more about 16 Glenmore Drive? Do you have questions about finding other Duplex real estate for sale in Durham? You can browse all Durham real estate or contact a Coldwell Banker agent to request more information.