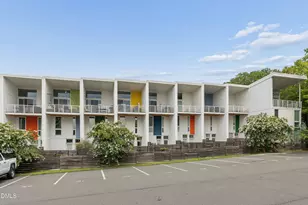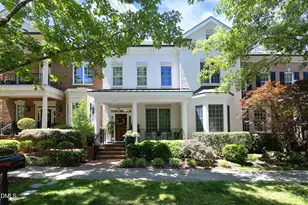
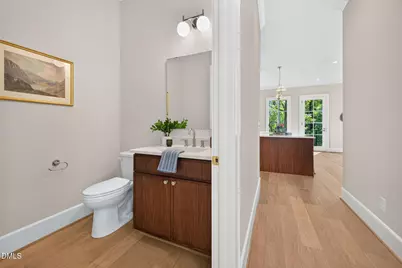
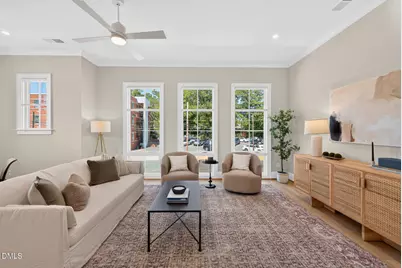
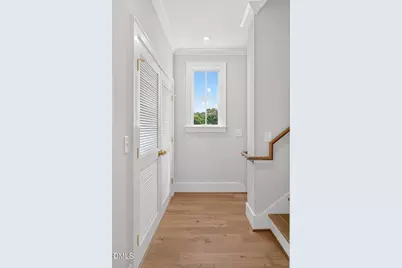
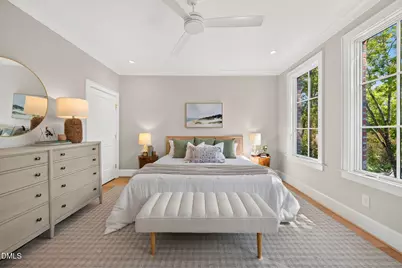
This is a carousel with tiles that activate property listing cards. Use the previous and next buttons to navigate.
$1,365,000 Just Listed
This is a carousel with tiles that activate property listing cards. Use the previous and next buttons to navigate.
Full Property Details for 1717 W Club Blvd
General
- Price: $1,365,000
- HOA FEE: $2,000/month
- HOA FEE FREQ.: One Time
- Taxes: $777
- Status: Active
- Type: Townhouse
- Source: 2218
- MLS ID: 10195127
- Updated: 9/26/2026
- Added to Site: 5 day(s) ago
Interior
- Number of Rooms: 15
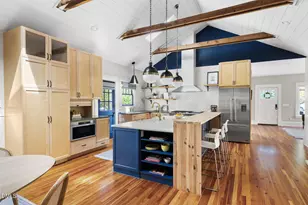
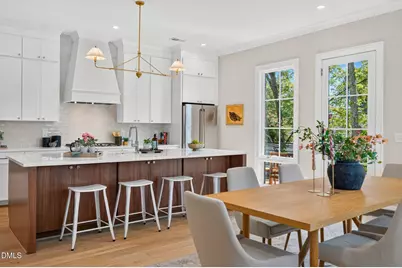
- Interior Features: Ceiling Fan(s), High Ceilings, Open Floorplan, Pantry, Quartz Counters
- Appliances: Gas Cooktop, Microwave, Range Hood, Self Cleaning Oven, Stainless Steel Appliance(s), Tankless Water Heater, Oven
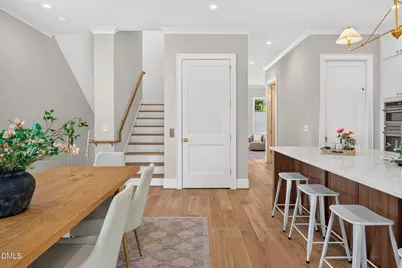
- Flooring: Tile, Wood
Rooms
Bathrooms
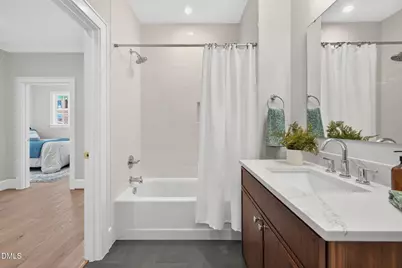
- Total Bathrooms: 4
- Full Bathrooms: 3
- Half Bathrooms: 1
Bedrooms
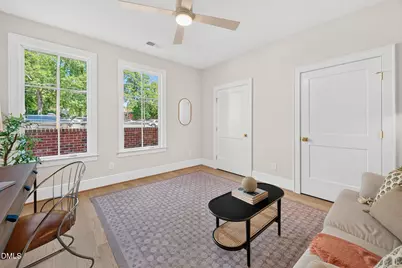
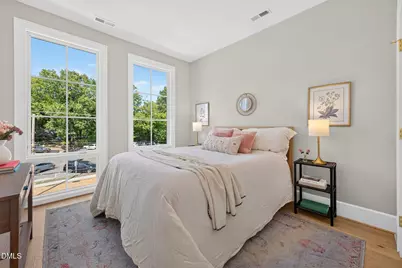
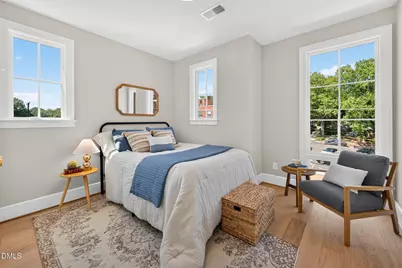
- Total Bedrooms: 4
Other Rooms
- Laundry: Laundry Closet
Additional Information
- Shared Amenities: Insurance, Landscaping, Maintenance, Maintenance Grounds, Maintenance Structure
Exterior
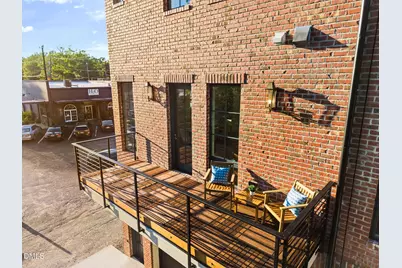
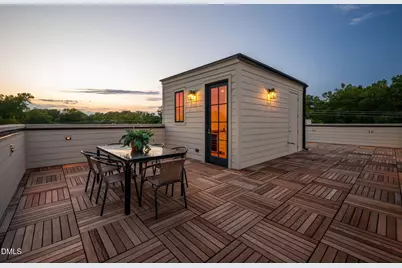
- Porch/Patio/Deck: Patio, Porch, Terrace
Parking
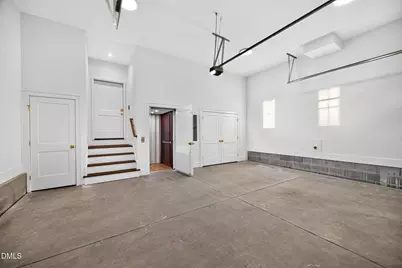
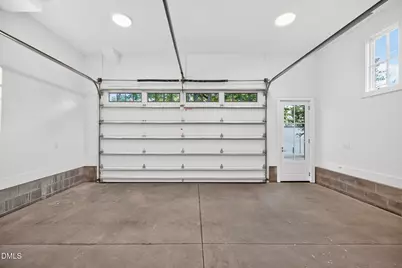
- Garage: Yes
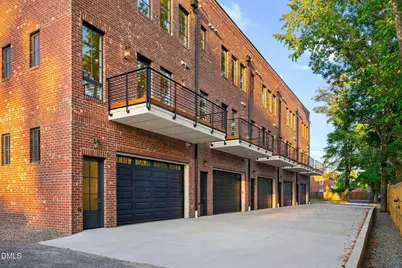
- Attached garage: Yes
- Garage Spaces: 2
- Parking Features: Driveway, Garage Faces Rear, Private, Shared Driveway
Location
- County: Durham
- Subdivision: Not in a Subdivision
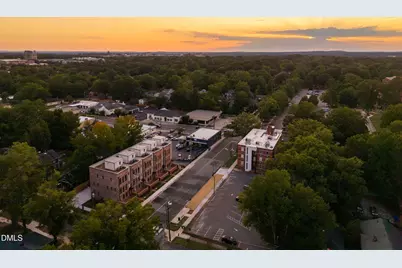
- Building Name: West Club Townhomes
- Driving Directions: Take Broad Street from Duke University, at Club Blvd take a right, right onto Clarendon, driveway immediately on right.
- Direction Faces: North
- City Limits: Yes
School Information
- Elementary School: Durham - E K Powe Elementary
- Middle School: Durham - Brogden Middle
- High School: Durham - Charles E Jordan Sr High School
Community
- Association: Yes
- Assoc. Fees Include: Maintenance Grounds, Maintenance Structure, Road Maintenance, Special Assessments
Heating & Cooling
- Air Conditioning: Yes
- Cooling Type: Heat Pump
- Heating Type: Electric, Forced Air, Heat Pump
Utilities
- Sewer: Public Sewer
- Water: Public
- Utility Description: Electricity Connected, Natural Gas Connected, Sewer Connected, Water Connected
Structural Information
- Property Detached: Yes
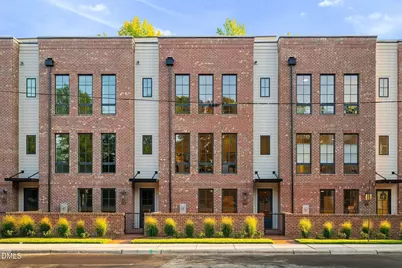
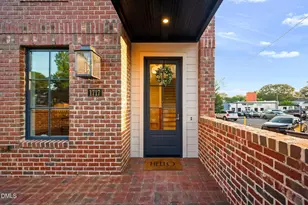
- Architectural Style: Traditional, Warehouse
- Structure Type: Townhouse
- Exterior Const.: Brick, Brick Veneer, Cement Siding
- Roof: Membrane, Wood
- Common Walls: 1 Common Wall, End Unit
- Windows: Double Pane Windows, Insulated Windows, Low-Emissivity Windows, Screens, Wood Frames
- Stories/Levels: 5
- Building Size: 2767
- Square Feet: 2,767
- Sq. Ft. Source: See Remarks
- Finished Above Grnd: 2,767 Sq. Ft.
- Year Built: 2026
Lot Features
- Lot Size (Acres): 0.08
- Lot Size (Sq. Ft.): 3,484.8
- Lot Dimensions: 38.15' x 95.37'
- Fence: Yes
- Lot Features: Landscaped
- Zoning: OI-2
- Fencing (Description): Wood
Financial Considerations
- Association Fee: $2,000
- Assoc Fee Freq.: One Time
- Tax Amount: $777.47
Disclosures and Reports
- Special Conditions: Seller Licensed Real Estate Professional
- Property ID: 822451016
- Lot Number: 25A
Listed by RDG Realty, Miles Honeycutt (919) 619-3413
Schools serving 1717 W Club Blvd
| Name | Grades | Distance |
|---|---|---|
E K Powe Elementary 913 9th Street, Durham, NC 27705 | K-5 | 0.3 mi |
Brogden Middle 1001 Leon Street, Durham, NC 27704 | 6-8 | 0.8 mi |
Riverside High School, Durham, NC 3218 Rose of Sharon Road, Durham, NC 27712 | 9-12 | 3.7 mi |
Price & Sales History for 1717 W Club Blvd
Tax History for 1717 W Club Blvd
Estimate the Cost for 1717 W Club Blvd
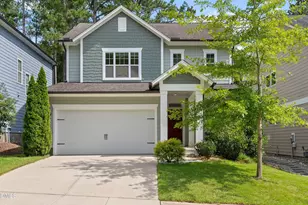
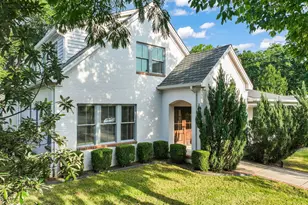
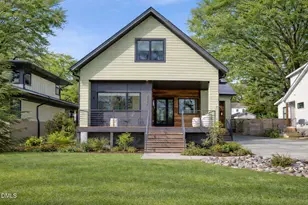
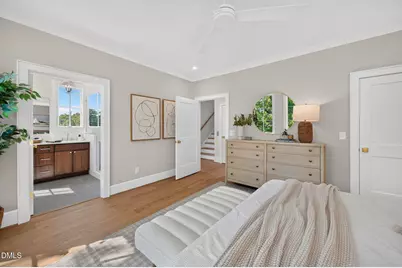
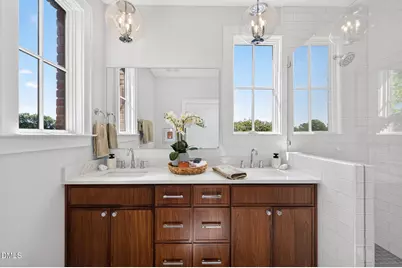
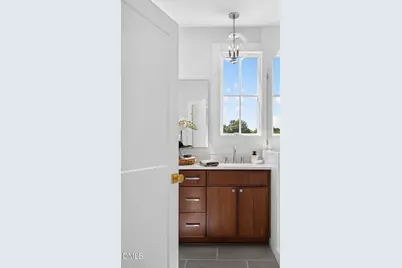
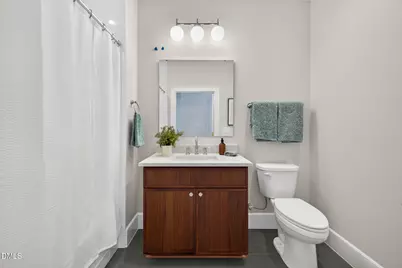
1717 W Club Boulevard, Durham, NC 27705 (MLS# 10195127) is a Townhouse property with 4 bedrooms, 3 full bathrooms and 1 partial bathroom. 1717 W Club Boulevard is currently listed for $1,365,000 and was received on September 25, 2026. Want to learn more about 1717 W Club Boulevard? Do you have questions about finding other Townhouse real estate for sale in Dunbarton? You can browse all Dunbarton real estate or contact a Coldwell Banker agent to request more information.