This is a carousel with tiles that activate property listing cards. Use the previous and next buttons to navigate.
1/1
$345,000
This is a carousel with tiles that activate property listing cards. Use the previous and next buttons to navigate.
1/1
Property Description
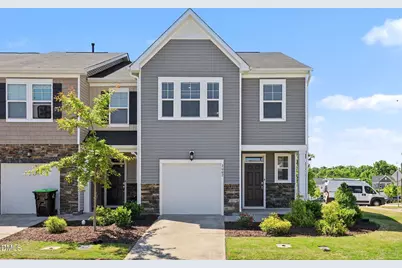
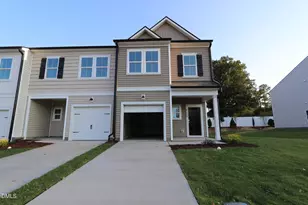
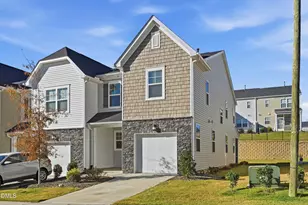
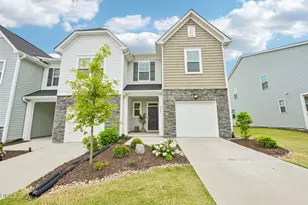
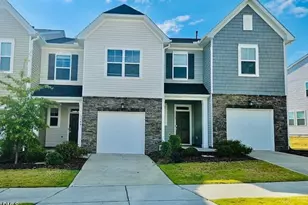
New Price + Buyer Incentive! This home is now listed at $350,000, a $11,500 price reduction. Sellers are willing to offer a 1-0 rate buy-down with strong offer terms, creating an opportunity for reduced monthly payments during the first year of ownership. Come check it out at our Open House this Saturday, June 20th, from 12-3p. This recently built 3-bedroom, 2.5-bath end-unit townhome offers modern living in an unbeatable location between Raleigh and Chapel Hill, with quick access to downtown Durham, RTP, and RDU Airport. Tucked within a vibrant amenity-rich community, residents enjoy access to indoor and outdoor pools, a fitness center, tennis and pickleball courts, basketball courts, walking trails, a dog park, and even a 9-hole frisbee golf course. Inside, the home features an open and functional layout with spacious living areas, abundant natural light, and a screened porch perfect for relaxing or entertaining outdoors. The upstairs primary suite offers a large bedroom, generous walk-in closet, and spacious bathroom, while two additional bedrooms provide flexibility for guests, office space, or hobbies. As an end unit, the home offers added privacy and extra windows throughout. A one-car garage with additional storage space adds even more functionality. Located within walking distance to Publix, Sheetz, restaurants, and everyday essentials, this home combines low-maintenance living with exceptional amenities and a prime Triangle location.
Full Property Details
Full Property Details for 2002 Strickland Oak Wy
General
- Sold For: $345,000
- HOA FEE: $67/month
- HOA FEE FREQ.: Quarterly
- Taxes: $4,059
- Status: Closed
- Type: Townhouse
- Source: 2218
- MLS ID: 10166467
- Added to Site: 100 day(s) ago
Interior
- Number of Rooms: 7
- Interior Features: Bathtub/Shower Combination, Ceiling Fan(s), Entrance Foyer, Granite Counters, High Ceilings, Open Floorplan, Walk-In Closet(s), Walk-In Shower, Water Closet
- Appliances: Dishwasher, Dryer, Gas Range, Gas Water Heater, Microwave, Plumbed For Ice Maker, Refrigerator, Self Cleaning Oven, Stainless Steel Appliance(s), Washer
- Flooring: Carpet, Vinyl, Tile
Rooms
Bathrooms
- Total Bathrooms: 3
- Full Bathrooms: 2
- Half Bathrooms: 1
Bedrooms
- Total Bedrooms: 3
Other Rooms
- Laundry: Laundry Room, Upper Level
Additional Information
- Shared Amenities: Basketball Court, Clubhouse, Dog Park, Fitness Center, Game Room, Indoor Pool, Jogging Path, Landscaping, Maintenance Grounds, Playground, Pool, Tennis Court(s)
- Pool: Yes
Exterior
- Exterior Features: Rain Gutters
- Porch/Patio/Deck: Porch, Screened
Parking
- Garage: Yes
- Attached garage: Yes
- Garage Spaces: 1
- Parking Features: Attached, Driveway, Garage
Location
- County: Durham
- Subdivision: Ellis Walk
- Driving Directions: Take Exit 8 (Ellis Road) from I-885. Take Watchorn St to Strickland Oak Way.
- City Limits: Yes
School Information
- Elementary School: Durham - Bethesda Elementary
- Middle School: Durham - Neal Middle
- High School: Durham - Southern School of Energy and Sustainability
Community
- Association: Yes
- Assoc. Fees Include: Pest Control, Storm Water Maintenance
Heating & Cooling
- Air Conditioning: Yes
- Cooling Type: Central Air
- Heating Type: Forced Air, Natural Gas
Utilities
- Sewer: Public Sewer
- Water: Public
Structural Information
- Architectural Style: Traditional
- Structure Type: Townhouse
- Builder: Lennar
- Exterior Const.: Stone Veneer, Vinyl Siding
- Roof: Shingle
- Building Size: 1881
- Square Feet: 1,881
- Finished Above Grnd: 1,881 Sq. Ft.
- Year Built: 2022
Lot Features
- Lot Size (Acres): 0.06
- Lot Size (Sq. Ft.): 2,613.6
- Lot Features: Back Yard, Front Yard, Landscaped, Level
- Zoning: RD
Financial Considerations
- Association Fee: $200
- Assoc Fee Freq.: Quarterly
- Other Assoc Fees: $135
- Other Fee Freq.: Monthly
- Tax Amount: $4,059.06
Disclosures and Reports
- Special Conditions: Standard
- Property ID: 231107
- Lot Number: 128
Listed by West & Woodall Real Estate - D, Kathleen Carswell (252) 432-6220
Sold by Flex Realty, Floide Shelly

Get Pre-Approved Today
Schools
Schools serving 2002 Strickland Oak Wy
School District:Durham Public Schools
| Name | Grades | Distance |
|---|---|---|
Bethesda Elementary 2009 South Miami Boulevard, Durham, NC 27703 | K-5 | 1.6 mi |
Neal Middle 201 Baptist Road, Durham, NC 27704 | 6-8 | 4.8 mi |
Southern School of Energy and Sustainability 800 Clayton Road, Durham, NC 27703 | 9-12 | 3.8 mi |
Disclaimer:
School attendance boundaries provided by ATTOM Data Solutions and are for reference only. Contact the school directly to verify enrollment eligibility.
Price & Sales History for 2002 Strickland Oak Wy
Date
Details
Price
Change
Source
8/18/2026
Sold
$345,000
-1.43%
MLS
6/18/2026
Price Reduced
$350,000
-3.18%
MLS
5/12/2026
Listed
$361,500
—
MLS
Disclaimer: Historical sales information is derived from public records provided by the county offices. Information is not guaranteed and should be independently verified.
2002 Strickland Oak Way, Durham, NC 27703 (MLS# 10166467) is a Townhouse property that was sold at $345,000 on August 18, 2026. Want to learn more about 2002 Strickland Oak Way? Do you have questions about finding other Townhouse real estate for sale in Durham? You can browse all Durham real estate or contact a Coldwell Banker agent to request more information.