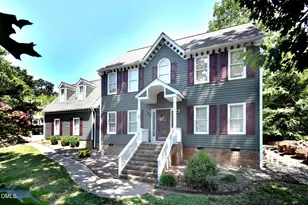
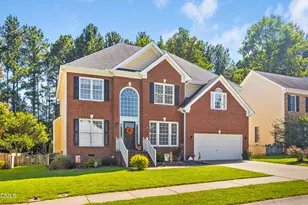
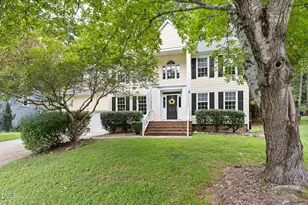
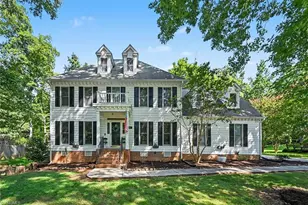
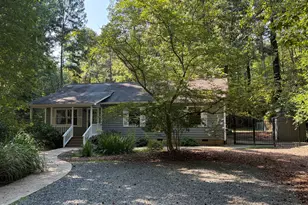
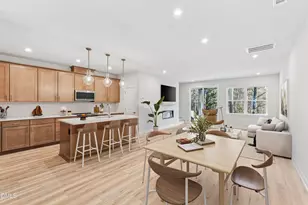
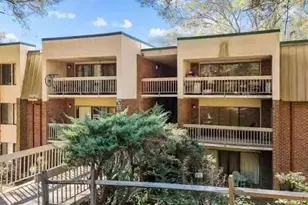
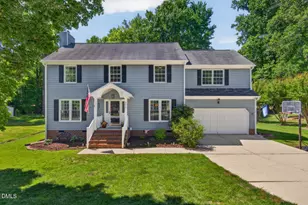
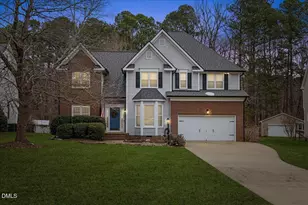
Full Property Details for 3100 Deerchase Wynd
General
- Price: $539,000
- HOA FEE: $10/month
- HOA FEE FREQ.: Annually
- Taxes: $5,687
- Status: Active
- Type: Single Family
- Source: 2218
- MLS ID: 10190373
- Updated: 9/3/2026
- Added to Site: 1 day(s) ago
Interior
- Number of Rooms: 1
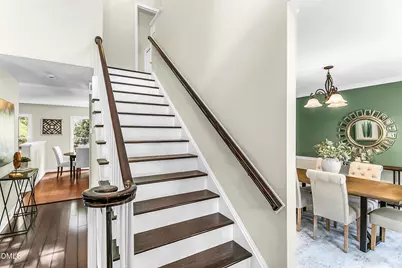
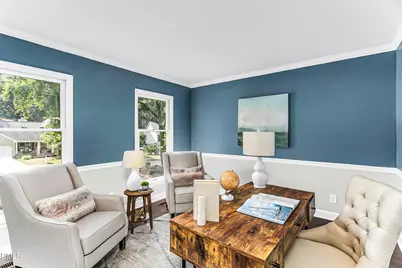
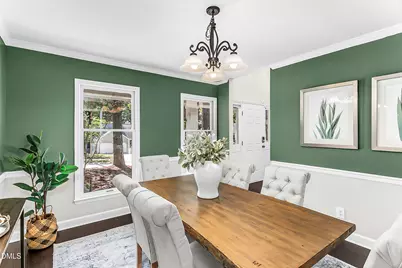
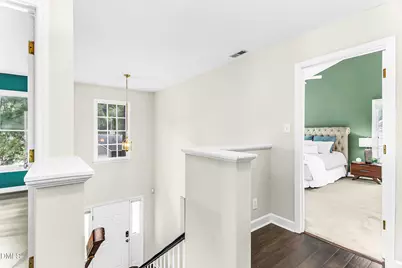
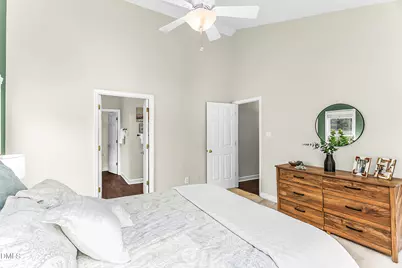
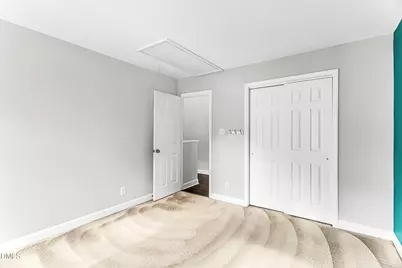
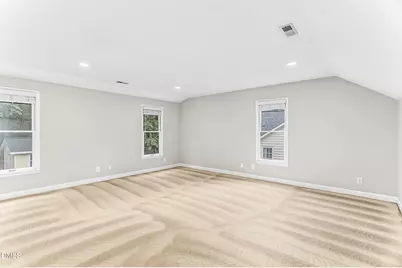
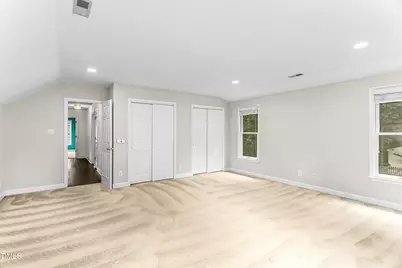
- Interior Features: Bathtub/Shower Combination, Cathedral Ceiling(s), Ceiling Fan(s), Crown Molding, Double Vanity, Room Over Garage, Walk-In Closet(s)
- Fireplace: Yes
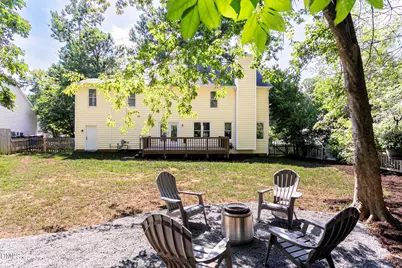
- Fireplace(s): Fire Pit, Glass Doors, Living Room, Raised Hearth
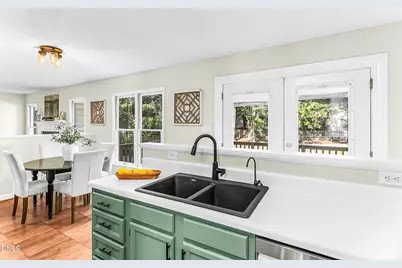
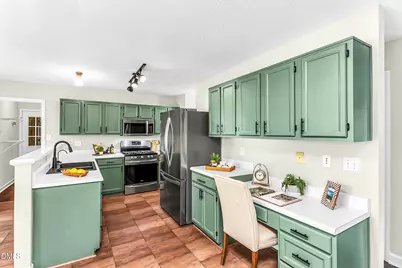
- Appliances: Dishwasher, Disposal, Dryer, ENERGY STAR Qualified Dishwasher, ENERGY STAR Qualified Refrigerator, Exhaust Fan, Free-Standing Gas Range, Free-Standing Range, Free-Standing Refrigerator, Gas Oven, Gas Range, Gas Water Heater, Microwave, Range, Refrigerator, Stainless Steel Appliance(s), Vented Exhaust Fan, Washer, Washer/Dryer, Water Heater, Water Purifier
- Flooring: Bamboo, Carpet, Hardwood, Vinyl
Rooms
- Total Bathrooms: 3
- Full Bathrooms: 2
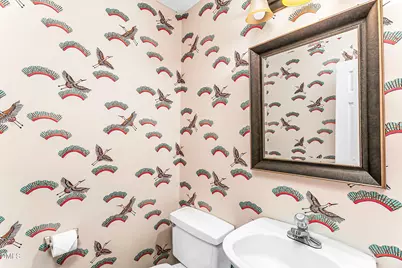
- Half Bathrooms: 1
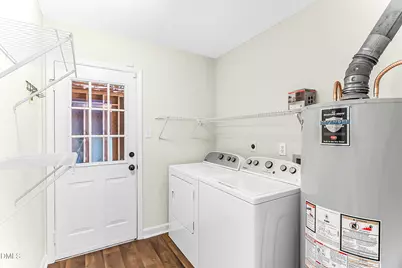
- Laundry: Electric Dryer Hookup, Inside, Laundry Room, Main Level, Washer Hookup
Exterior
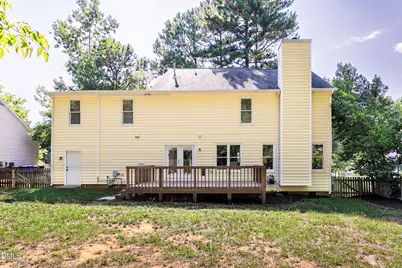
- Exterior Features: Fenced Yard, Playground, Rain Gutters
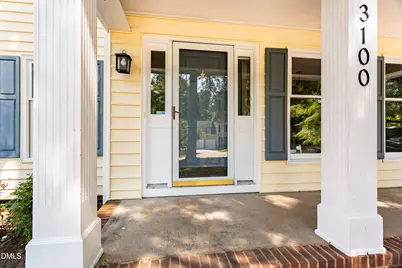
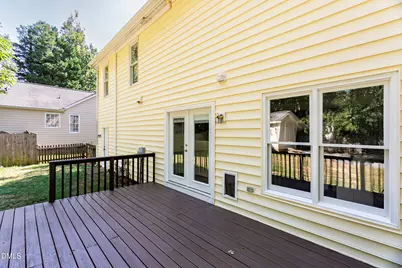
- Porch/Patio/Deck: Covered, Deck, Front Porch, Patio, Porch
Parking
- Garage: Yes
- Attached garage: Yes
- Garage Spaces: 2
- Parking Features: Attached, Driveway, Garage
Location
- County: Durham
- Subdivision: Buck Water Creek
- Driving Directions: FROM DT DURHAM: NC-147N toward 15-501. Exit 16A - US 15N/US 501N. Exit 108D, to US-70 BUS. Left on US-70 BUS W.Right on Cole Mill. Right on Rose of Sharon. Left on Marywood. Left on Leah. Left on Deerchase Wynd. Home is on the Right
- City Limits: Yes
School Information
- Elementary School: Durham - Hillandale Elementary
- Middle School: Durham - Brogden Middle
- High School: Durham - Riverside High
Community
- Association: Yes
- Assoc. Fees Include: Unknown
Heating & Cooling
- Air Conditioning: Yes
- Cooling Type: Ceiling Fan(s), Central Air
- Heating Type: Central, Fireplace(s), Natural Gas
Utilities
- Sewer: Public Sewer
- Water: Public
Structural Information
- Architectural Style: Traditional
- Structure Type: Site Built
- Exterior Const.: Frame, Vinyl Siding
- Roof: Shingle
- Common Walls: No Common Walls
- Drive-In Doors: French Doors
- Building Size: 2507
- Square Feet: 2,507
- Finished Above Grnd: 2,507 Sq. Ft.
- Year Built: 1992
Additional Structures
- Other Structures: Outbuilding, Shed(s), Storage
Lot Features
- Property View: Trees/Woods
- Lot Size (Acres): 0.26
- Lot Size (Sq. Ft.): 11,325.6
- Fence: Yes
- Lot Features: Back Yard
- Zoning: PDR
- Fencing (Description): Back Yard, Gate, Wood
Financial Considerations
- Association Fee: $125
- Assoc Fee Freq.: Annually
- Tax Amount: $5,687
Disclosures and Reports
- Special Conditions: Seller Licensed Real Estate Professional
- Property ID: 177098
- Lot Number: 132
Listed by My Dog Tess, Inc., Glenn Wallace (919) 614-3684