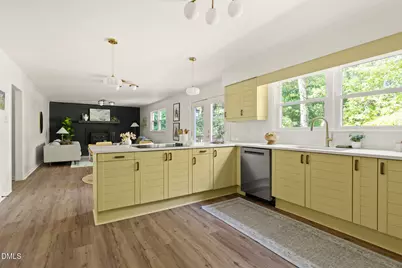
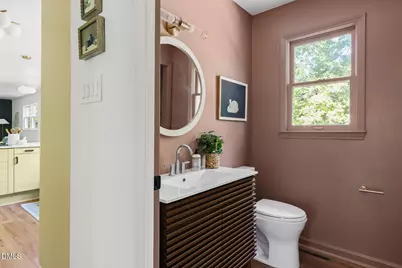
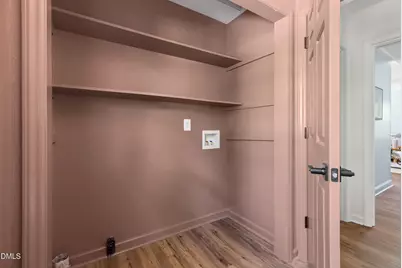
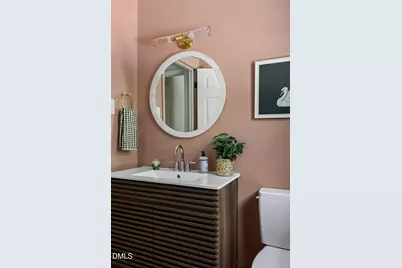
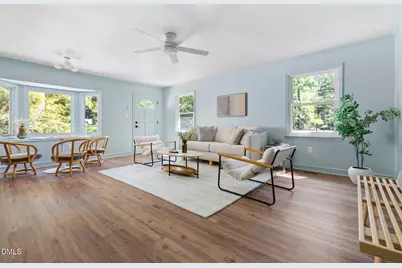
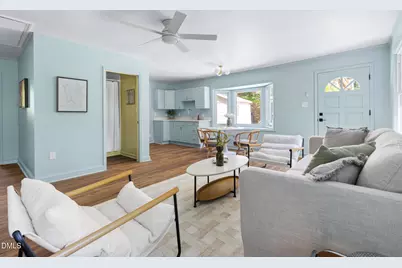
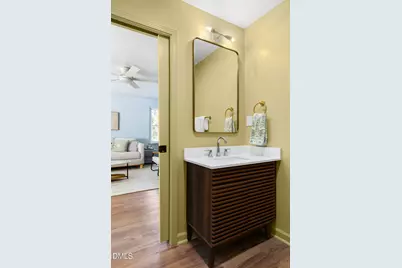
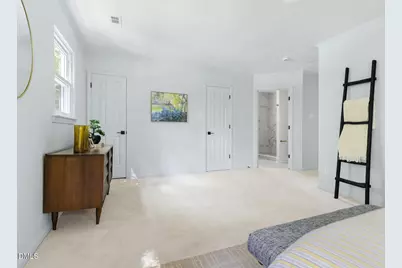
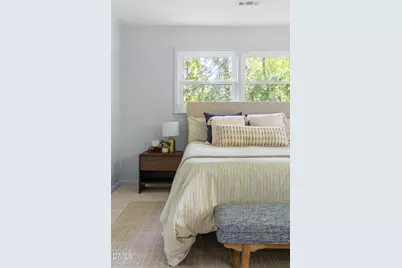
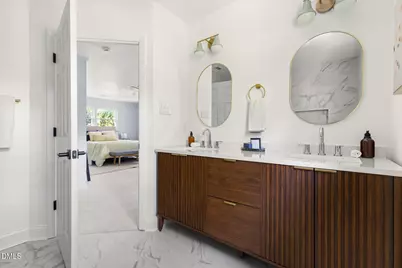
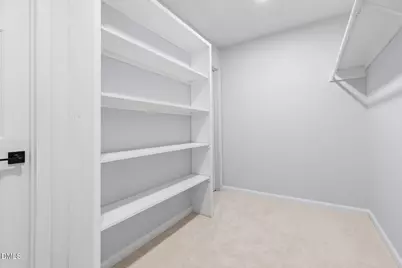
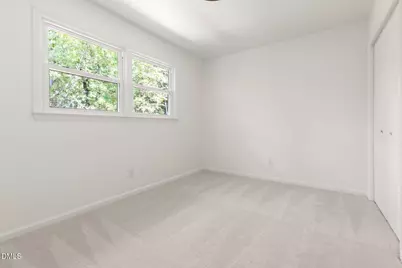
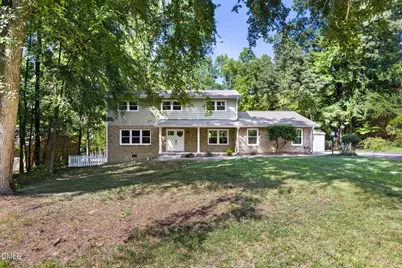
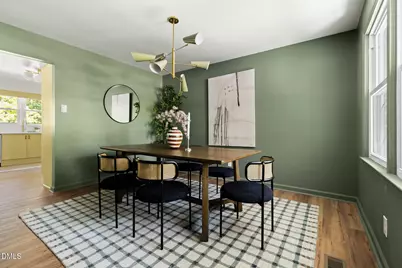
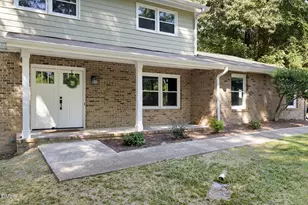
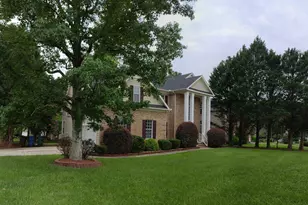
Full Property Details for 3512 Donnigale Ave
General
- Price: $649,900
- Taxes: $2,904
- Status: Active
- Type: Single Family
- Source: 2218
- MLS ID: 10193615
- Updated: 9/18/2026
- Added to Site: 1 day(s) ago
Interior
- Number of Rooms: 1
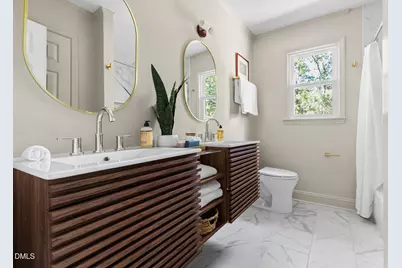
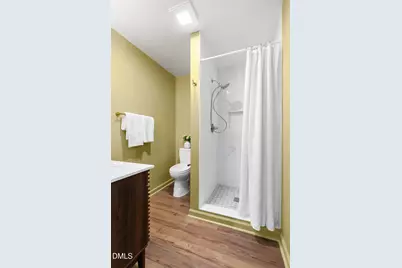
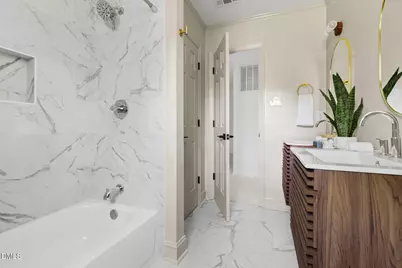
- Interior Features: Bathtub/Shower Combination, Ceiling Fan(s), High Speed Internet, Laminate Counters, Walk-In Closet(s), Walk-In Shower
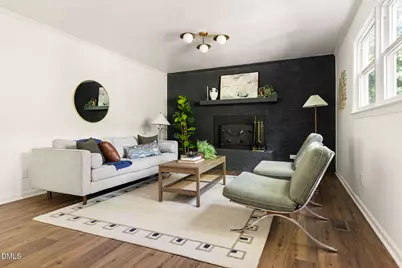
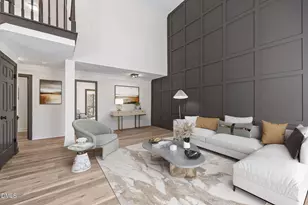
- Fireplace: Yes
- Number of Fireplaces: 1
- Fireplace(s): Insert, Living Room, Wood Burning
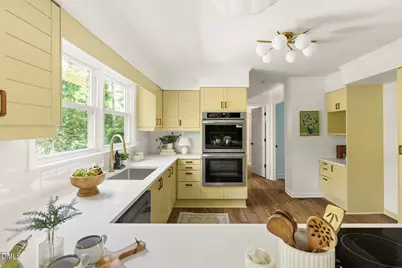
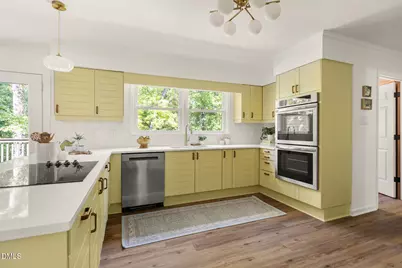
- Appliances: Dishwasher, Disposal, Double Oven, Down Draft, Electric Cooktop, Refrigerator, Washer/Dryer
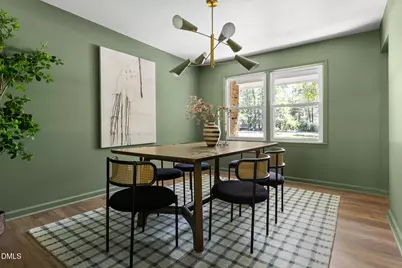
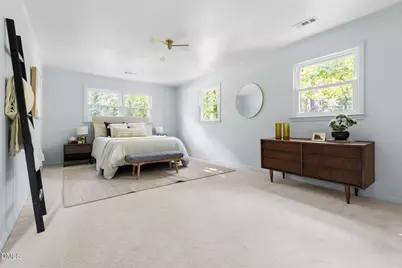
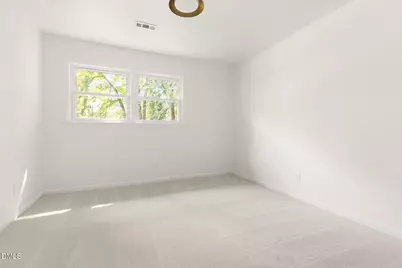
- Flooring: Carpet, Ceramic Tile, Vinyl
Rooms
- Total Bathrooms: 4
- Full Bathrooms: 3
- Half Bathrooms: 1
Exterior
- Exterior Features: Fenced Yard, Playground, Rain Gutters
Parking
- Parking Features: Concrete, Driveway, On Site, On Street
Location
- County: Durham
- Subdivision: Brook Hollow
- Driving Directions: From US-15/501 (Chapel Hill Blvd), take Garrett Rd north. Turn left onto Pickett Rd, then take the first right onto Brecknock St. Turn leftonto Donnigale Ave. Home will be on the right at 3512 Donnigale Ave.
- City Limits: Yes
School Information
- Elementary School: Durham - Forest View Elementary
- Middle School: Durham - Sherwood Githens Middle
- High School: Durham - Charles E Jordan Sr High School
Heating & Cooling
- Air Conditioning: Yes
- Cooling Type: Ceiling Fan(s), Central Air, Heat Pump
- Heating Type: None
Utilities
- Sewer: Public Sewer
- Water: Public
Structural Information
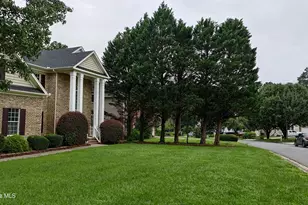
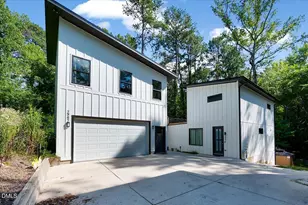
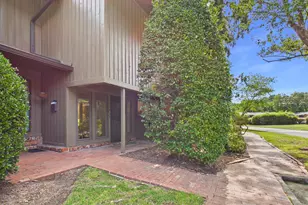
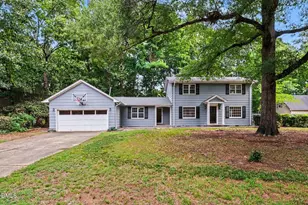
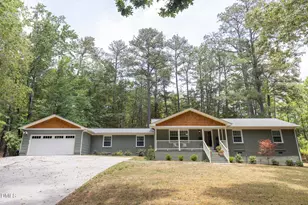
- Architectural Style: Traditional
- Structure Type: House
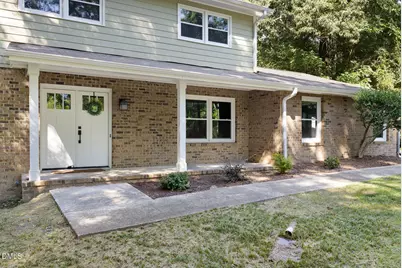
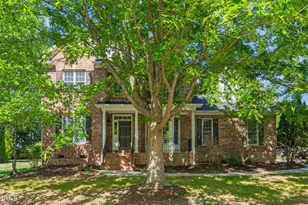
- Exterior Const.: Brick, HardiPlank Type
- Basement: Yes
- Basement Desc.: Crawl Space
- Roof: Other, See Remarks
- Common Walls: No Common Walls
- Building Size: 2877
- Square Feet: 2,877
- Finished Above Grnd: 2,877 Sq. Ft.
- Year Built: 1977
Lot Features
- Lot Size (Acres): 0.46
- Lot Size (Sq. Ft.): 20,037.6
- Fence: Yes
- Lot Features: Wooded
- Zoning: R-20
- Fencing (Description): Back Yard, Chain Link
Financial Considerations
Disclosures and Reports
- Special Conditions: Seller Licensed Real Estate Professional
- Property ID: 138877
Listed by NorthGroup Real Estate, Inc., Joel Sivertsen (919) 960-1915