No photo available
$2,750,000 Just Listed
Property Description
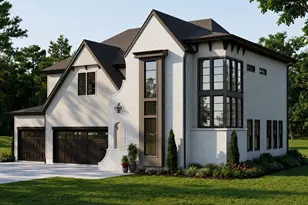
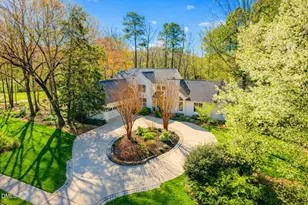
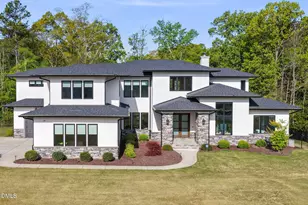
Some homes have good bones. This one had a grand vision AND the premium luxury builder to bring it to life. Recognizing its extraordinary potential, Christopher Rand Construction purchased this Hope Valley property and spent a year thoughtfully renovating, remodeling, and expanding it into a home quite unlike any other. A gracious circular driveway welcomes you to a white brick beauty worthy of the pages of Southern Living. Copper detailing, dove-gray shutters, and Marvin windows set the tone: timeless charm, exquisite craftsmanship, luxury materials, and every detail considered. Inside, Thermador appliances, Visual Comfort lighting, and solid hardwood floors throughout bring substance to the style, while a beautifully reimagined floor plan makes luxurious living feel wonderfully easy. With a main level primary suite, four additional upstairs bedrooms, five and a half bathrooms, an expansive bonus room, and two offices, there is room to gather, retreat, work, and play. A screened porch, grilling deck, and backyard deck invite you to settle into the privacy of nearly an acre: morning coffee, dinner with friends, and evenings that deserve to linger. Traditional grace. Modern ease. A little everyday luxury. All in historic Hope Valley, where having your cake and eating it too looks an awful lot like coming home.
Full Property Details
Full Property Details for 3706 Darwin Rd
General
- Price: $2,750,000
- Taxes: $11,248 (2026)
- Status: Active
- Type: Single Family
- Source: 2218
- MLS ID: 10198880
- Updated: Today (10/16/2026)
- Added to Site: Today
Interior
- Number of Rooms: 14
- Interior Features: Breakfast Bar, Built-in Features, Chandelier, Crown Molding, Kitchen Island, Recessed Lighting, Soaking Tub, Stone Counters, Walk-In Closet(s)
- Fireplace: Yes
- Number of Fireplaces: 1
- Fireplace(s): Living Room
- Appliances: Built-In Refrigerator, Double Oven, Gas Range, Oven, Range, Range Hood, Refrigerator
- Flooring: Wood
Rooms
Bathrooms
- Total Bathrooms: 6
- Full Bathrooms: 5
- Half Bathrooms: 1
Bedrooms
- Total Bedrooms: 5
Other Rooms
- Laundry: Inside, Laundry Room, Main Level, Sink
Exterior
- Exterior Features: Balcony, Rain Gutters
- Porch/Patio/Deck: Covered, Deck, Enclosed, Porch, Screened
Parking
- Garage: Yes
- Attached garage: Yes
- Garage Spaces: 2
- Parking Features: Attached, Circular Driveway, Driveway, Garage
Location
- County: Durham
- Subdivision: Not in a Subdivision
School Information
- Elementary School: Durham - Murray Massenburg Elementary
- Middle School: Durham - Sherwood Githens Middle
- High School: Durham - Charles E Jordan Sr High School
Heating & Cooling
- Central air: Yes
- Air Conditioning: Yes
- Cooling Type: Central Air, Zoned
- Heating Type: Central, Fireplace(s), Forced Air
Utilities
- Sewer: Public Sewer
- Water: Public
- Utility Description: Electricity Connected, Natural Gas Connected, Sewer Connected, Water Connected
Structural Information
- Architectural Style: Georgian, Traditional, Transitional
- Structure Type: House, Site Built
- Exterior Const.: Brick, Brick Veneer, Fiber Cement, Other
- Roof: Architectural Shingle, Shingle
- Common Walls: No Common Walls
- Building Size: 4574
- Square Feet: 4,574
- Living Area: 4,574 Sq. Ft.
- Finished Above Grnd: 4,574 Sq. Ft.
- Year Built: 1984
Lot Features
- Property View: Trees/Woods
- Lot Size (Acres): 0.83
- Lot Size (Sq. Ft.): 36,155
- Zoning: R-10
Financial Considerations
- Tax Amount: $11,248.66
- Tax Year: 2026
- Terms: Cash, Conventional, VA Loan
Disclosures and Reports
- Special Conditions: Standard
- APN: 136804
- Lot Number: 10
Listed by Nest Realty of the Triangle, Rachel E Wachter (919) 672-4147

Get Pre-Approved Today
Schools
Schools serving 3706 Darwin Rd
School District:Durham Public Schools
| Name | Grades | Distance |
|---|---|---|
Sherwood Githens Middle 4800 Chapel Hill Road, Durham, NC 27707 | 6-8 | 1.9 mi |
Charles E Jordan Sr High School 6806 Garrett Road, Durham, NC 27707 | 9-12 | 1.3 mi |
Disclaimer:
School attendance boundaries provided by ATTOM Data Solutions and are for reference only. Contact the school directly to verify enrollment eligibility.
Price & Sales History for 3706 Darwin Rd
Date
Details
Price
Change
Source
10/16/2026
Listed
$2,750,000
205.56%
MLS
4/22/2025
Sold
$900,000
—
Public Record
Disclaimer: Historical sales information is derived from public records provided by the county offices. Information is not guaranteed and should be independently verified.
Tax History
Tax History for 3706 Darwin Rd
Year
Property Taxes
Change
Tax Assessment
Change
2025
$11,249
3%
$1,106,825
—
2024
$10,972
336%
$1,106,825
95%
2024
$2,517
24%
$567,564
—
2023
$2,035
10%
$567,564
—
2022
$1,855
1%
$567,564
—
2021
$1,830
10%
$567,564
—
2020
$1,660
-76%
$567,564
—
2019
$7,060
4%
$567,564
13%
2018
$6,809
1%
$501,944
—
2017
$6,759
3%
$501,944
—
2016
$6,531
-3%
$501,944
3%
2015
$6,729
—
$486,102
—
2014
$6,729
3%
$486,102
—
2013
$6,523
—
$486,102
—
Disclaimer: Historical tax information is derived from public records provided by the county offices. Information is not guaranteed and should be independently verified.
Estimate the Cost
Estimate the Cost for 3706 Darwin Rd
3706 Darwin Road, Durham, NC 27707 (MLS# 10198880) is a Single Family property with 5 bedrooms, 5 full bathrooms and 1 partial bathroom. 3706 Darwin Road is currently listed for $2,750,000 and was received on October 16, 2026. Want to learn more about 3706 Darwin Road? Do you have questions about finding other Single Family real estate for sale in Ed Cook? You can browse all Ed Cook real estate or contact a Coldwell Banker agent to request more information.