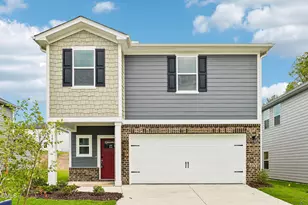
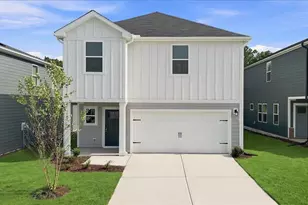
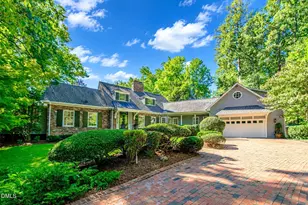
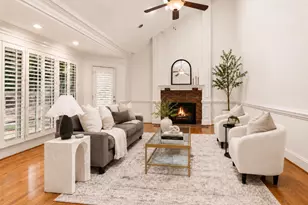
This is a carousel with tiles that activate property listing cards. Use the previous and next buttons to navigate.
1/1
$385,000
This is a carousel with tiles that activate property listing cards. Use the previous and next buttons to navigate.
1/1
Property Description
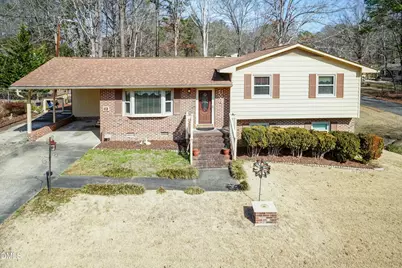
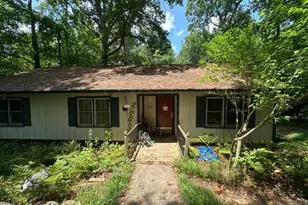
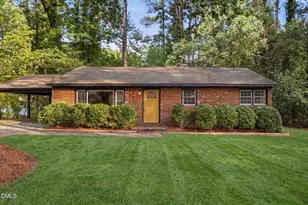
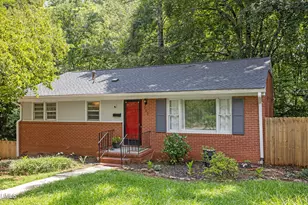
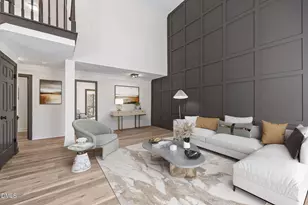
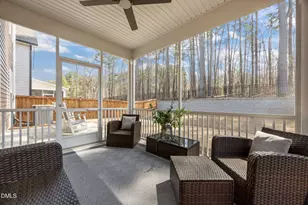
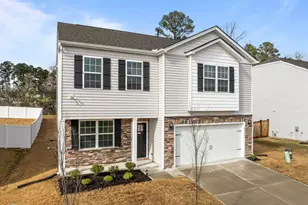
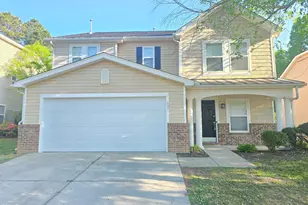
Adorable Split Level Primarily Brick Home with Carport and FINISHED Basement on Corner Lot w/ No HOA! Loaded with Charm including Crown Molding, Chair Rail, Custom LVP Floors, 3 Upstairs BR's and 1 BR & Full BA in Basement, w/ 2 Family Areas! Massive Screened-In Porch w/ Extended Exterior Side Deck - Perfect for Grilling & Entertaining! Detached Storage Shed, which has a separate driveway is built w/ Builder Grade Specifications and is Permitted and has been inspected by the City of Durham and could potentially make a Great Tiny Home/Income Generating Property once completed to your Specifications! Within 12 mins of Downtown Durham and 12 mins of RTP! Won't Last Long!
Full Property Details
Full Property Details for 4009 Fiesta Rd
General
- Sold For: $385,000
- Taxes: $2,287
- Status: Closed
- Type: Single Family
- Source: 2218
- MLS ID: 10150485
- Added to Site: 161 day(s) ago
Interior
- Number of Rooms: 8
- Flooring: Carpet, Laminate
Rooms
Bathrooms
- Total Bathrooms: 3
- Full Bathrooms: 2
- Half Bathrooms: 1
Bedrooms
- Total Bedrooms: 4
Parking
- Carports: Yes
- Carport Spaces: 1
Location
- County: Durham
- Subdivision: Not in a Subdivision
- Driving Directions: I-540 W to Exit 9 NC-50 toward Raleigh/Creedmoor. Turn right onto NC-50 N/Creedmoor Rd. Turn left onto Shooting Club Rd. Turn right onto Old Creedmoor Rd. Turn right to stay on Old Creedmoor Rd. Turn left onto Boyce Mill Rd. Turn left onto NC-98 W. Turn right onto Patterson Rd. Turn left onto Stallings Rd. Continue onto Fletchers Chapel Rd. Turn right onto Fiesta Rd. Destination will be on the left.
School Information
- Elementary School: Durham - Glenn Elementary
- Middle School: Durham - Neal Middle
- High School: Durham - Southern School of Energy and Sustainability
Heating & Cooling
- Air Conditioning: Yes
- Cooling Type: Central Air
- Heating Type: Heat Pump
Utilities
- Sewer: Public Sewer
- Water: Public
Structural Information
- Architectural Style: Traditional
- Structure Type: House
- Exterior Const.: Brick, Vinyl Siding, Wood Siding
- Basement: Yes
- Basement Desc.: Finished
- Roof: Shingle
- Stories/Levels: 2
- Building Size: 1854
- Square Feet: 1,854
- Finished Above Grnd: 1,278 Sq. Ft.
- Finished Below Grnd: 576 Sq. Ft.
- Year Built: 1971
Lot Features
- Lot Size (Acres): 0.46
- Lot Size (Sq. Ft.): 20,037.6
- Zoning: RR
Financial Considerations
- Tax Amount: $2,287.51
Disclosures and Reports
- Special Conditions: Standard
- Property ID: 169906
- Lot Number: 17
Listed by Grossman Real Estate Group LLC, Adam Grossman (919) 451-5717
Sold by Julie Roland Realty Inc, Larkin Willis

Get Pre-Approved Today
Schools
Schools serving 4009 Fiesta Rd
School District:Durham Public Schools
| Name | Grades | Distance |
|---|---|---|
Glenn Elementary 2415 East Geer Street, Durham, NC 27704 | K-5 | 2.6 mi |
Neal Middle 201 Baptist Road, Durham, NC 27704 | 6-8 | 2.3 mi |
Southern School of Energy and Sustainability 800 Clayton Road, Durham, NC 27703 | 9-12 | 1.8 mi |
Disclaimer:
School attendance boundaries provided by ATTOM Data Solutions and are for reference only. Contact the school directly to verify enrollment eligibility.
Price & Sales History for 4009 Fiesta Rd
Date
Details
Price
Change
Source
6/15/2026
Sold
$385,000
-1.28%
MLS
4/04/2026
Price Reduced
$389,999
-2.5%
MLS
3/05/2026
Listed
$399,999
—
MLS
Disclaimer: Historical sales information is derived from public records provided by the county offices. Information is not guaranteed and should be independently verified.
4009 Fiesta Road, Durham, NC 27703 (MLS# 10150485) is a Single Family property that was sold at $385,000 on June 15, 2026. Want to learn more about 4009 Fiesta Road? Do you have questions about finding other Single Family real estate for sale in Durham? You can browse all Durham real estate or contact a Coldwell Banker agent to request more information.