This is a carousel with tiles that activate property listing cards. Use the previous and next buttons to navigate.
1/1
$890,000
This is a carousel with tiles that activate property listing cards. Use the previous and next buttons to navigate.
1/1
Property Description
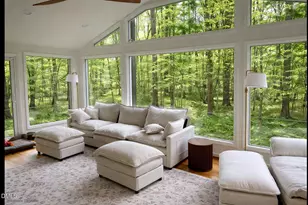
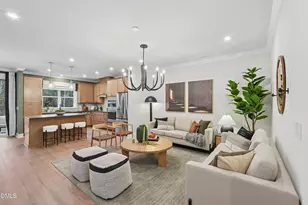
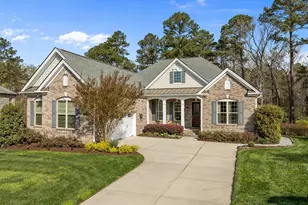
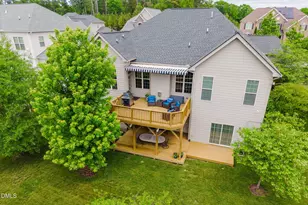
Nestled on a quiet cul-de-sac in the coveted Hills at Southpoint neighborhood, this gorgeous three-level home is the perfect blend of location, luxury, and livability. A soaring foyer welcomes you inside, flanked by a formal living room (easily doubling as a home office) and an elegant dining room. Wide-plank hardwood floors carry you through the main level, where a two-story family room with fireplace flows effortlessly into the spacious kitchen and sunlit sunroom - an ideal layout for everyday living and entertaining alike. A handsome study with built-in cabinetry rounds out this level. Upstairs, generously sized bedrooms surround a primary suite that will absolutely take your breath away, featuring a dramatic trey ceiling and a spa-like bath worthy of any luxury retreat. The showstopper? A fully finished lower level built for living - complete with a workout area, additional living space, a bedroom, full bath, and kitchenette, plus direct walkout access to the outdoors. Beyond the home itself, this neighborhood delivers resort-style amenities: a community pool, clubhouse, and tennis courts - all just moments from The Streets at Southpoint Mall, Highway 55, I-40, and direct access to the American Tobacco Trail. Location, luxury, amenities, and an unbeatable floor plan - this home truly has it all.
Full Property Details
Full Property Details for 6 Colbury Ct
General
- Sold For: $890,000
- HOA FEE: $83/month
- HOA FEE FREQ.: Quarterly
- Taxes: $9,406
- Status: Closed
- Type: Single Family
- Source: 2218
- MLS ID: 10180629
- Added to Site: 47 day(s) ago
Interior
- Number of Rooms: 17
- Interior Features: Bookcases, Cathedral Ceiling(s), Chandelier, Coffered Ceiling(s), Crown Molding, Dual Closets, Entrance Foyer, Separate Shower, Smooth Ceilings, Soaking Tub, Walk-In Closet(s), Walk-In Shower, Water Closet
- Fireplace: Yes
- Number of Fireplaces: 1
- Fireplace(s): Family Room
- Flooring: Carpet, Hardwood, Vinyl, Tile
Rooms
Bathrooms
- Total Bathrooms: 4
- Full Bathrooms: 3
- Half Bathrooms: 1
Bedrooms
- Total Bedrooms: 5
Other Rooms
- Laundry: Laundry Room
Additional Information
- Shared Amenities: Playground, Pool
- Pool: Yes
Exterior
- Exterior Features: Garden, Rain Gutters
- Porch/Patio/Deck: Deck, Front Porch
Parking
- Garage: Yes
- Attached garage: Yes
- Garage Spaces: 2
Location
- County: Durham
- Subdivision: The Hills at Southpoint
- Driving Directions: I-40 to exit 276 Fayetteville Rd. Go south and pass the Streets at Southpoint Mall. Go approx 1 mile and turn left onto S Heritage Drive, R on S. Bend Drive, R on Colbury Court
- City Limits: Yes
School Information
- Elementary School: Durham - Lyons Farm Elementary School
- Middle School: Durham - Lowes Grove Middle
- High School: Durham - Charles E Jordan Sr High School
Community
- Association: Yes
- Assoc. Fees Include: None
Heating & Cooling
- Air Conditioning: Yes
- Cooling Type: Electric, Gas
- Heating Type: Forced Air
Utilities
- Sewer: Public Sewer
- Water: Public
Structural Information
- Architectural Style: Bungalow, Traditional, Transitional
- Structure Type: House
- Builder: Toll Brothers
- Exterior Const.: Fiber Cement, Stone Veneer
- Basement: Yes
- Basement Desc.: Finished, Full, Walk-Out Access, Walk-Up Access
- Roof: Shingle
- Common Walls: No Common Walls
- Stories/Levels: 3
- Building Size: 4620
- Square Feet: 4,620
- Sq. Ft. Source: Appraiser
- Finished Above Grnd: 3,319 Sq. Ft.
- Finished Below Grnd: 1,301 Sq. Ft.
- Year Built: 2017
Lot Features
- Lot Size (Acres): 0.19
- Lot Size (Sq. Ft.): 8,276.4
- Frontage: City Street
- Lot Features: Cul-De-Sac
- Zoning: RD
Financial Considerations
- Association Fee: $250
- Assoc Fee Freq.: Quarterly
- Tax Amount: $9,406.76
Disclosures and Reports
- Special Conditions: Standard
- Property ID: 213170
- Lot Number: 165
Listed by Howard Hanna Allen Tate Apex-Center Street, AnnMarie Janni (919) 389-9782

Sold by Navigate Realty, Tiffany Williamson
Get Pre-Approved Today
Schools
Schools serving 6 Colbury Ct
School District:Durham Public Schools
| Name | Grades | Distance |
|---|---|---|
Lyons Farm Elementary 906 Scott King Road, Durham, NC 27713 | PK-5 | 1.4 mi |
Lowe's Grove Middle 4418 South Alston Avenue, Durham, NC 27713 | 6-8 | 3.5 mi |
Hillside High 3727 Fayetteville St, Durham, NC 27707 | 9-12 | 5.5 mi |
Disclaimer:
School attendance boundaries provided by ATTOM Data Solutions and are for reference only. Contact the school directly to verify enrollment eligibility.
Price & Sales History for 6 Colbury Ct
Date
Details
Price
Change
Source
8/19/2026
Sold
$890,000
1.14%
MLS
7/16/2026
Listed
$880,000
—
MLS
Disclaimer: Historical sales information is derived from public records provided by the county offices. Information is not guaranteed and should be independently verified.
6 Colbury Court, Durham, NC 27713 (MLS# 10180629) is a Single Family property that was sold at $890,000 on August 19, 2026. Want to learn more about 6 Colbury Court? Do you have questions about finding other Single Family real estate for sale in Durham? You can browse all Durham real estate or contact a Coldwell Banker agent to request more information.