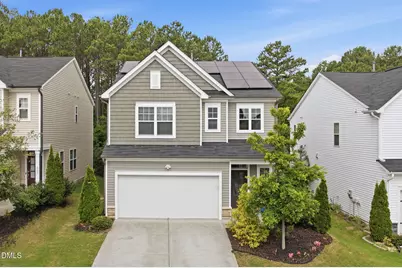
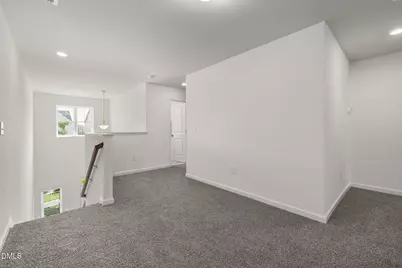
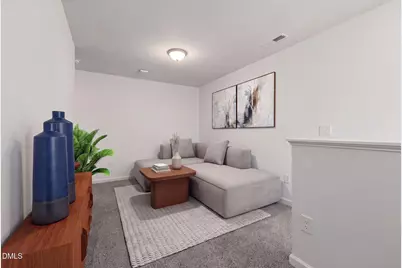
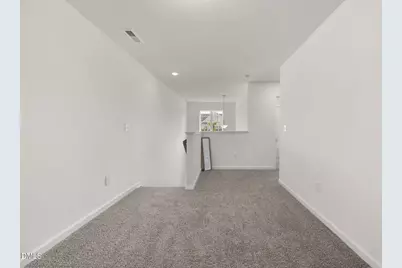
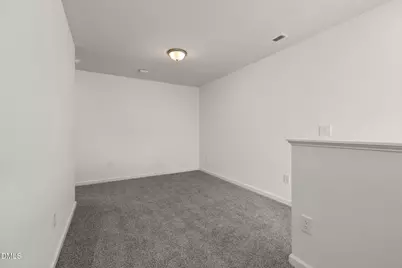
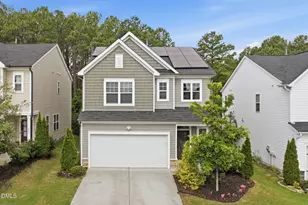
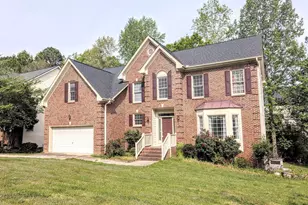
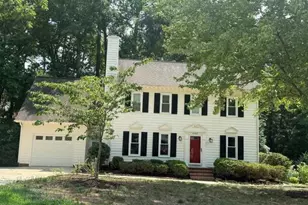
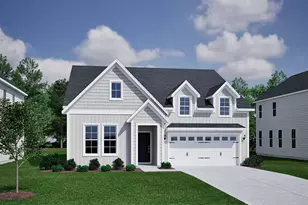
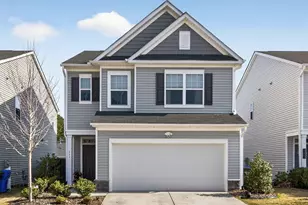

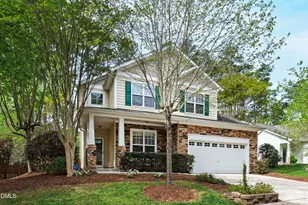
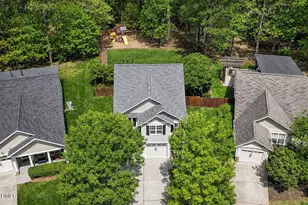
Full Property Details for 905 Holly Bluff Ln
General
- Price: $525,000
- HOA FEE: $60/month
- Taxes: $4,995
- Status: Active
- Type: Single Family
- Source: 2218
- MLS ID: 10181818
- Updated: 7/22/2026
- Added to Site: 2 day(s) ago
Interior
- Number of Rooms: 9
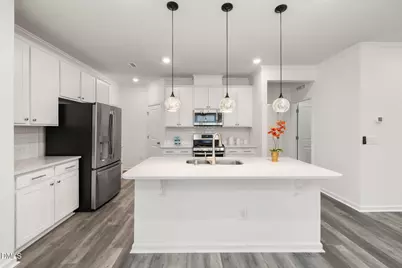
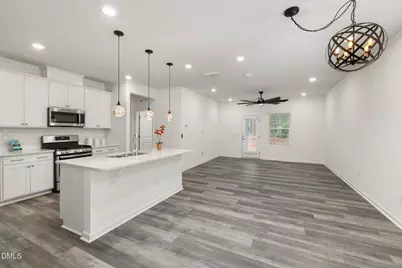
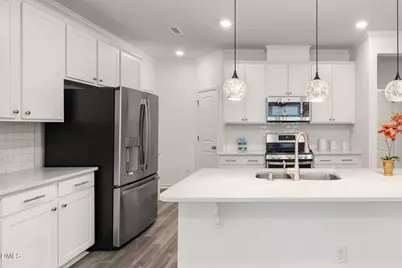
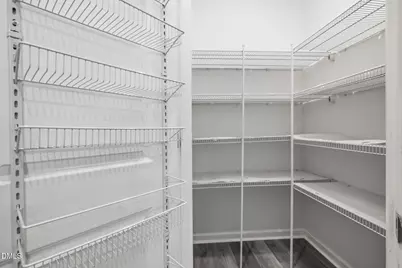
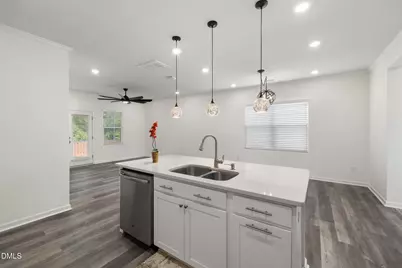
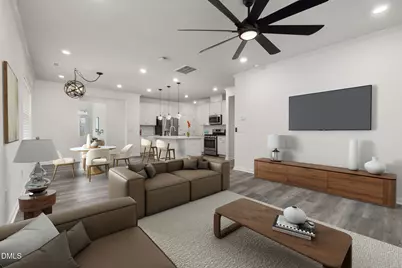
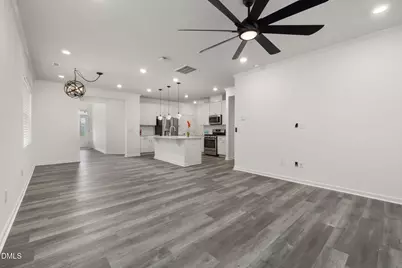
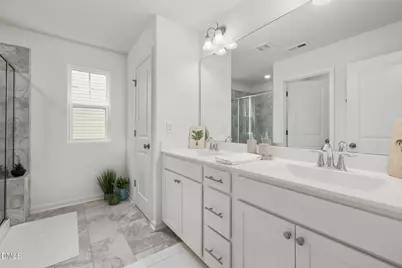
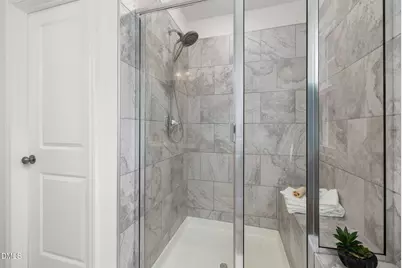
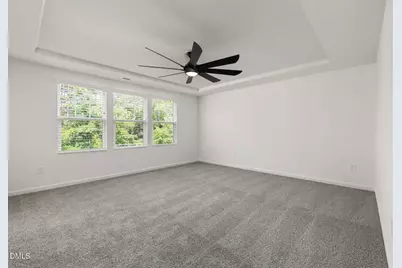
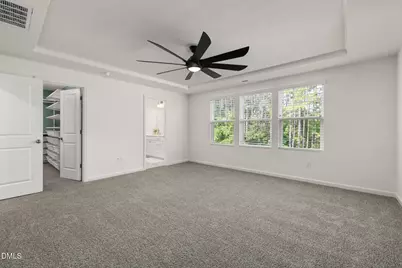
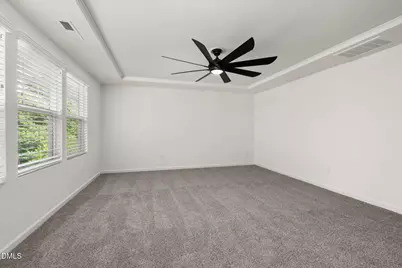
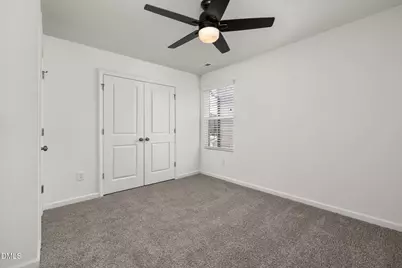
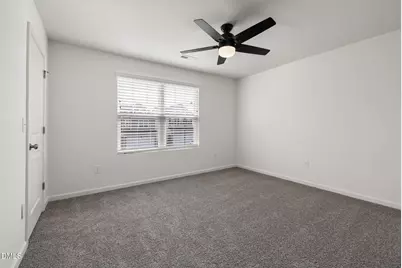
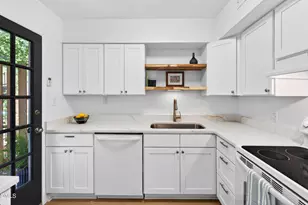
- Interior Features: Bathtub/Shower Combination, Ceiling Fan(s), Crown Molding, Double Vanity, Eat-in Kitchen, High Speed Internet, Kitchen Island, Kitchen/Dining Room Combination, Pantry, Quartz Counters, Recessed Lighting, Smart Camera(s)/Recording, Smooth Ceilings, Tray Ceiling(s)
- Appliances: Dishwasher, Disposal, Gas Range, Microwave, Refrigerator, Stainless Steel Appliance(s)
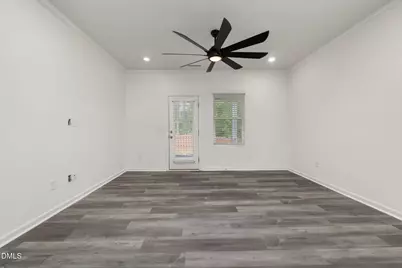
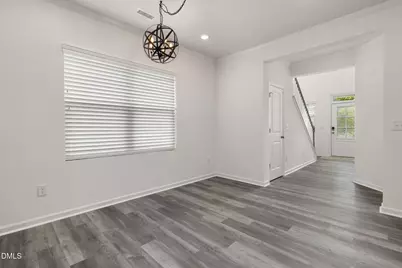
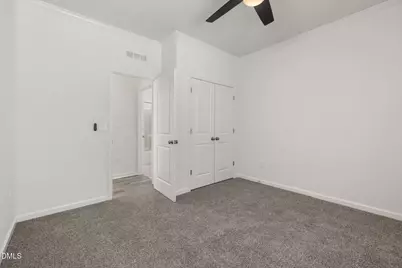
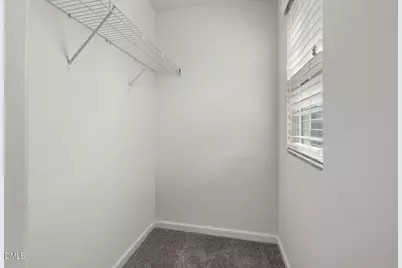
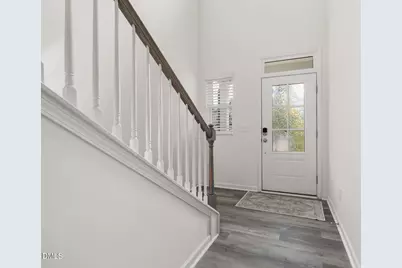
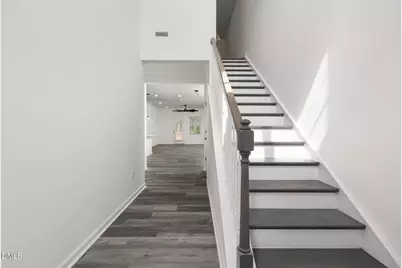
- Flooring: Carpet, Ceramic Tile, Vinyl
Rooms
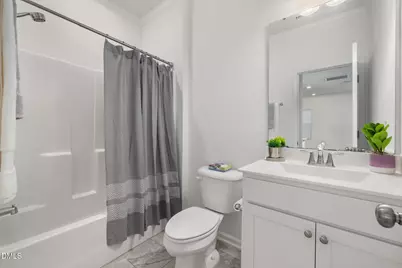
- Total Bathrooms: 3
- Full Bathrooms: 3
- Laundry: Electric Dryer Hookup, Laundry Room, Sink, Washer Hookup
Additional Information
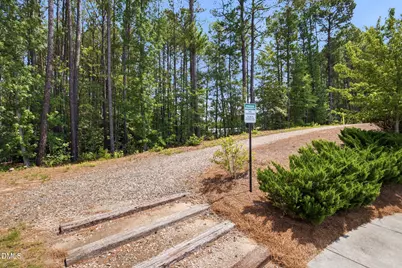
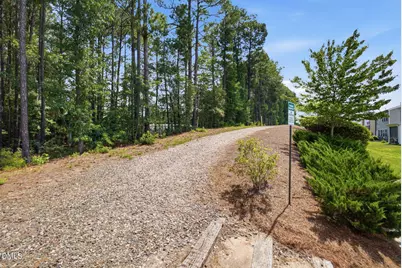
- Shared Amenities: Dog Park, Picnic Area, Playground, Trail(s)
Exterior
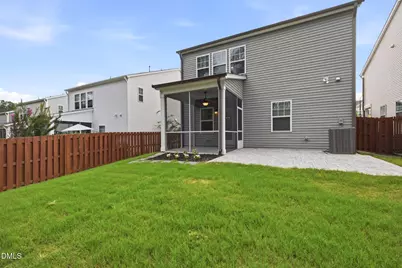
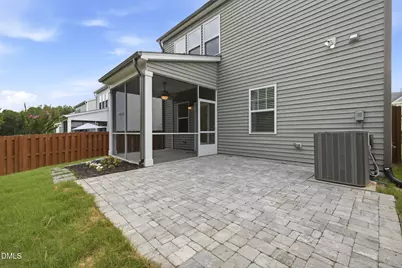
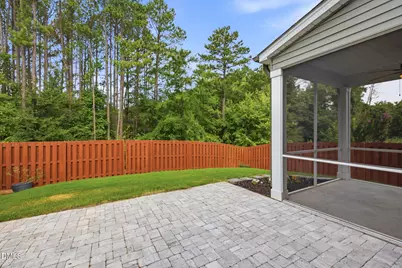
- Exterior Features: Fenced Yard, Rain Gutters, Smart Camera(s)/Recording
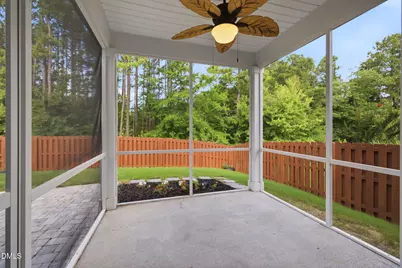
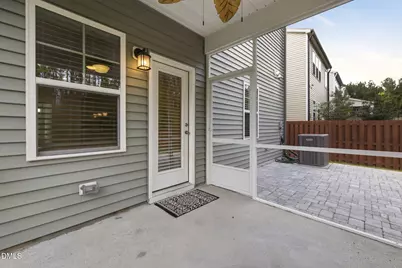
- Porch/Patio/Deck: Front Porch, Patio, Screened
Parking
- Garage: Yes
- Attached garage: Yes
- Garage Spaces: 2
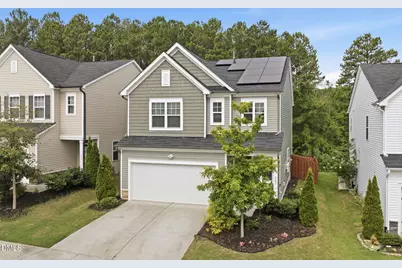
- Parking Features: Concrete, Garage, Garage Door Opener, Garage Faces Front
Location
- County: Durham
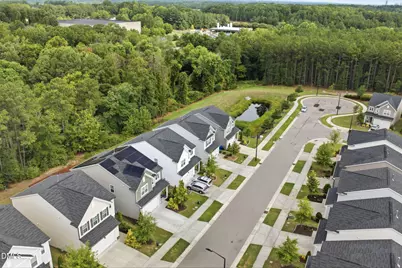
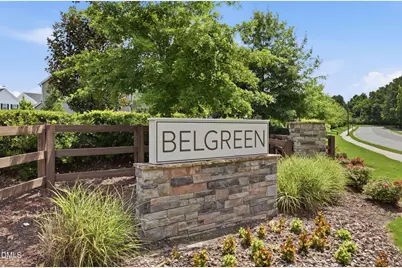
- Subdivision: Belgreen
- Driving Directions: From Hwy 55/Apex Hwy, turn onto Odyssey Drive. Straight through the roundabout, then right on Silver Star Drive. Left onto Belgreen Drive, then right on Holly Bluff Lane. Home is on the left.
- City Limits: Yes
School Information
- Elementary School: Durham - Pearsontown Elementary
- Middle School: Durham - Lowes Grove Middle
- High School: Durham - Hillside High
Community
- Association: Yes
- Assoc. Fees Include: None
Heating & Cooling
- Air Conditioning: Yes
- Cooling Type: Ceiling Fan(s), Central Air
- Heating Type: Natural Gas, Solar
Utilities
- Sewer: Public Sewer
- Water: Public
- Utility Description: Cable Connected, Natural Gas Connected, Sewer Connected, Water Connected
Structural Information
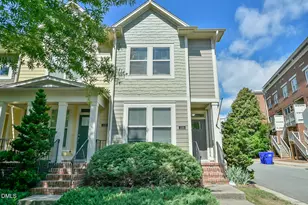
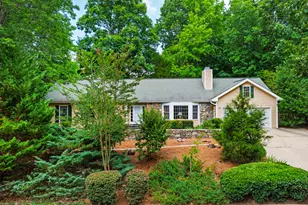
- Architectural Style: Traditional
- Structure Type: Site Built
- Builder: Lennar
- Exterior Const.: Vinyl Siding
- Roof: Shingle
- Windows: Blinds, Double Pane Windows, Low-Emissivity Windows
- Building Size: 2225
- Square Feet: 2,225
- Finished Above Grnd: 2,225 Sq. Ft.
- Year Built: 2020
Lot Features
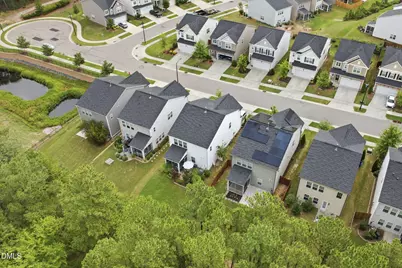
- Property View: Trees/Woods
- Lot Size (Acres): 0.11
- Lot Size (Sq. Ft.): 4,791.6
- Fence: Yes
- Zoning: PDR
- Fencing (Description): Back Yard, Privacy
Green Features
Financial Considerations
- Association Fee: $60
- Assoc Fee Freq.: Monthly
- Tax Amount: $4,995.08
Disclosures and Reports
- Special Conditions: Standard
- Property ID: 226867
- Lot Number: 6
Listed by Choice Residential Real Estate, Gena Winstead (910) 232-6383